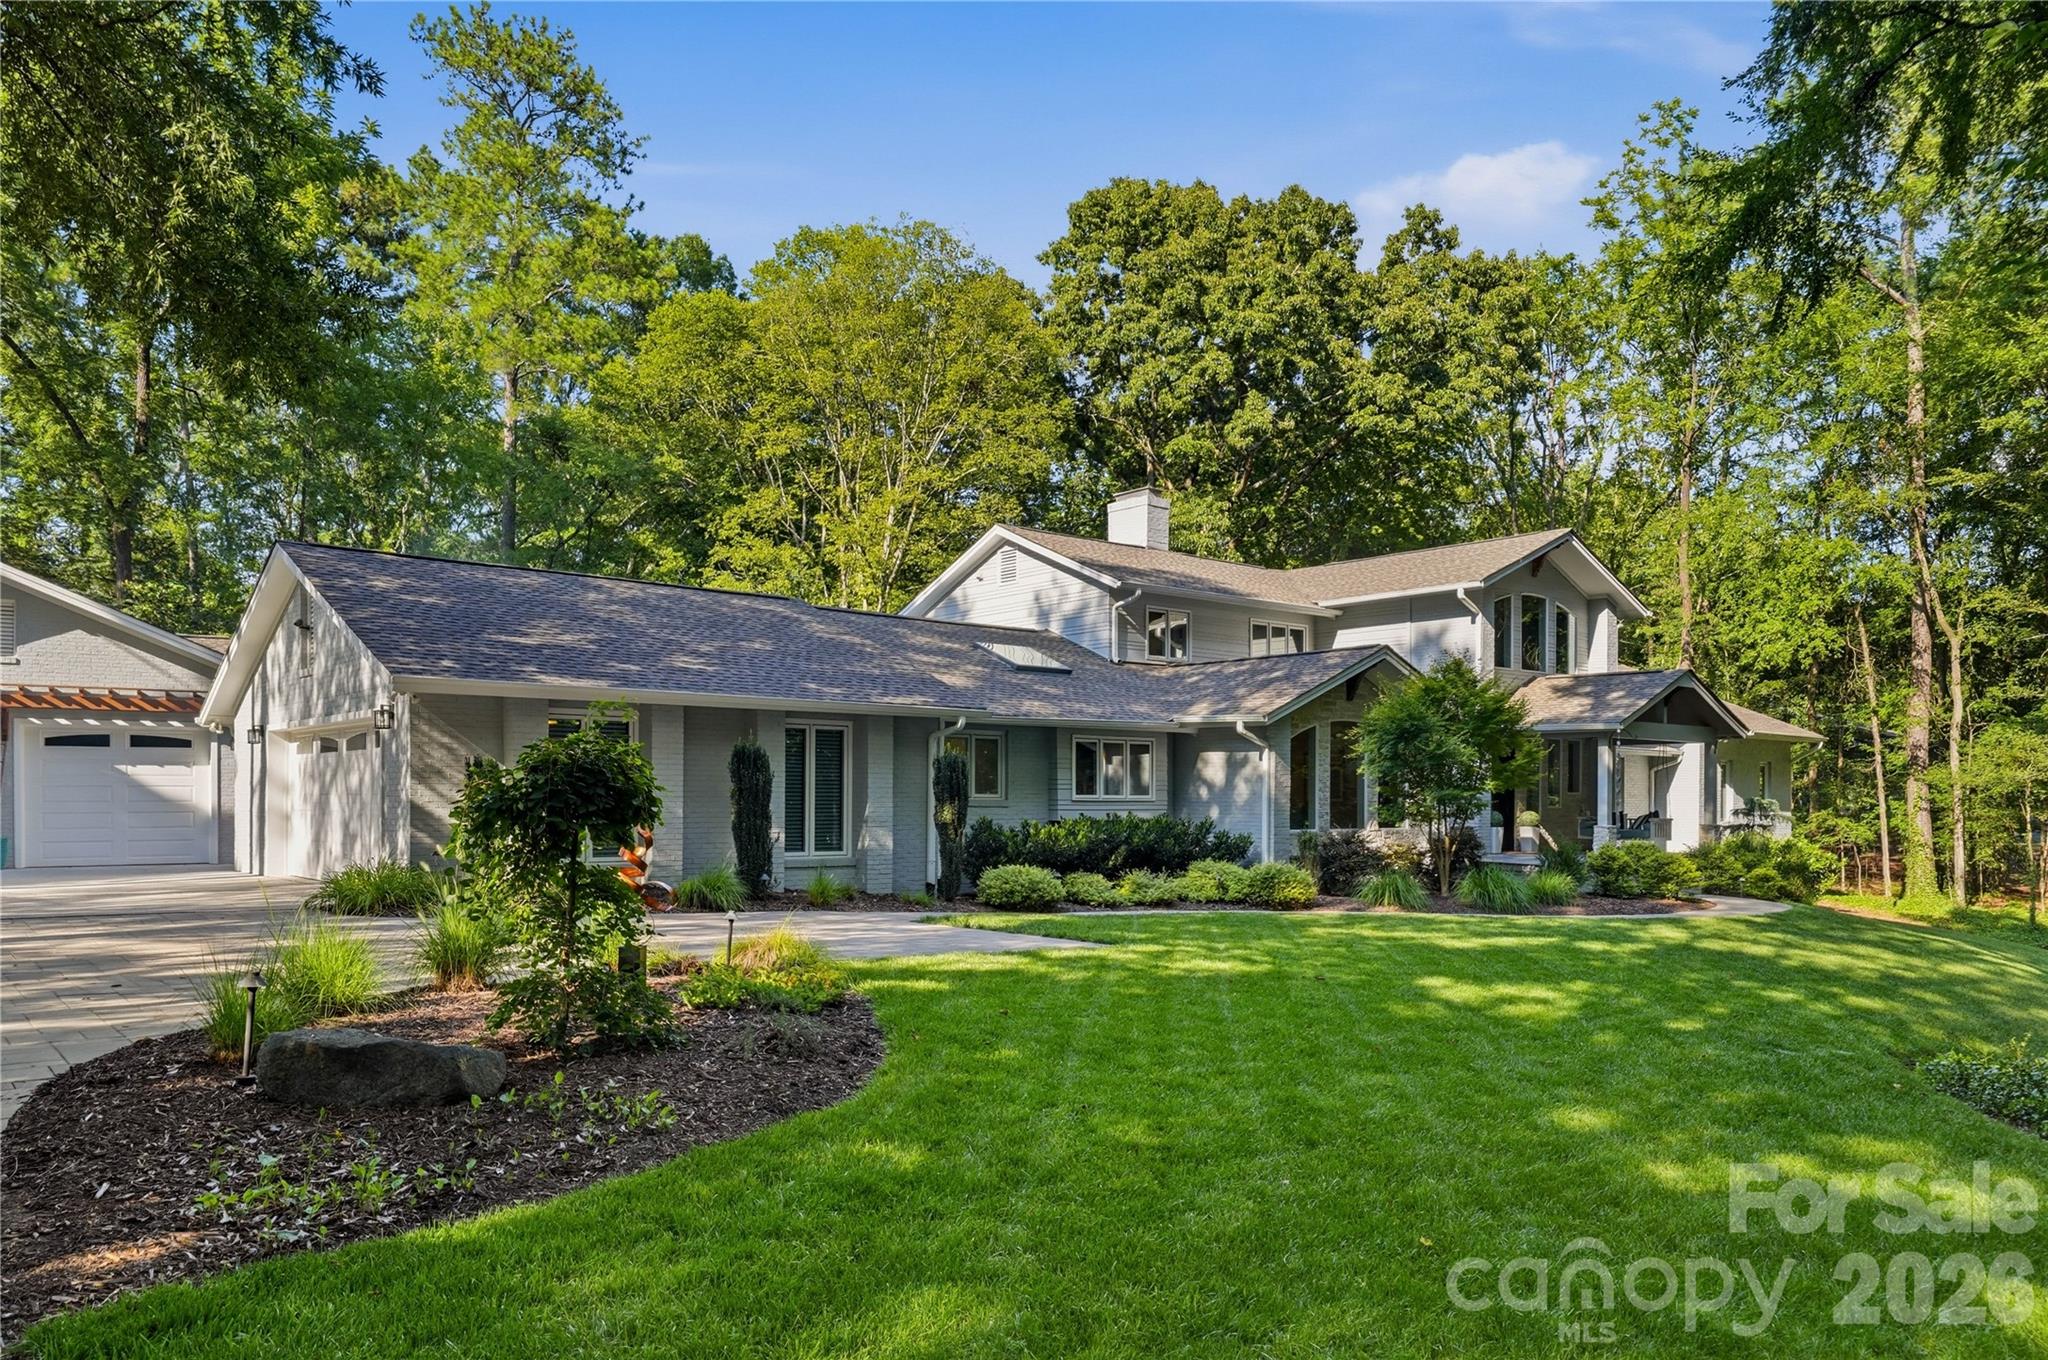

Gray home with an attached garage, landscaped garden beds, and a broad lawn beneath mature trees.
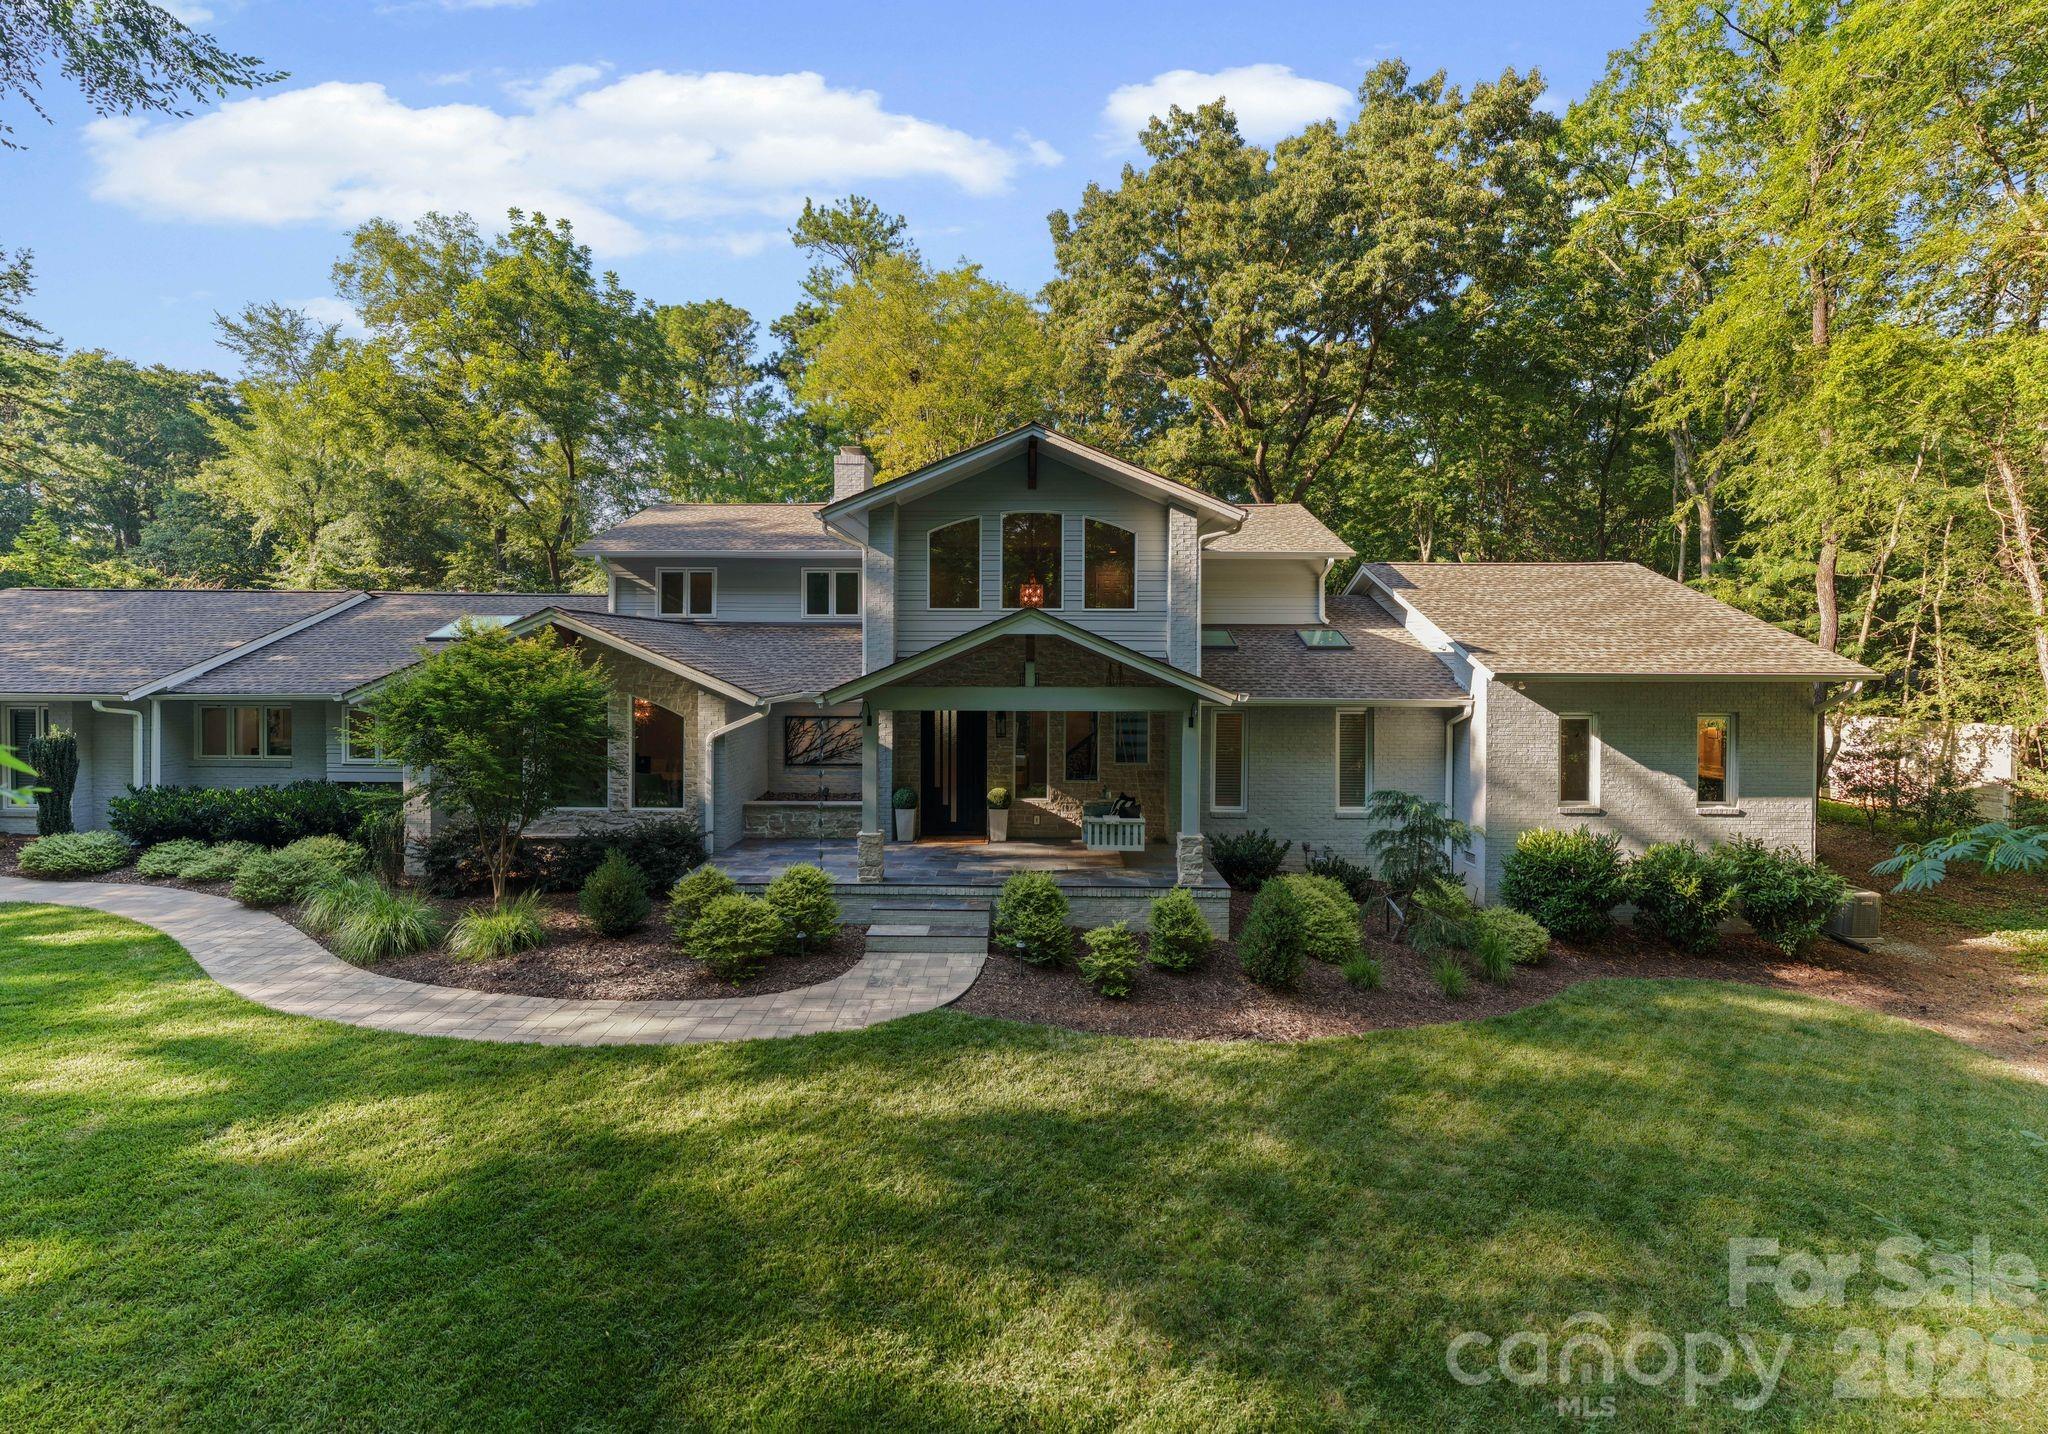
Gray and stone house with a covered porch, landscaped yard, and curved stone walkway.
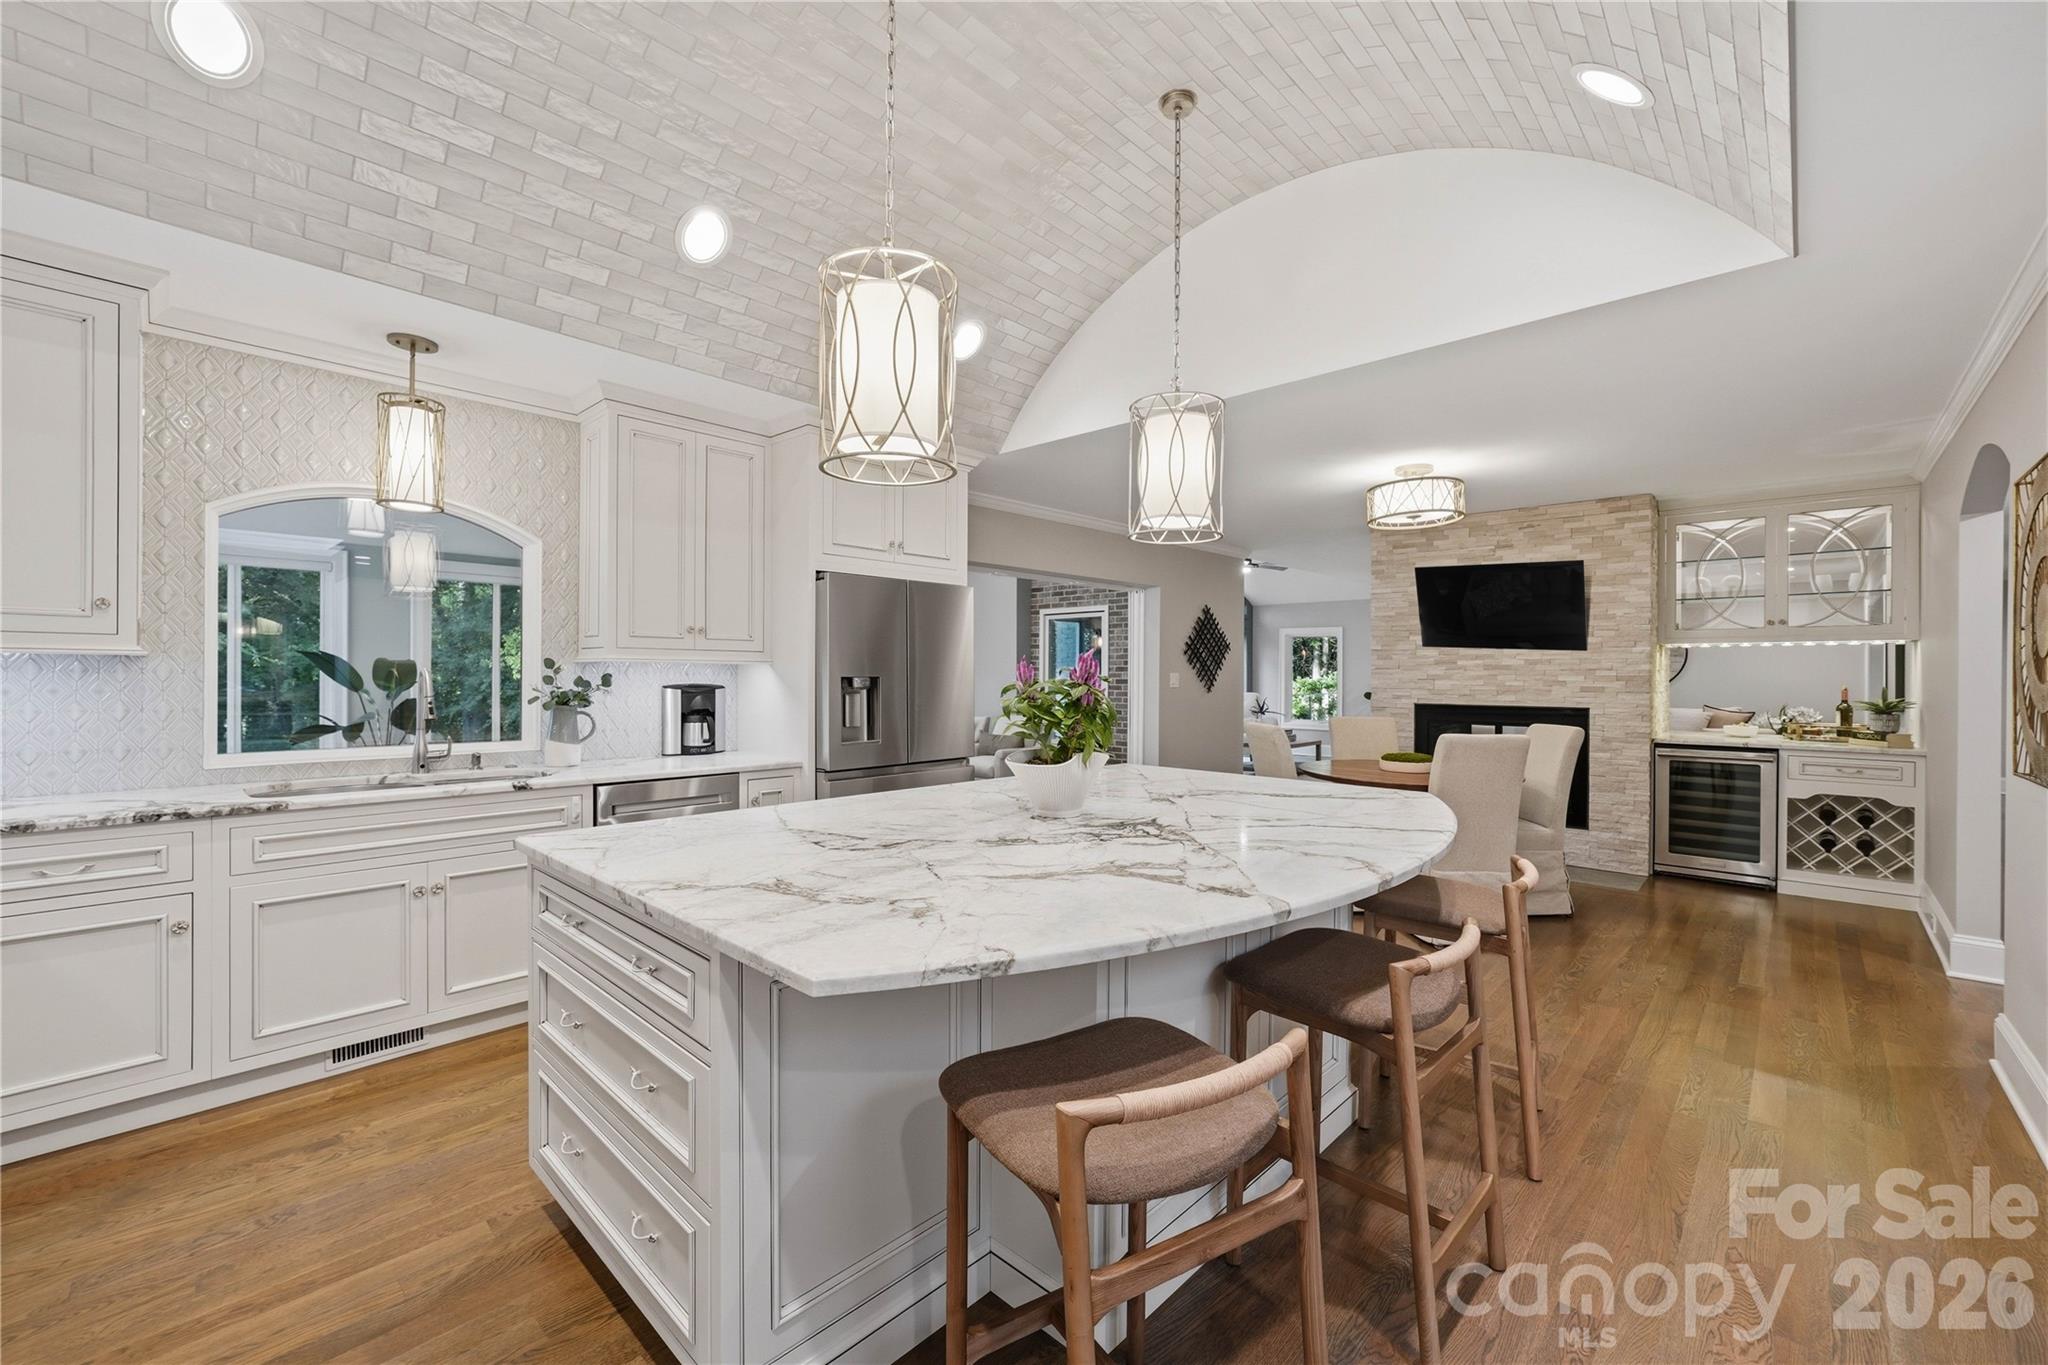
Kitchen with a large marble island, white cabinetry, vaulted tile ceiling, and adjoining stone fireplace.
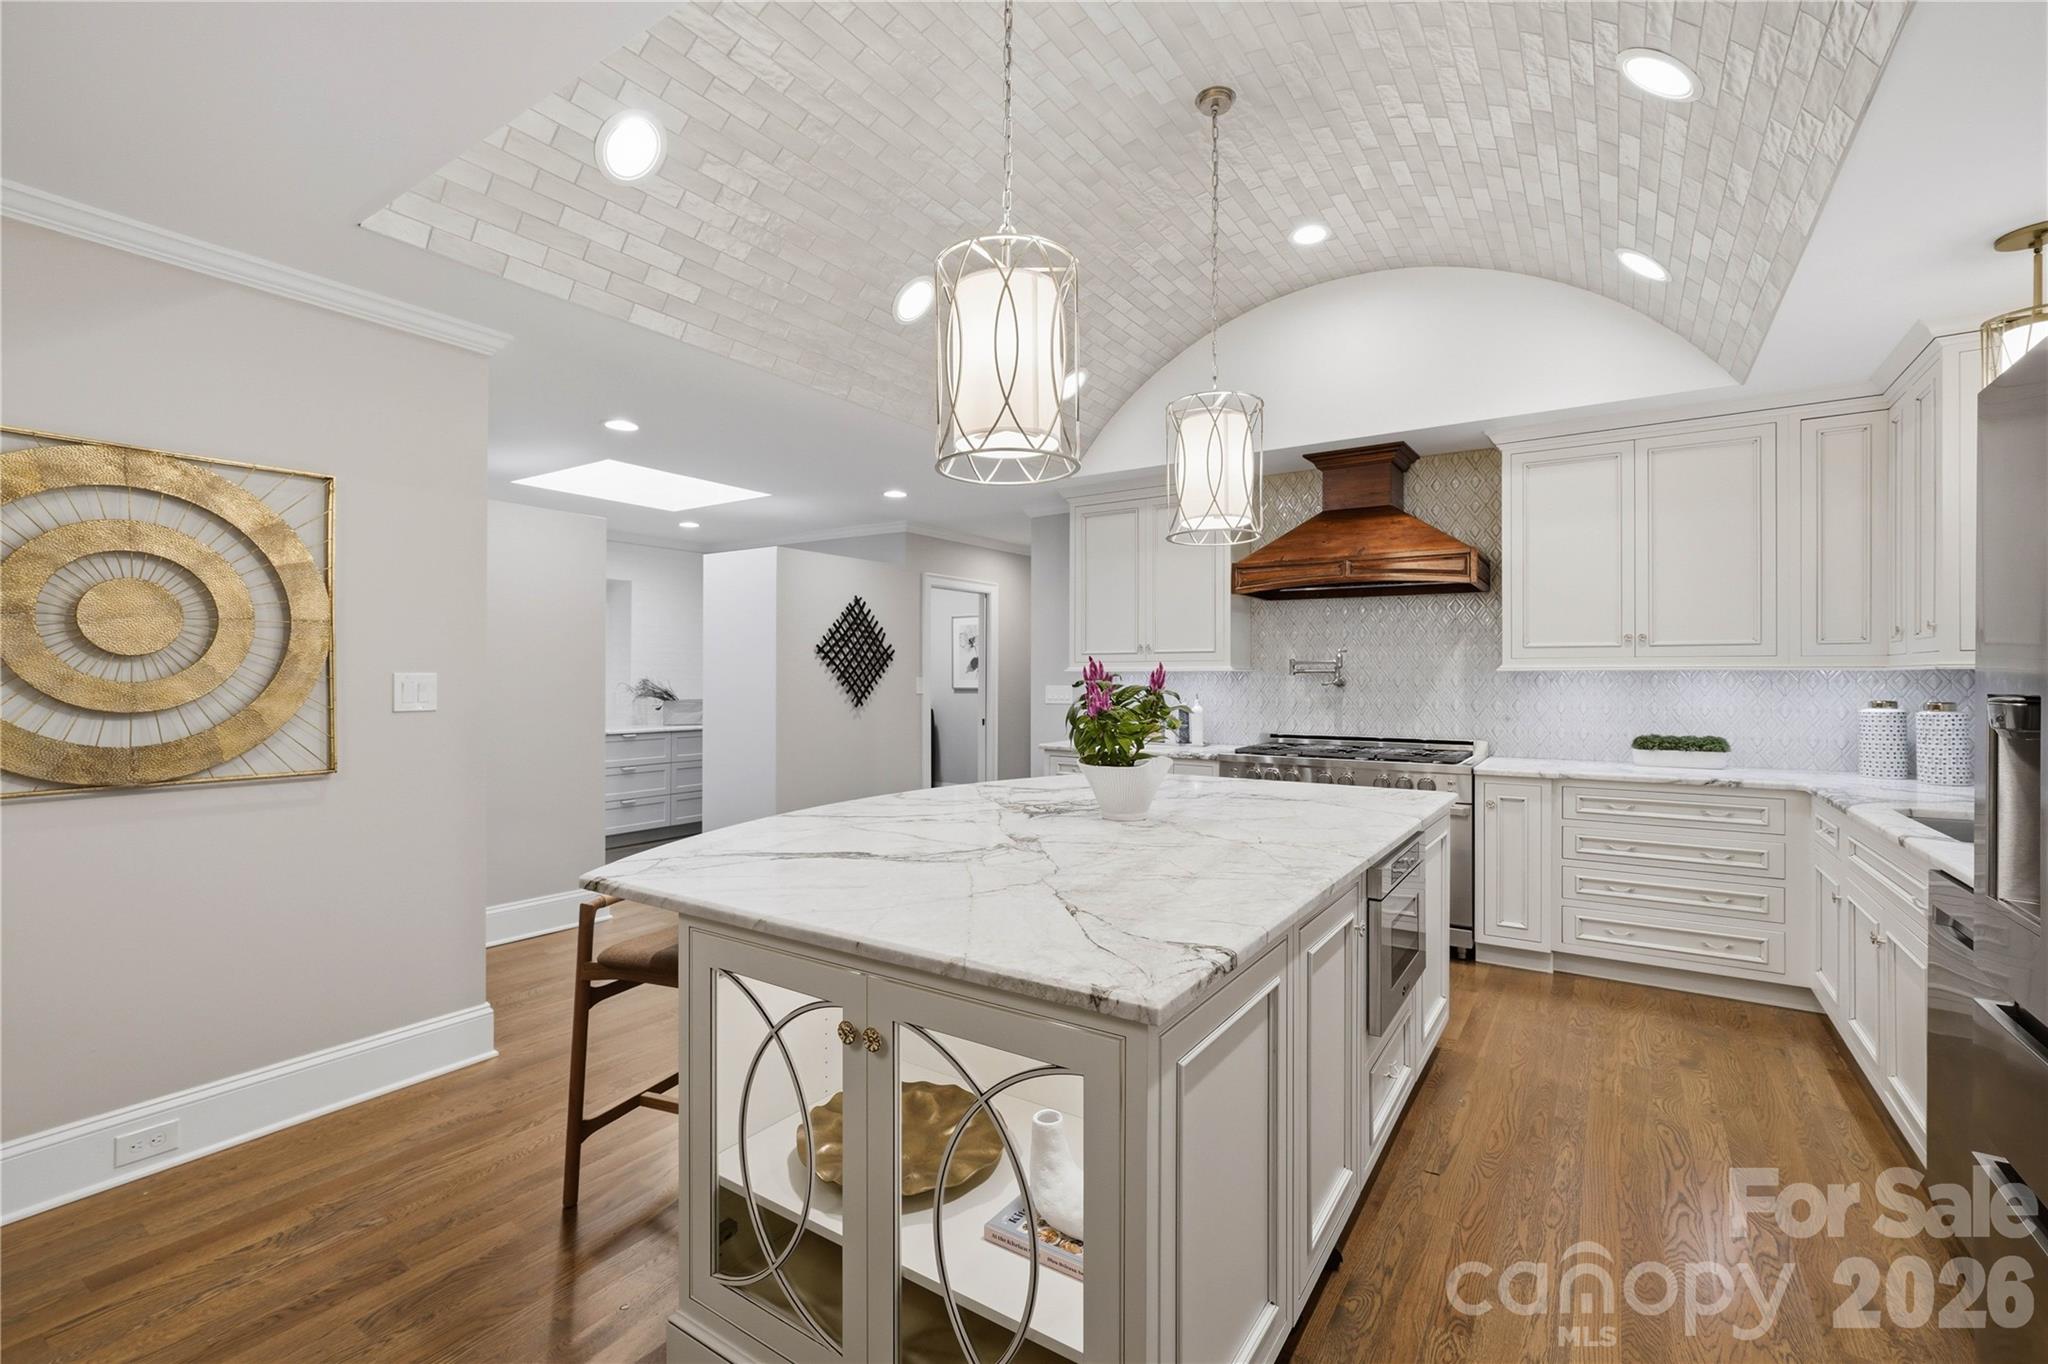
Kitchen with a large marble island, vaulted tile ceiling, and wood range hood.
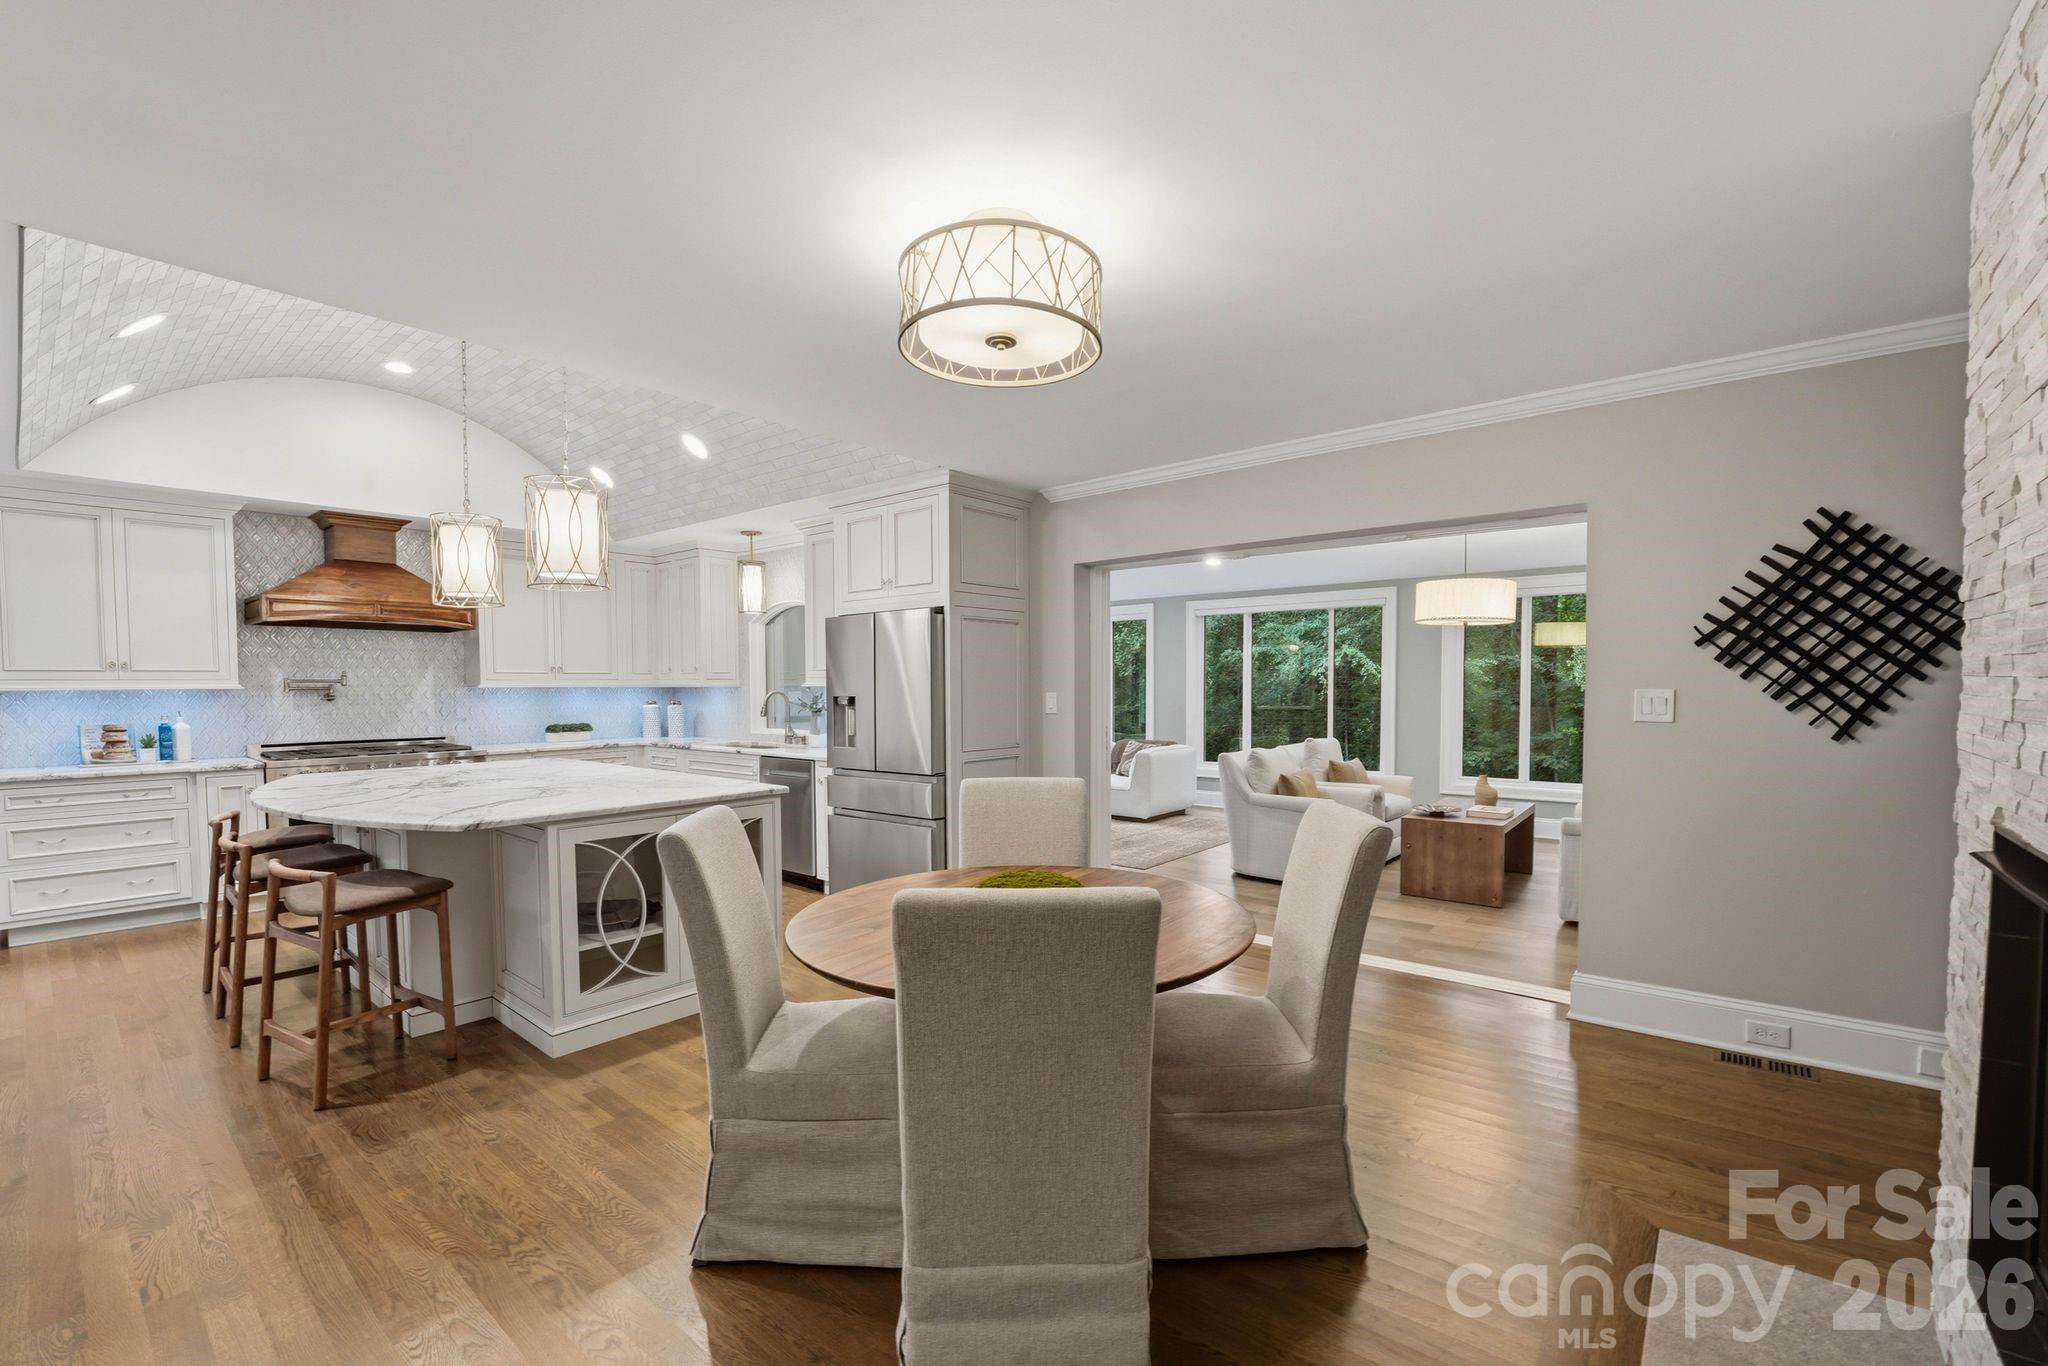
Open-plan kitchen and dining area with a marble island, white cabinetry, and adjoining living room.
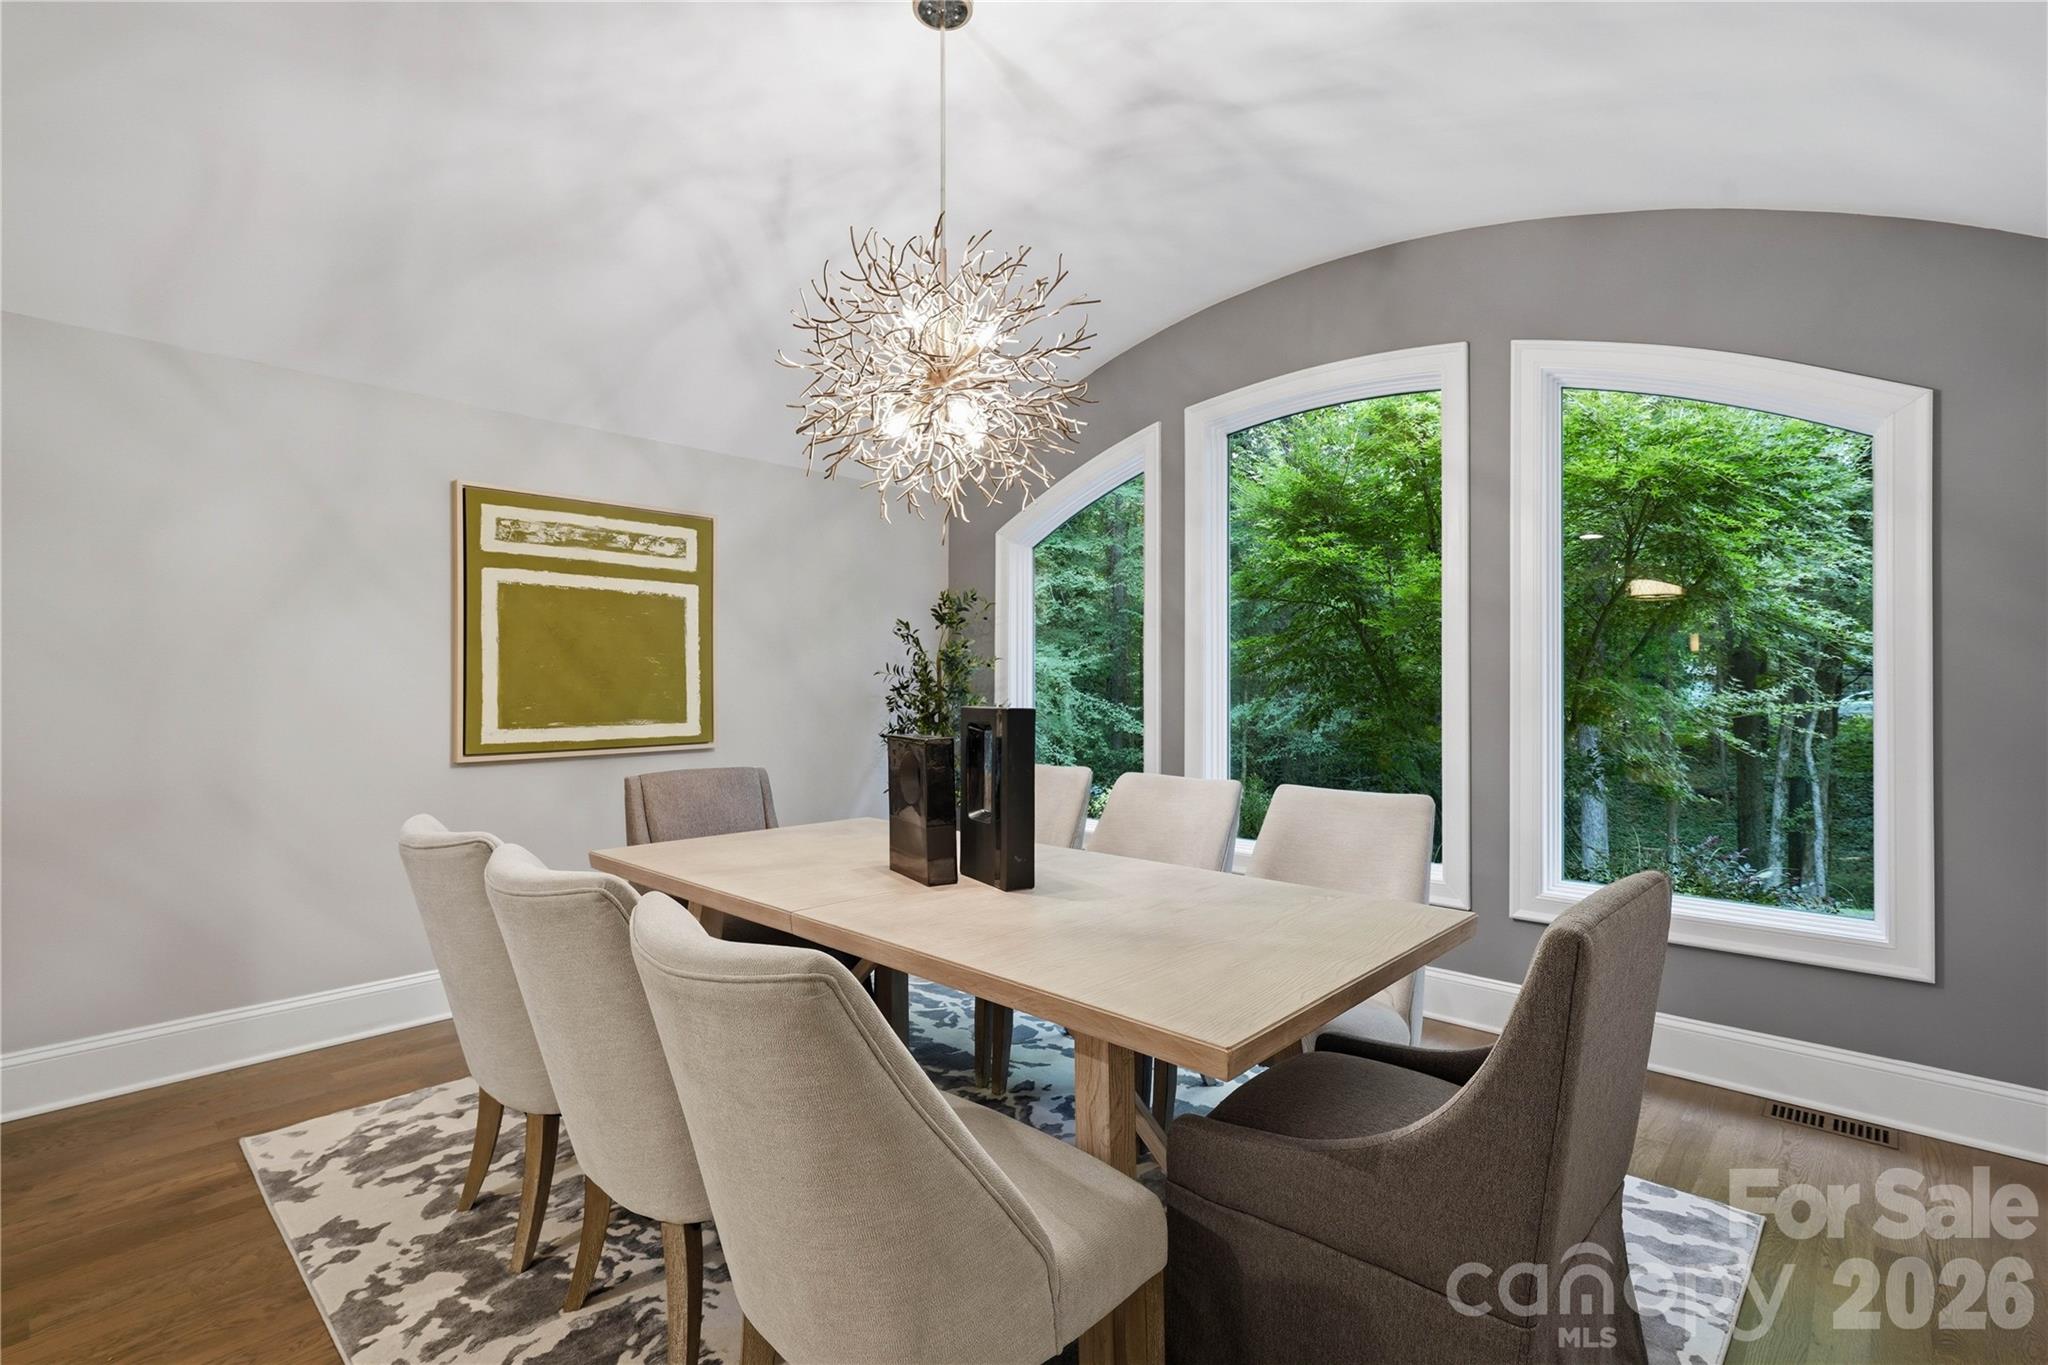
Dining room with a long wood table, sculptural chandelier, and large windows overlooking trees.
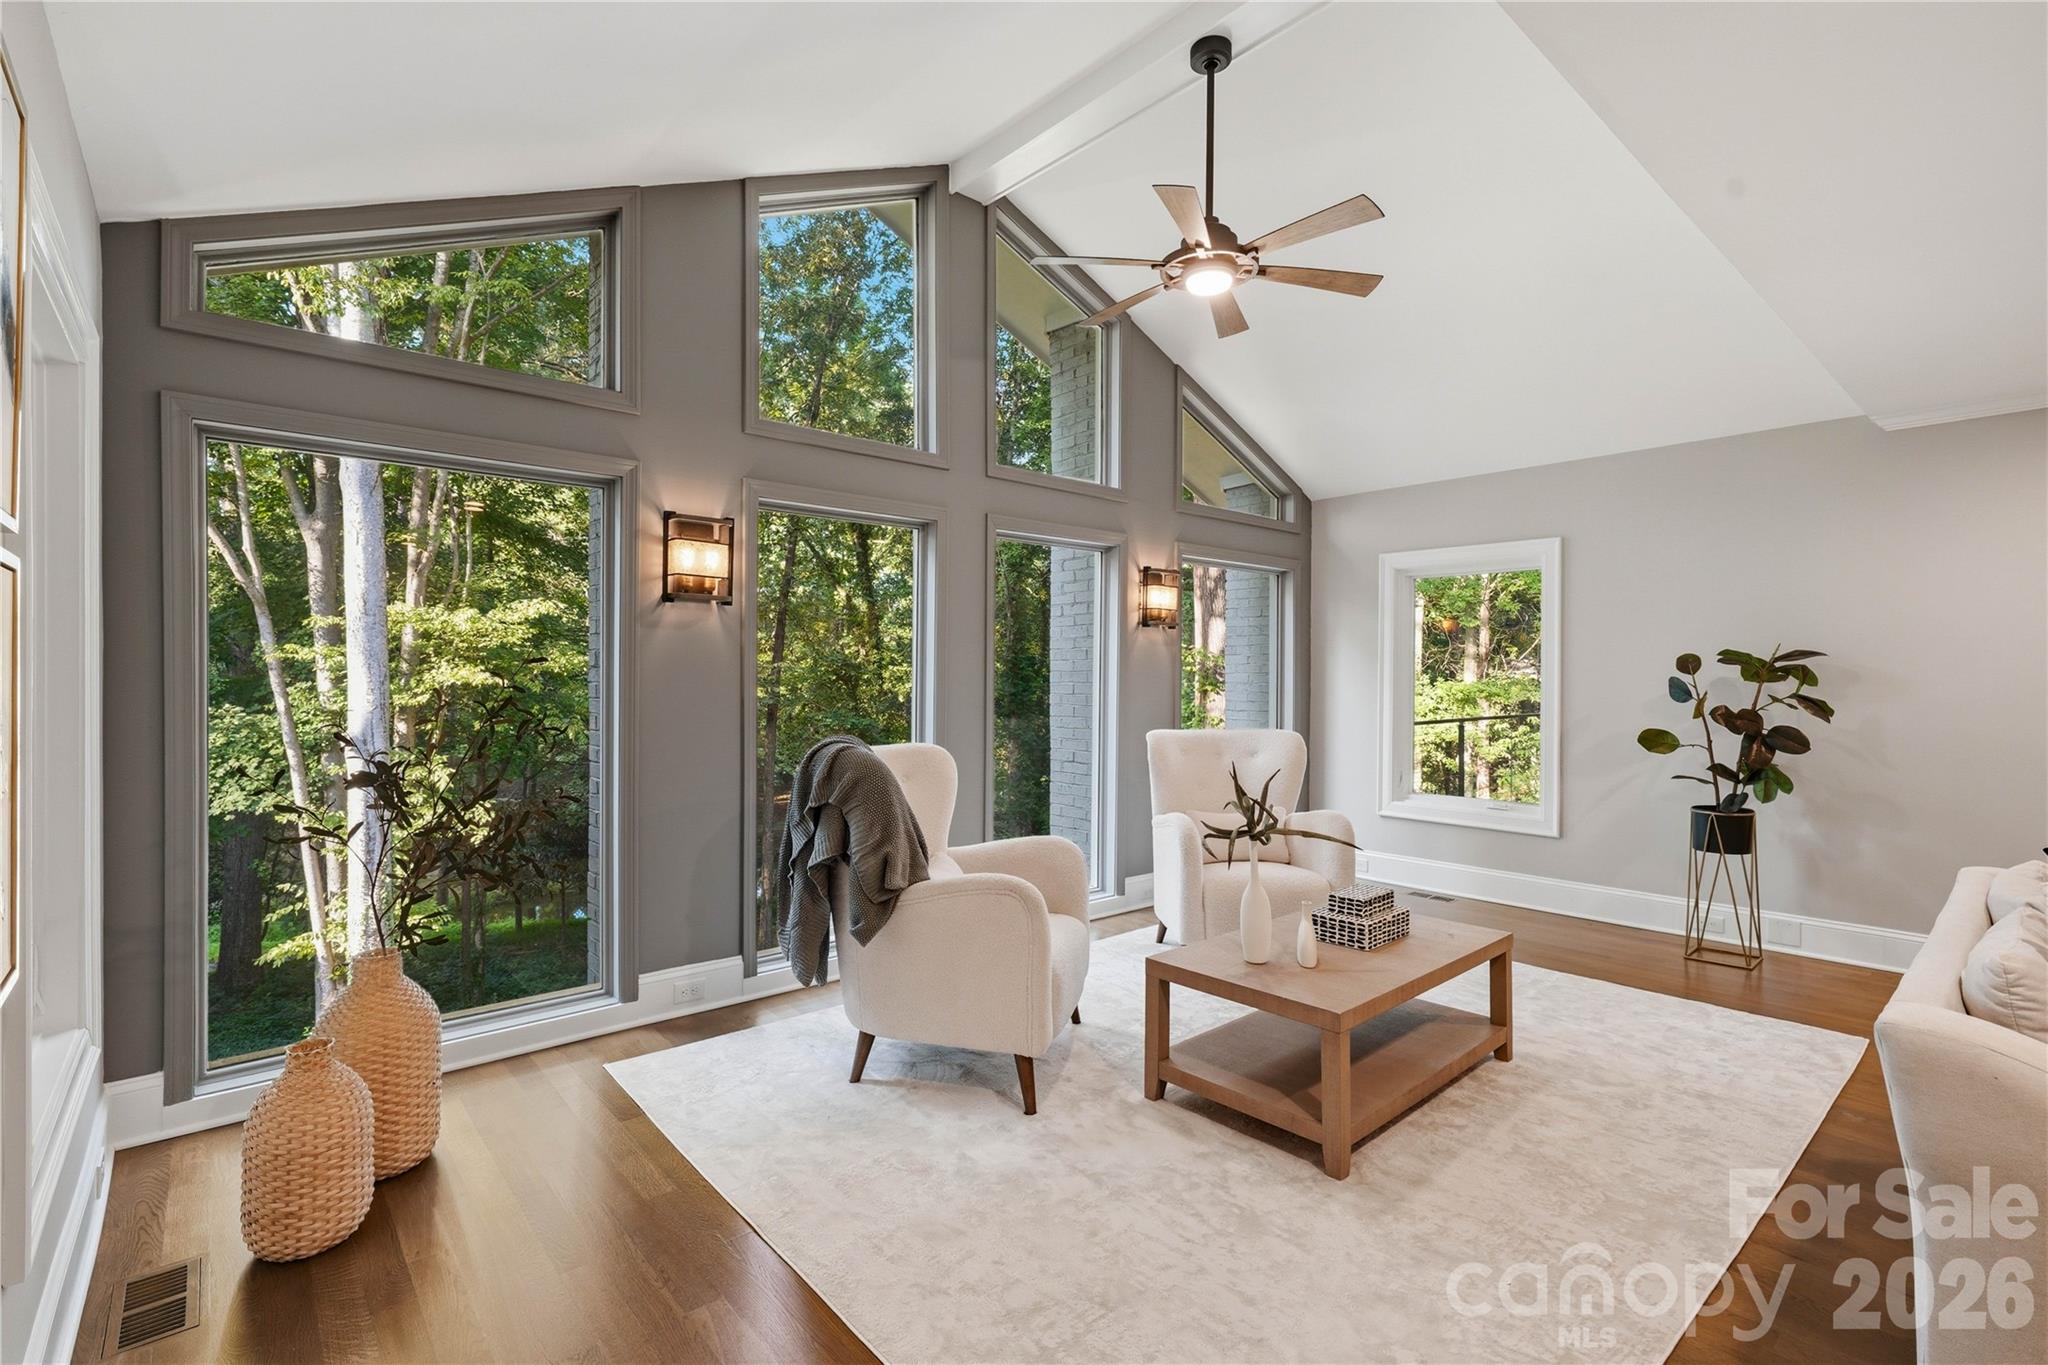
Staged living room with a vaulted ceiling and tall windows overlooking trees.
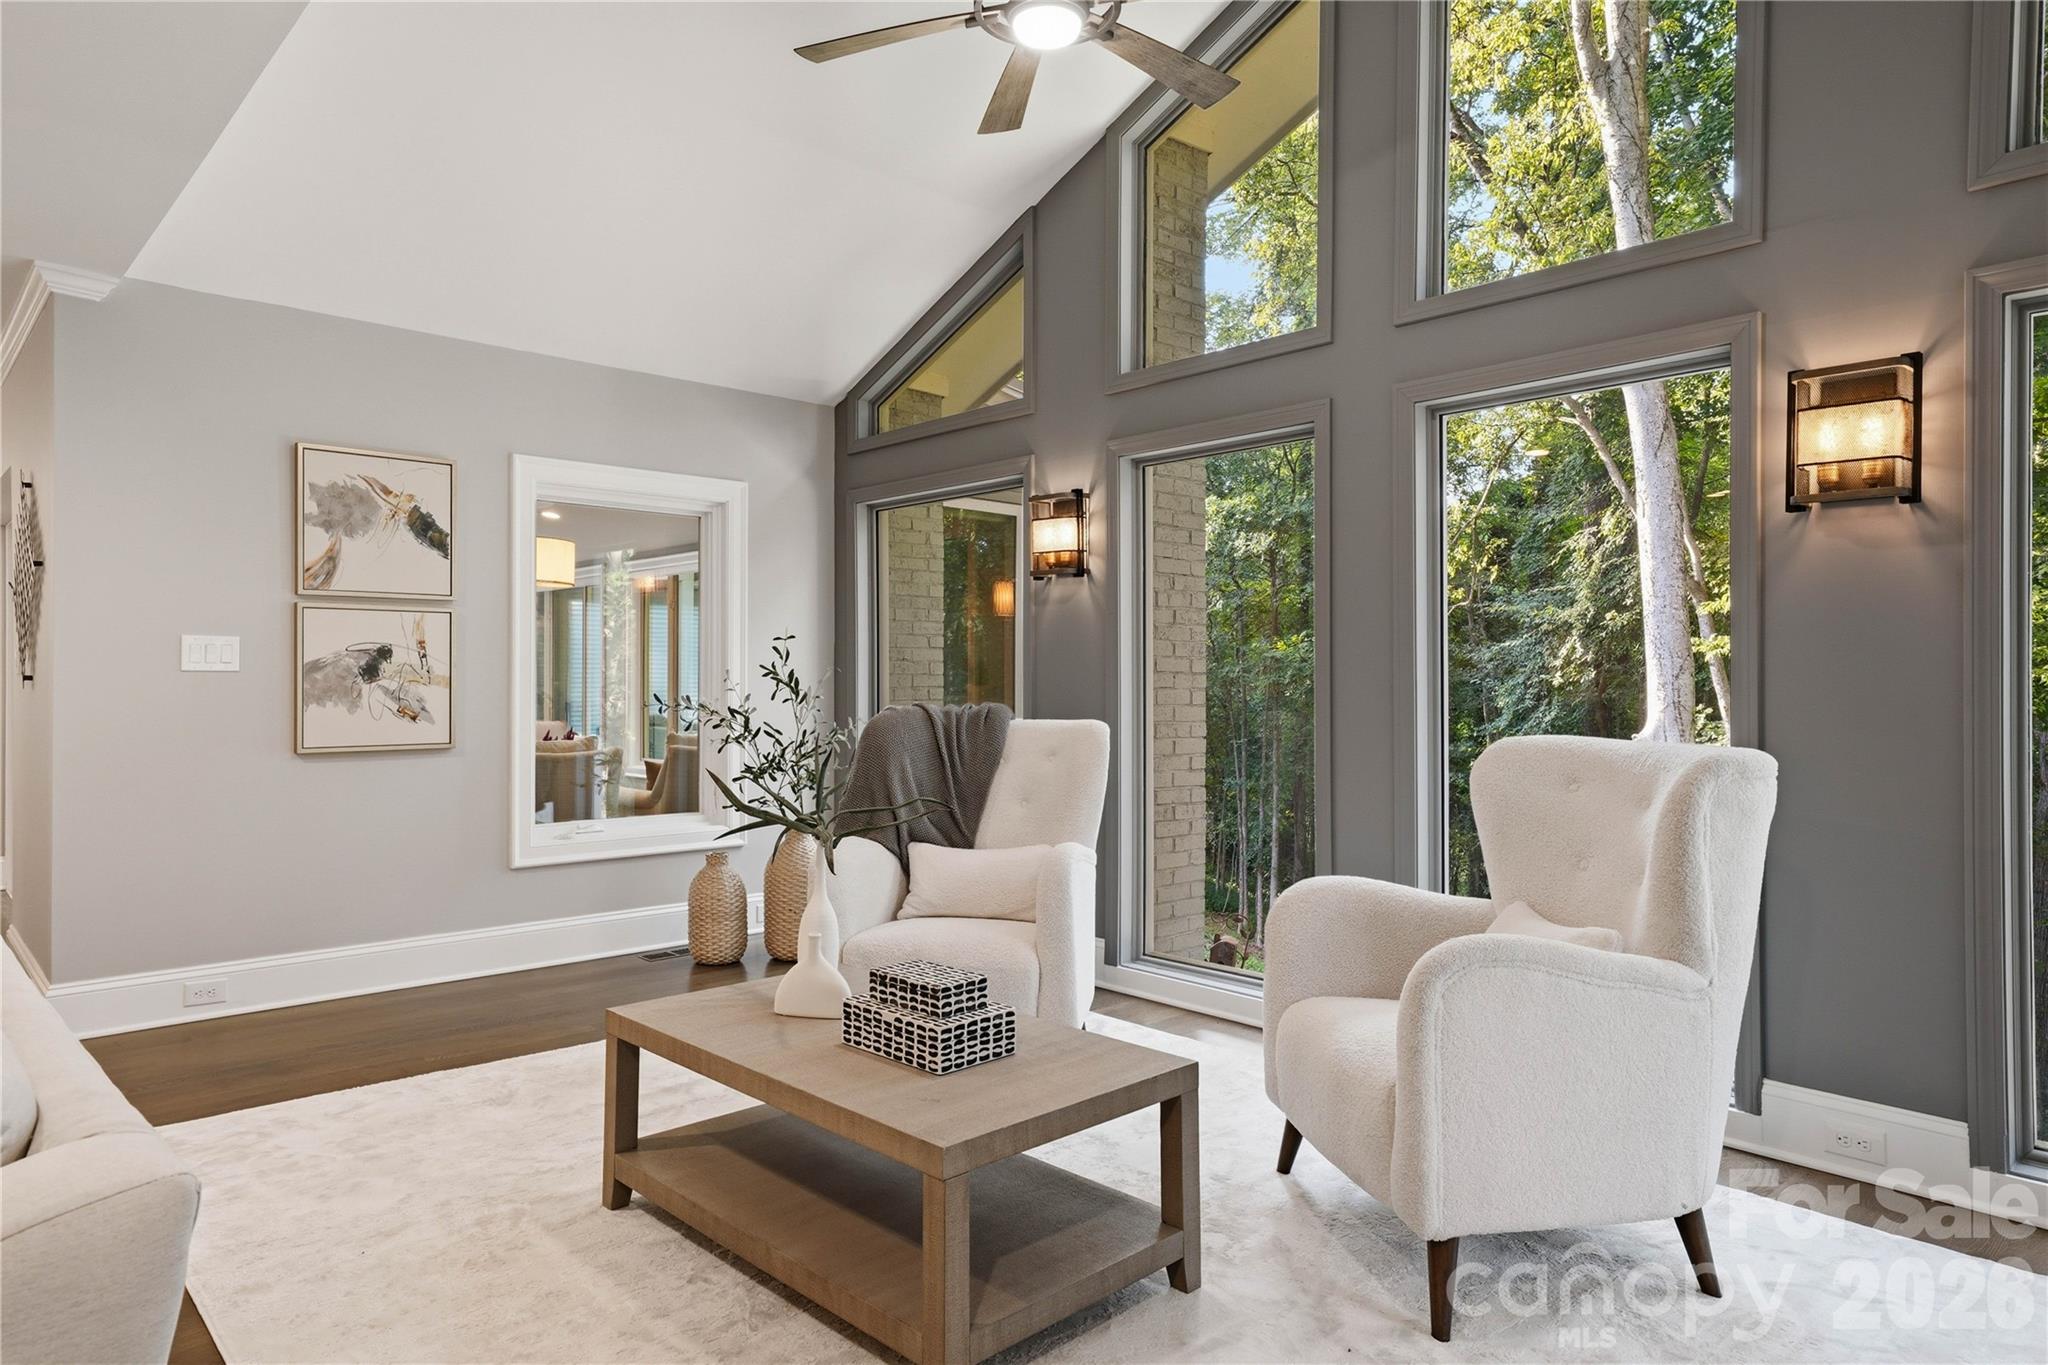
Staged living room with tall windows overlooking trees and two white armchairs.
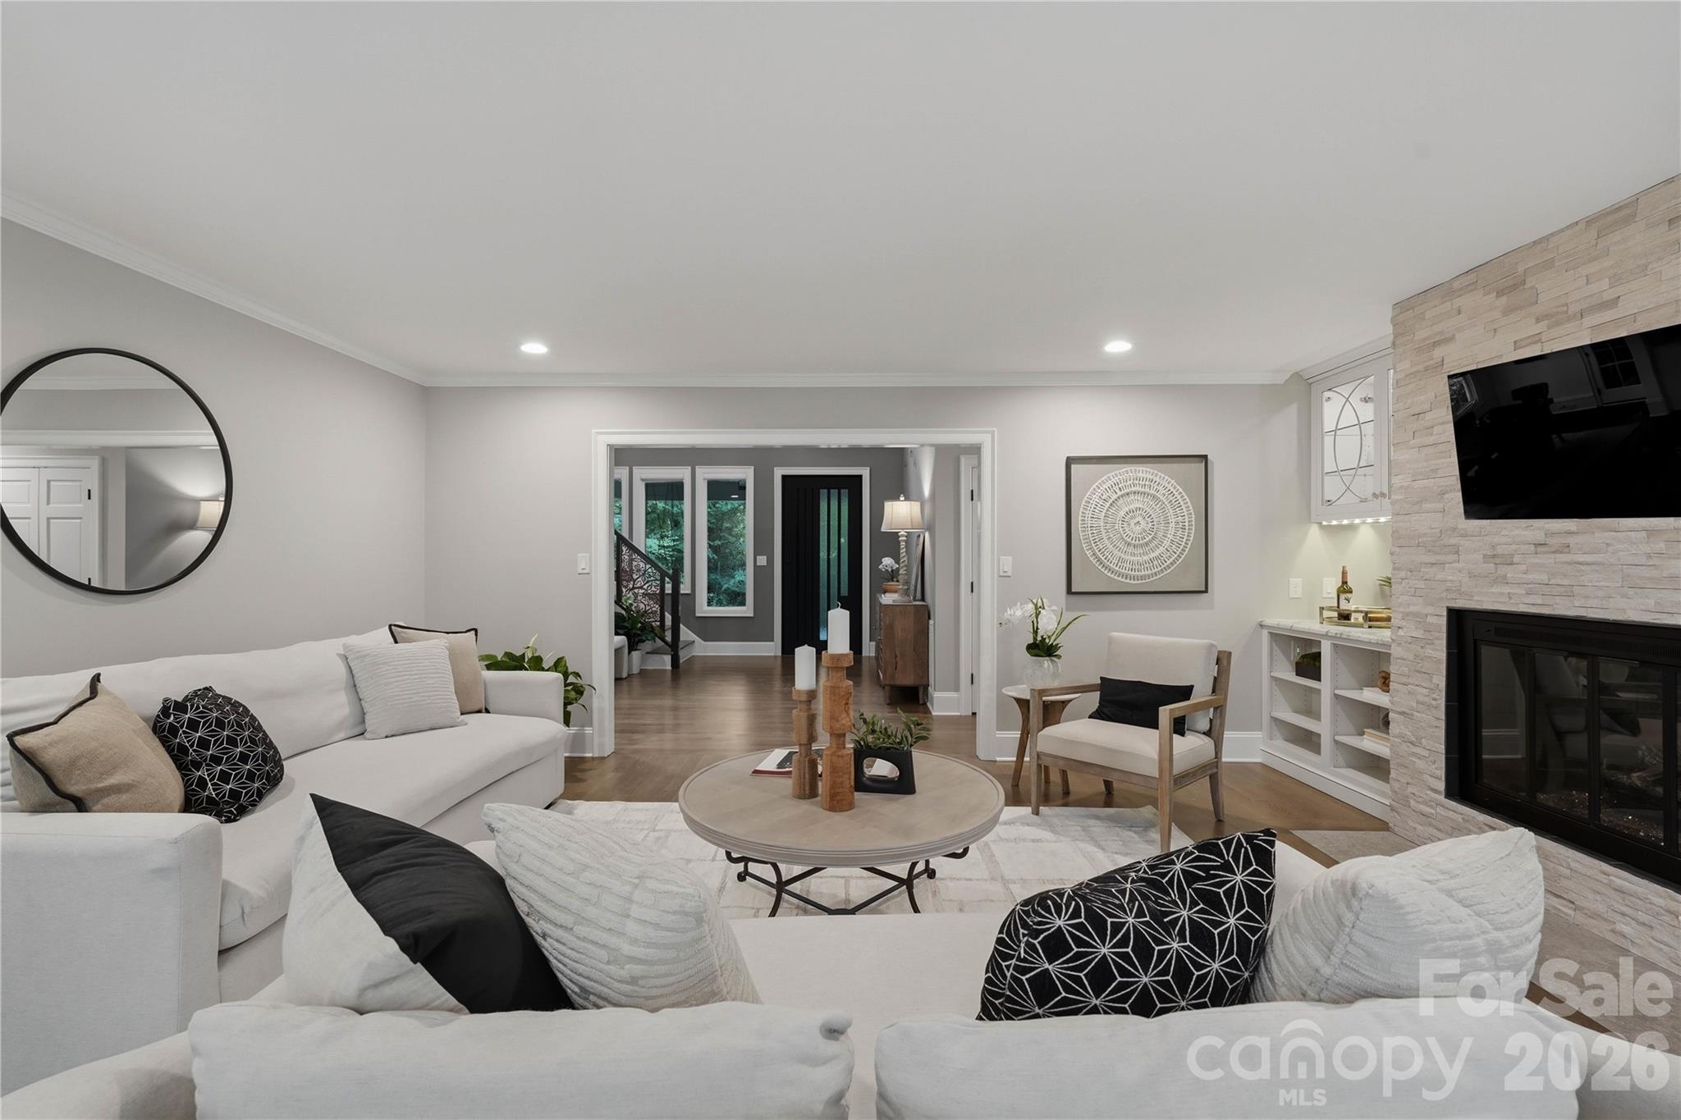
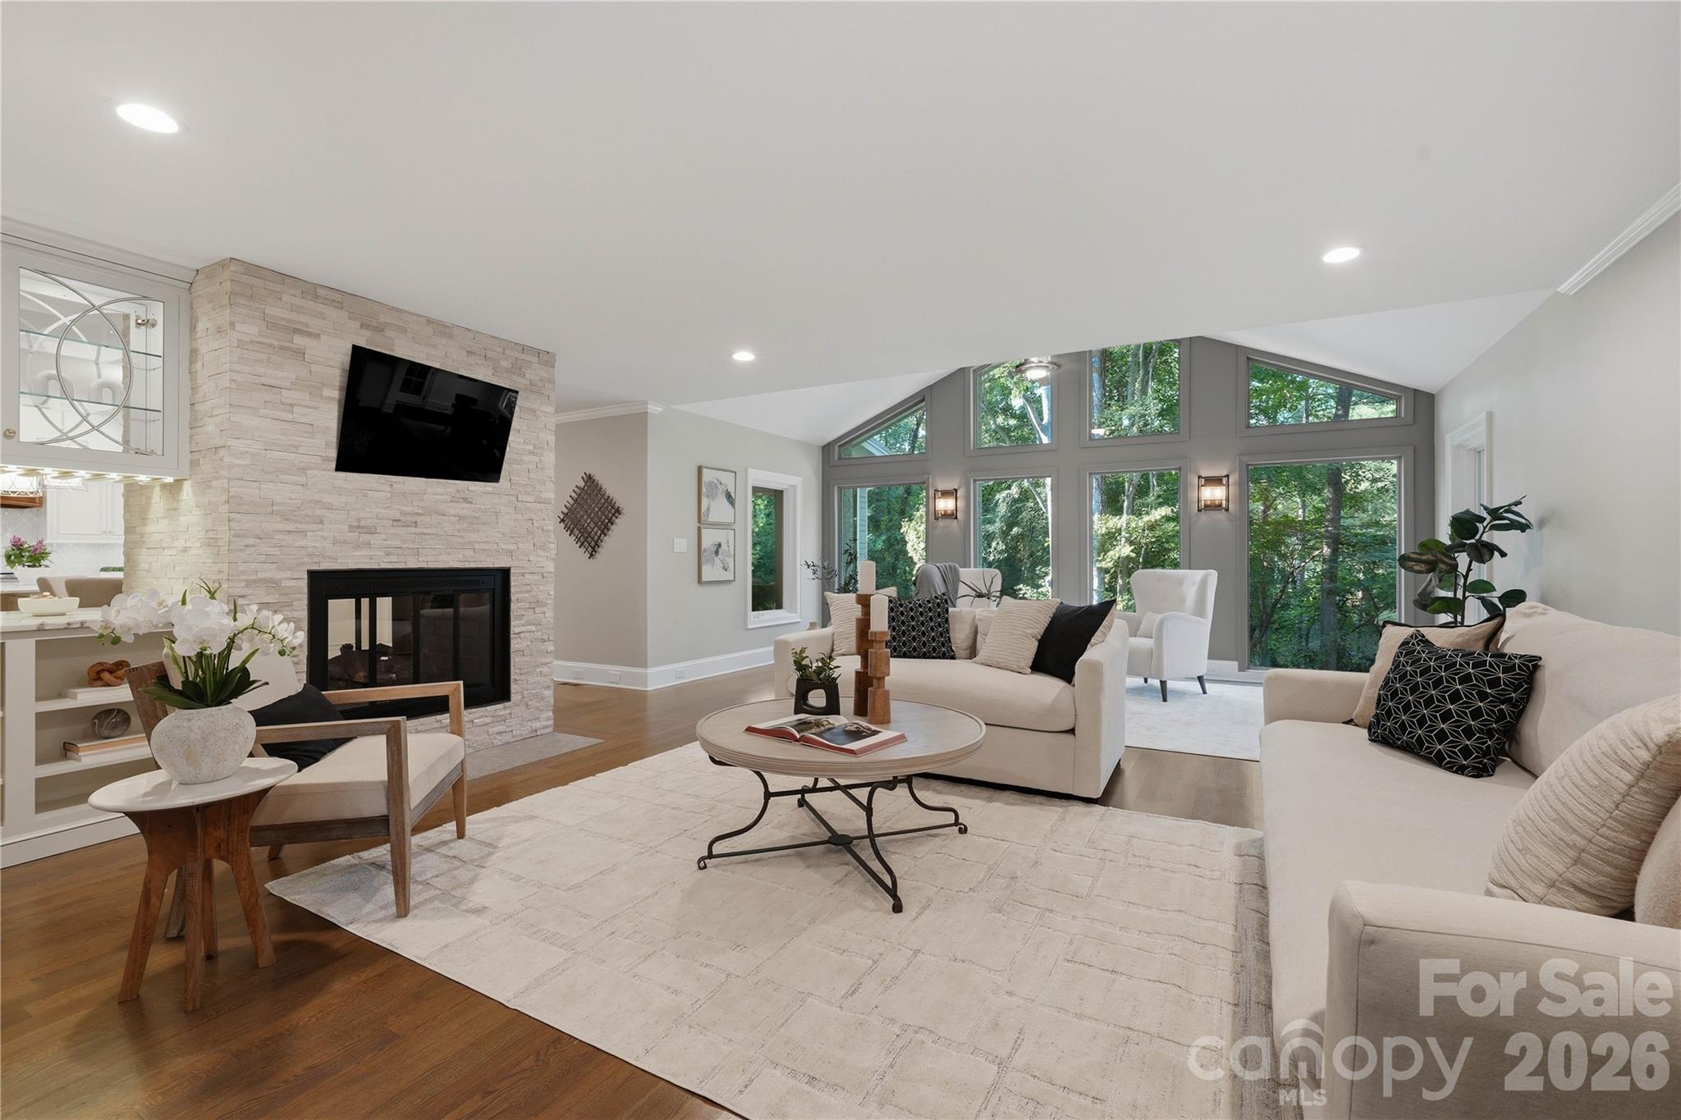
Staged living room with white sofas and a stone fireplace with a mounted television.
Living room with a stone fireplace, pale sofas, and tall windows overlooking trees.
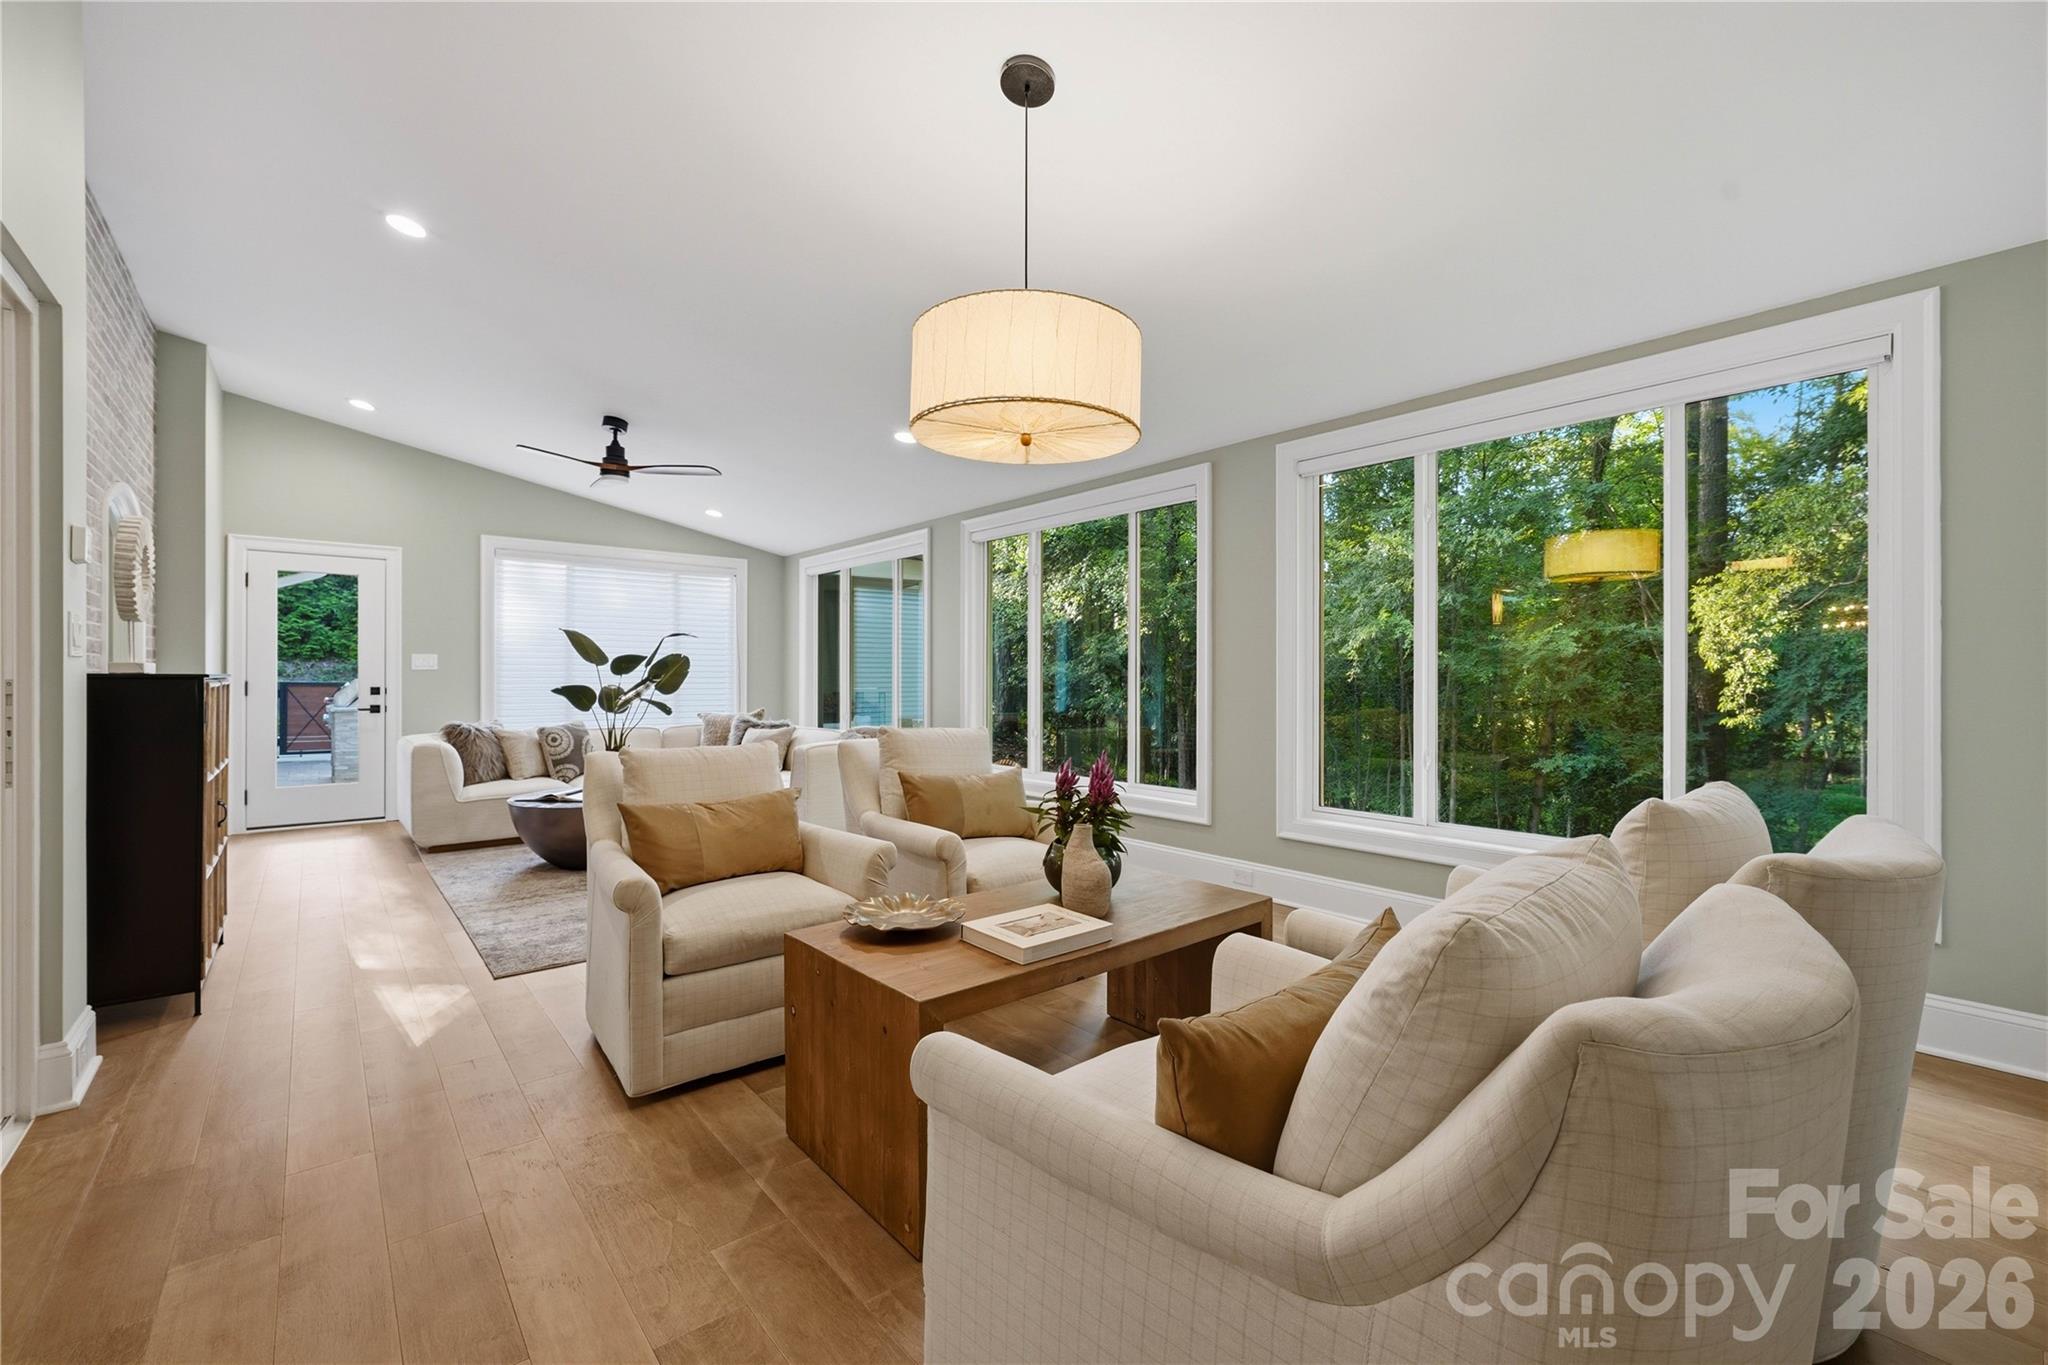
Staged living room with cream seating, warm wood floors, and large windows overlooking trees.
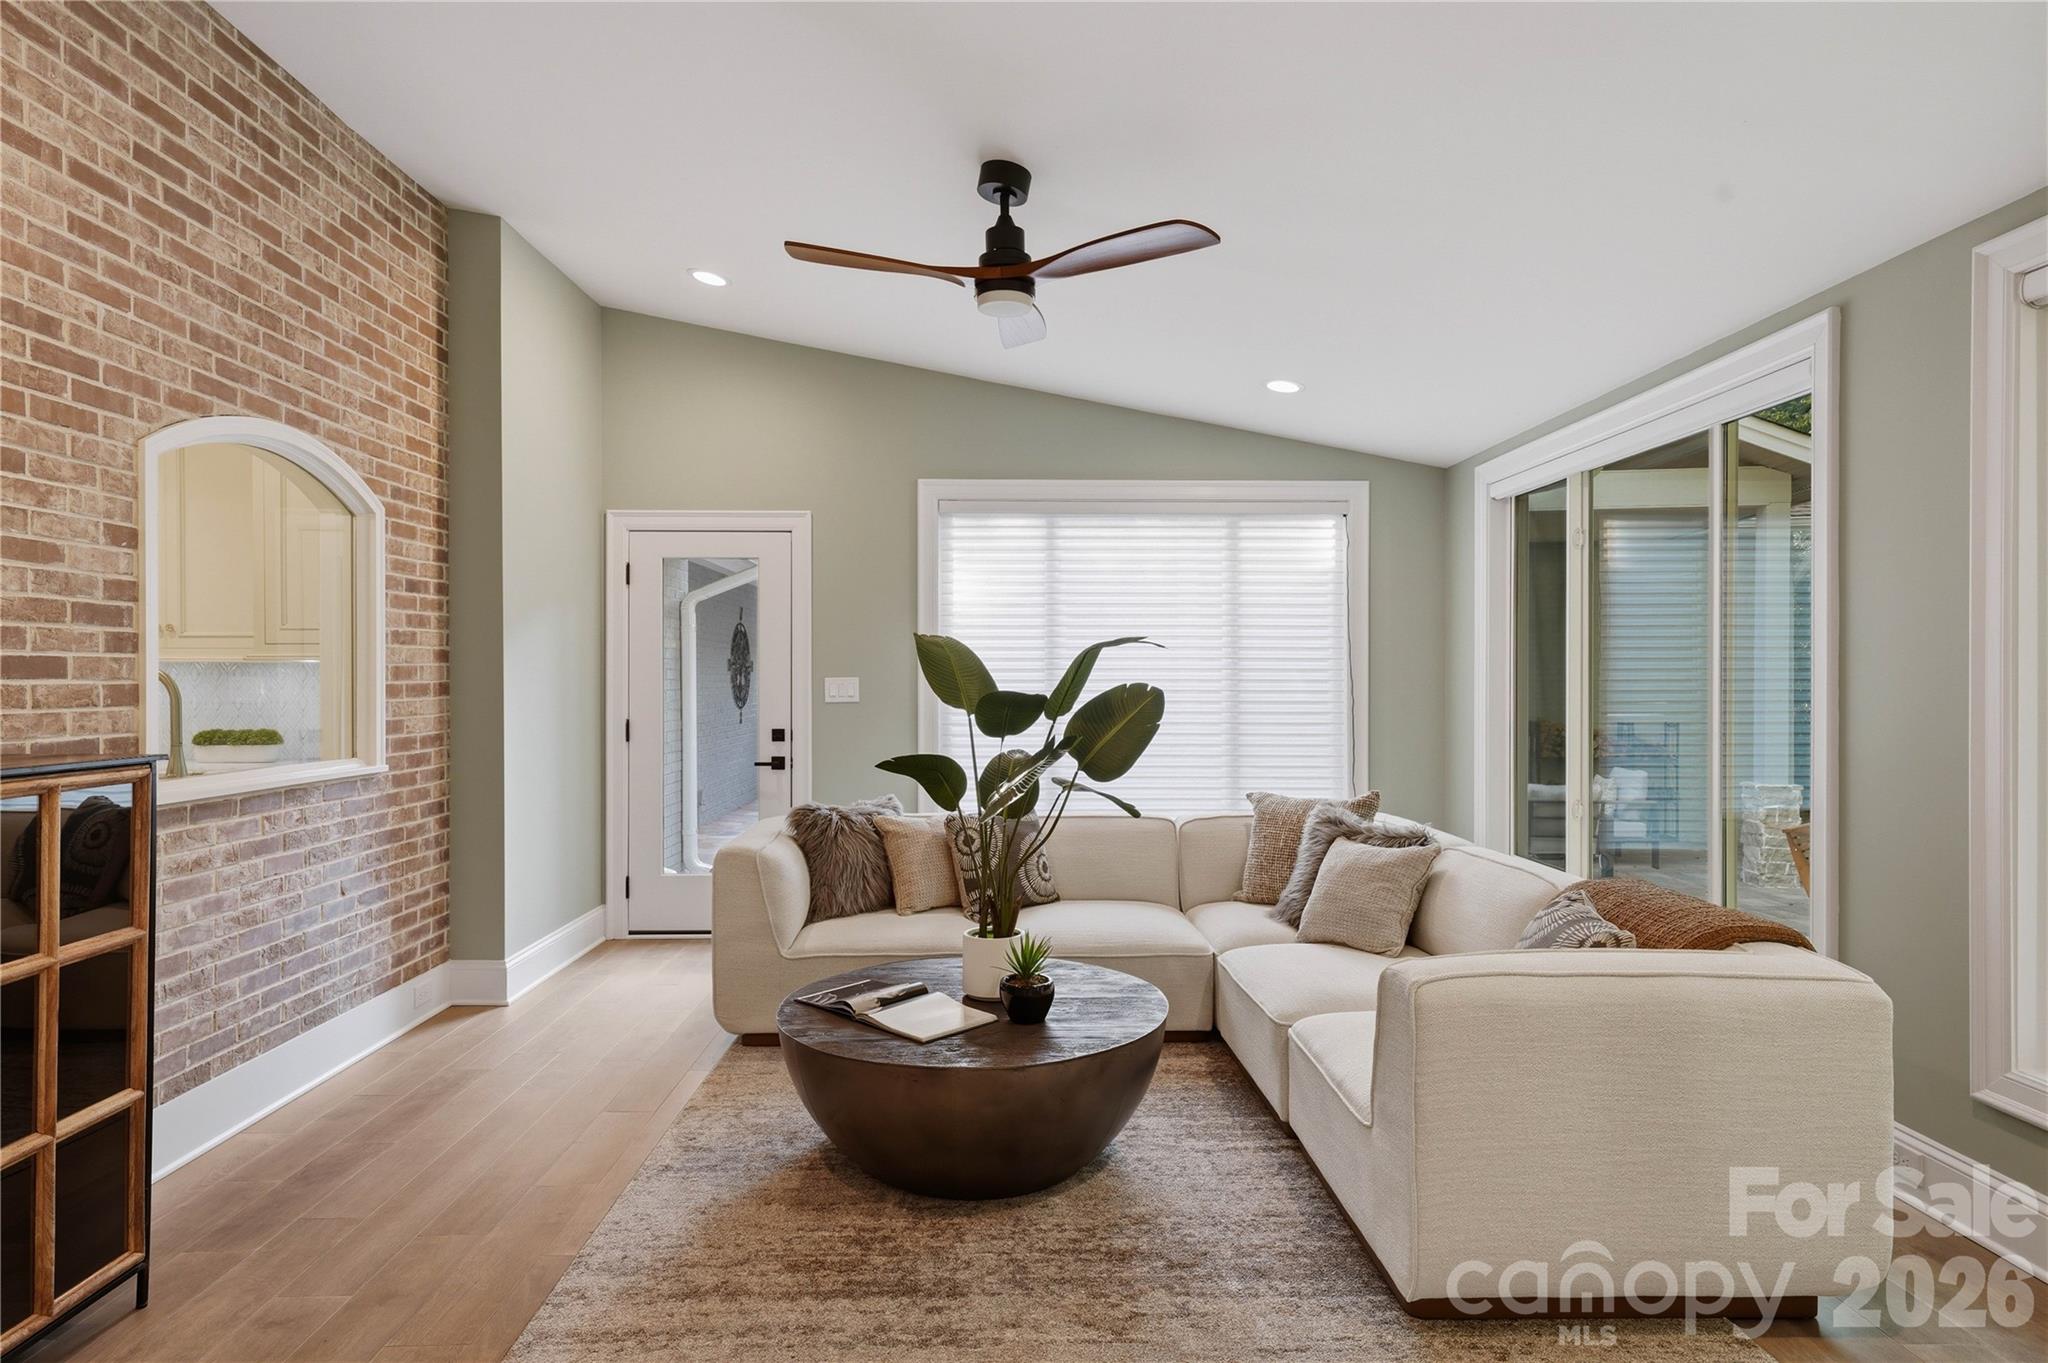
Staged living room with a cream sectional, brick accent wall, and sliding glass doors to a patio.
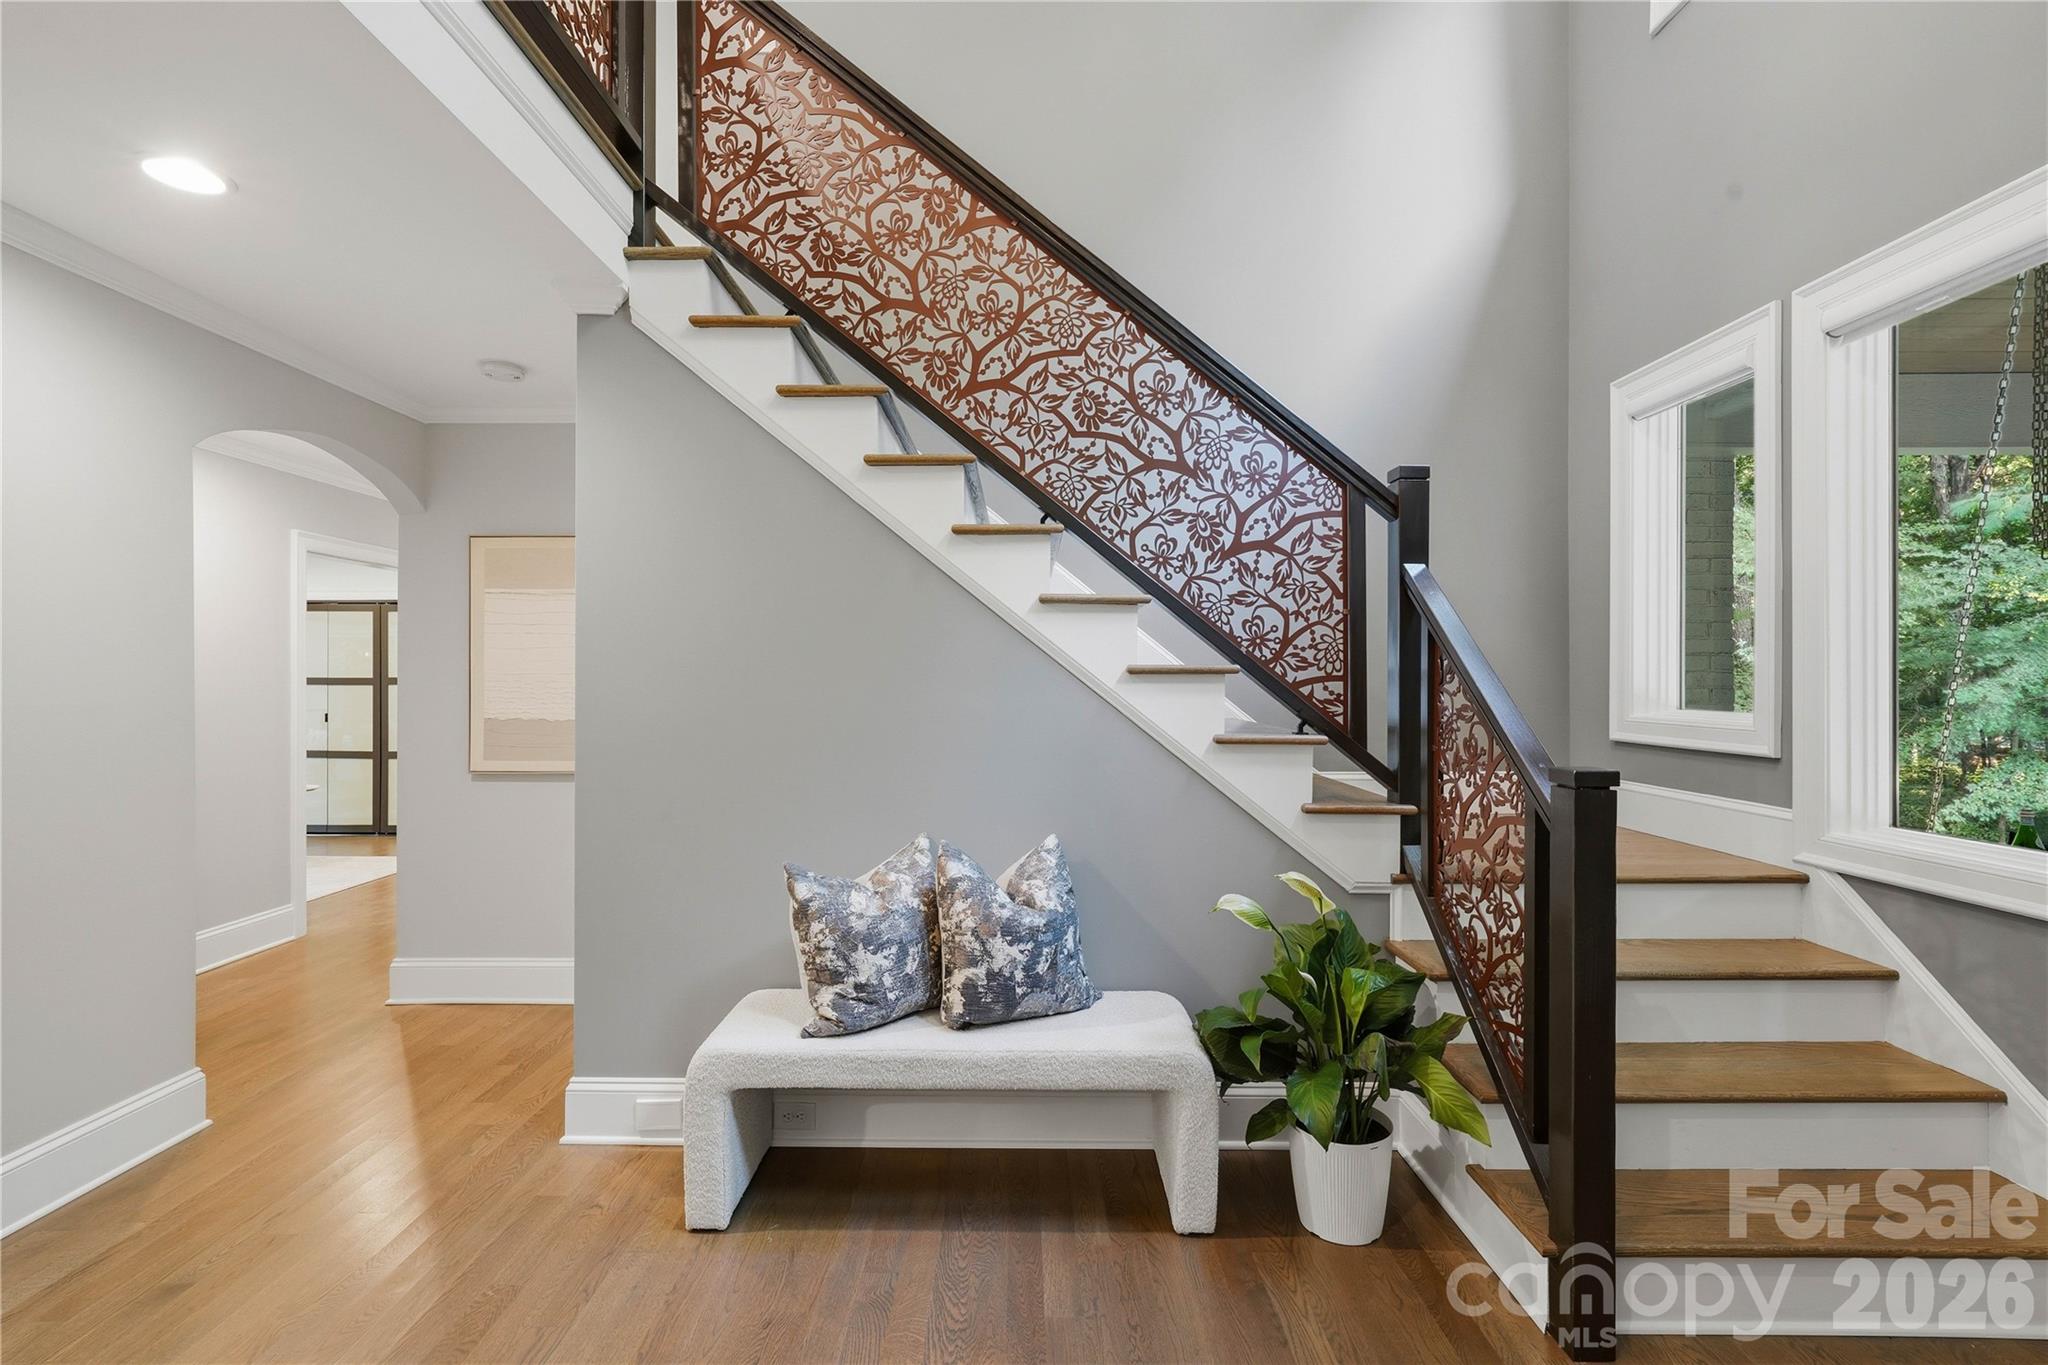
Foyer with hardwood floors, a bench, and staircase with an ornate metal railing.
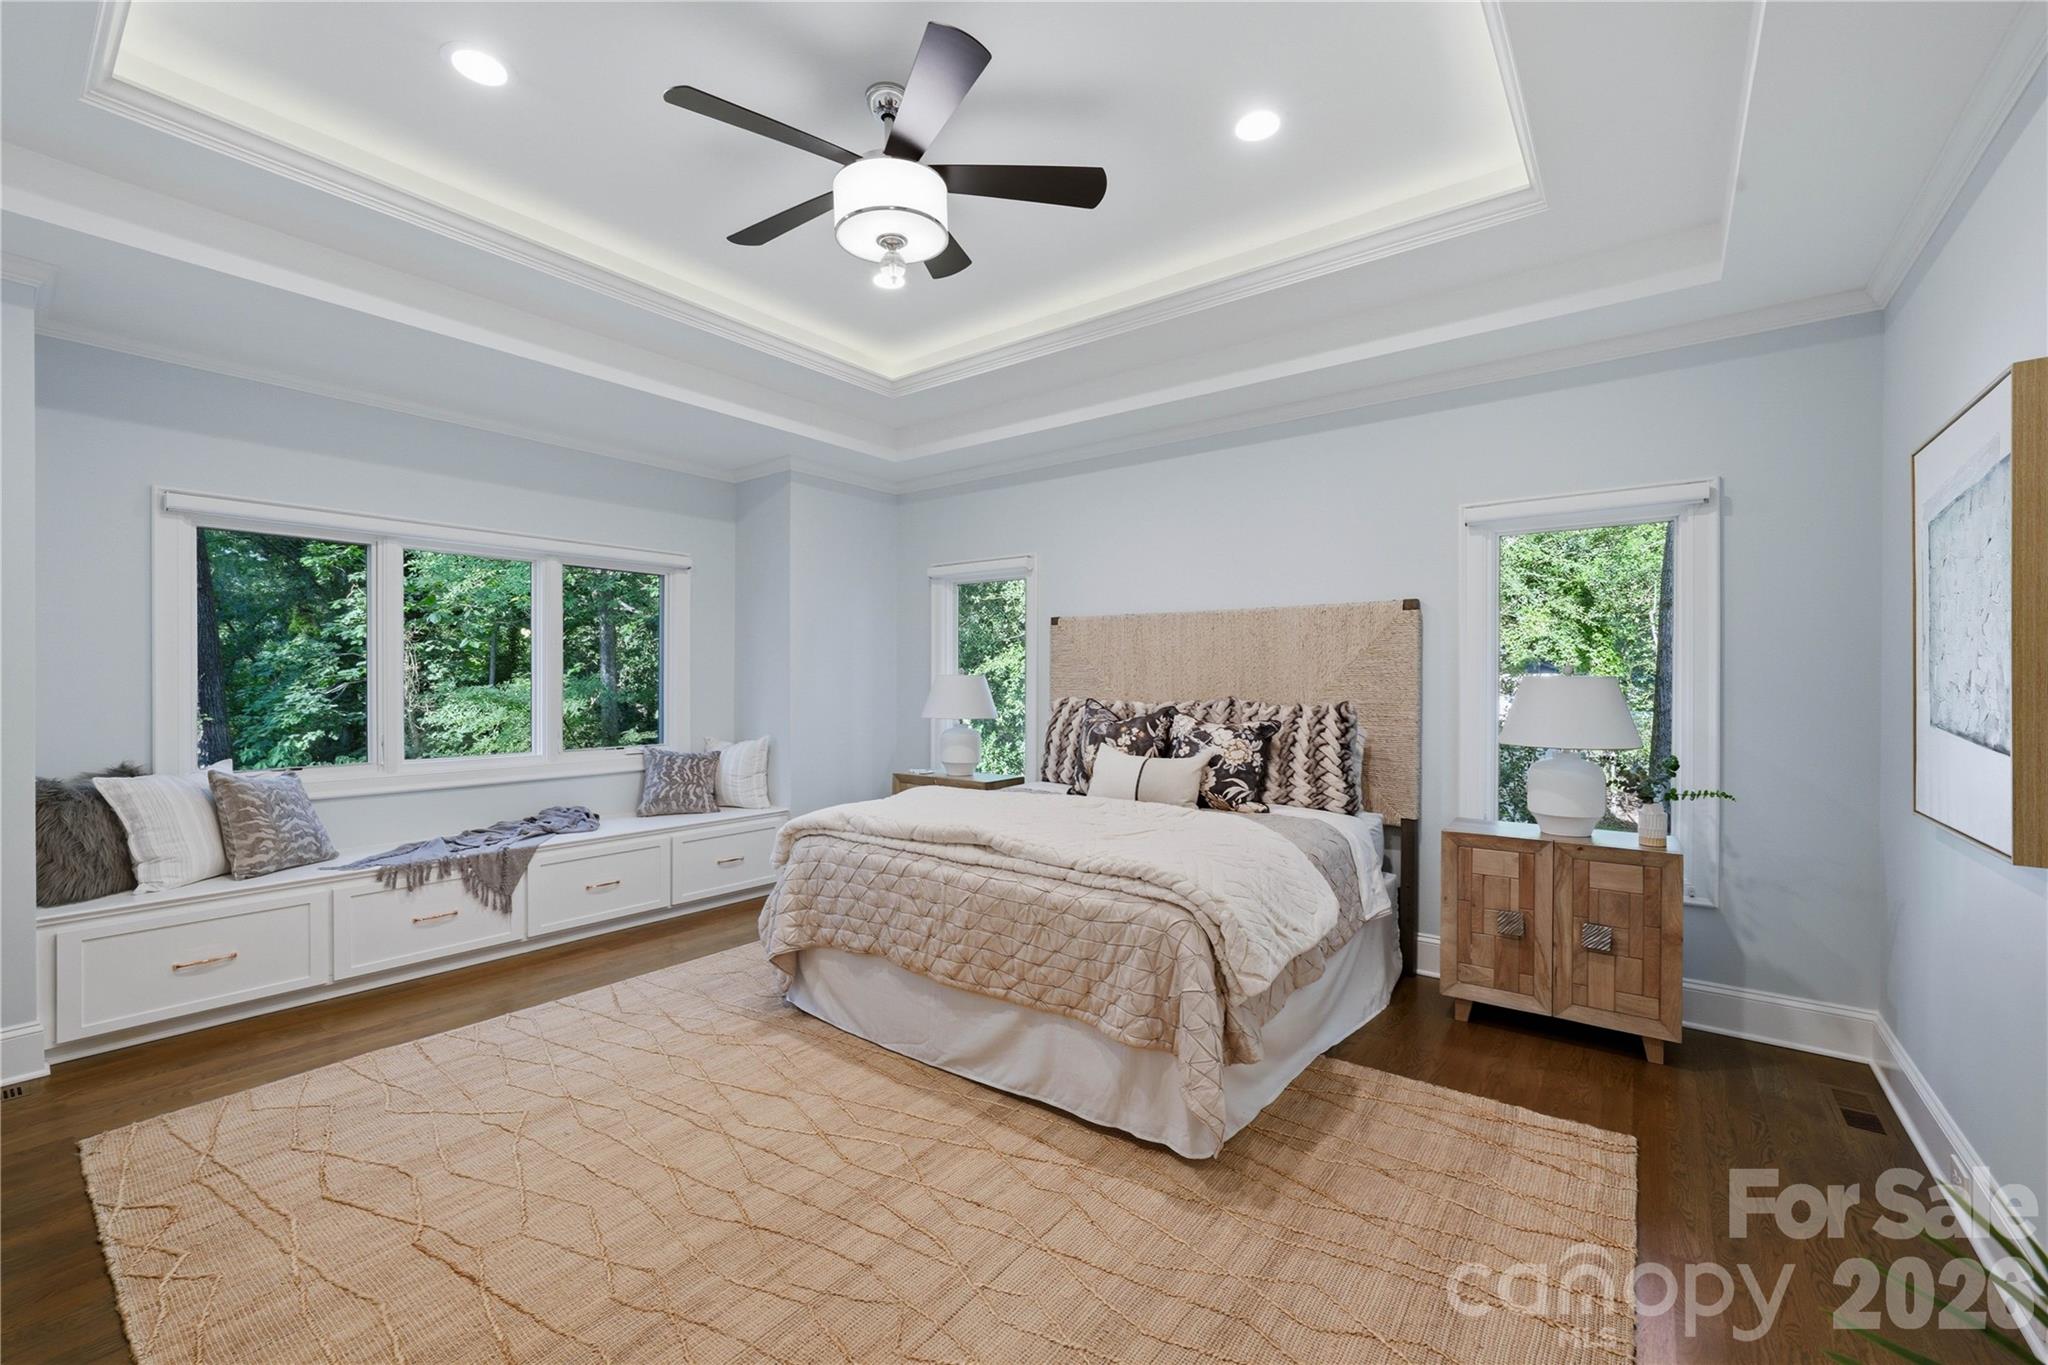
Furnished bedroom with a king-size bed, tray ceiling, and built-in window seat beneath large tree-facing windows.
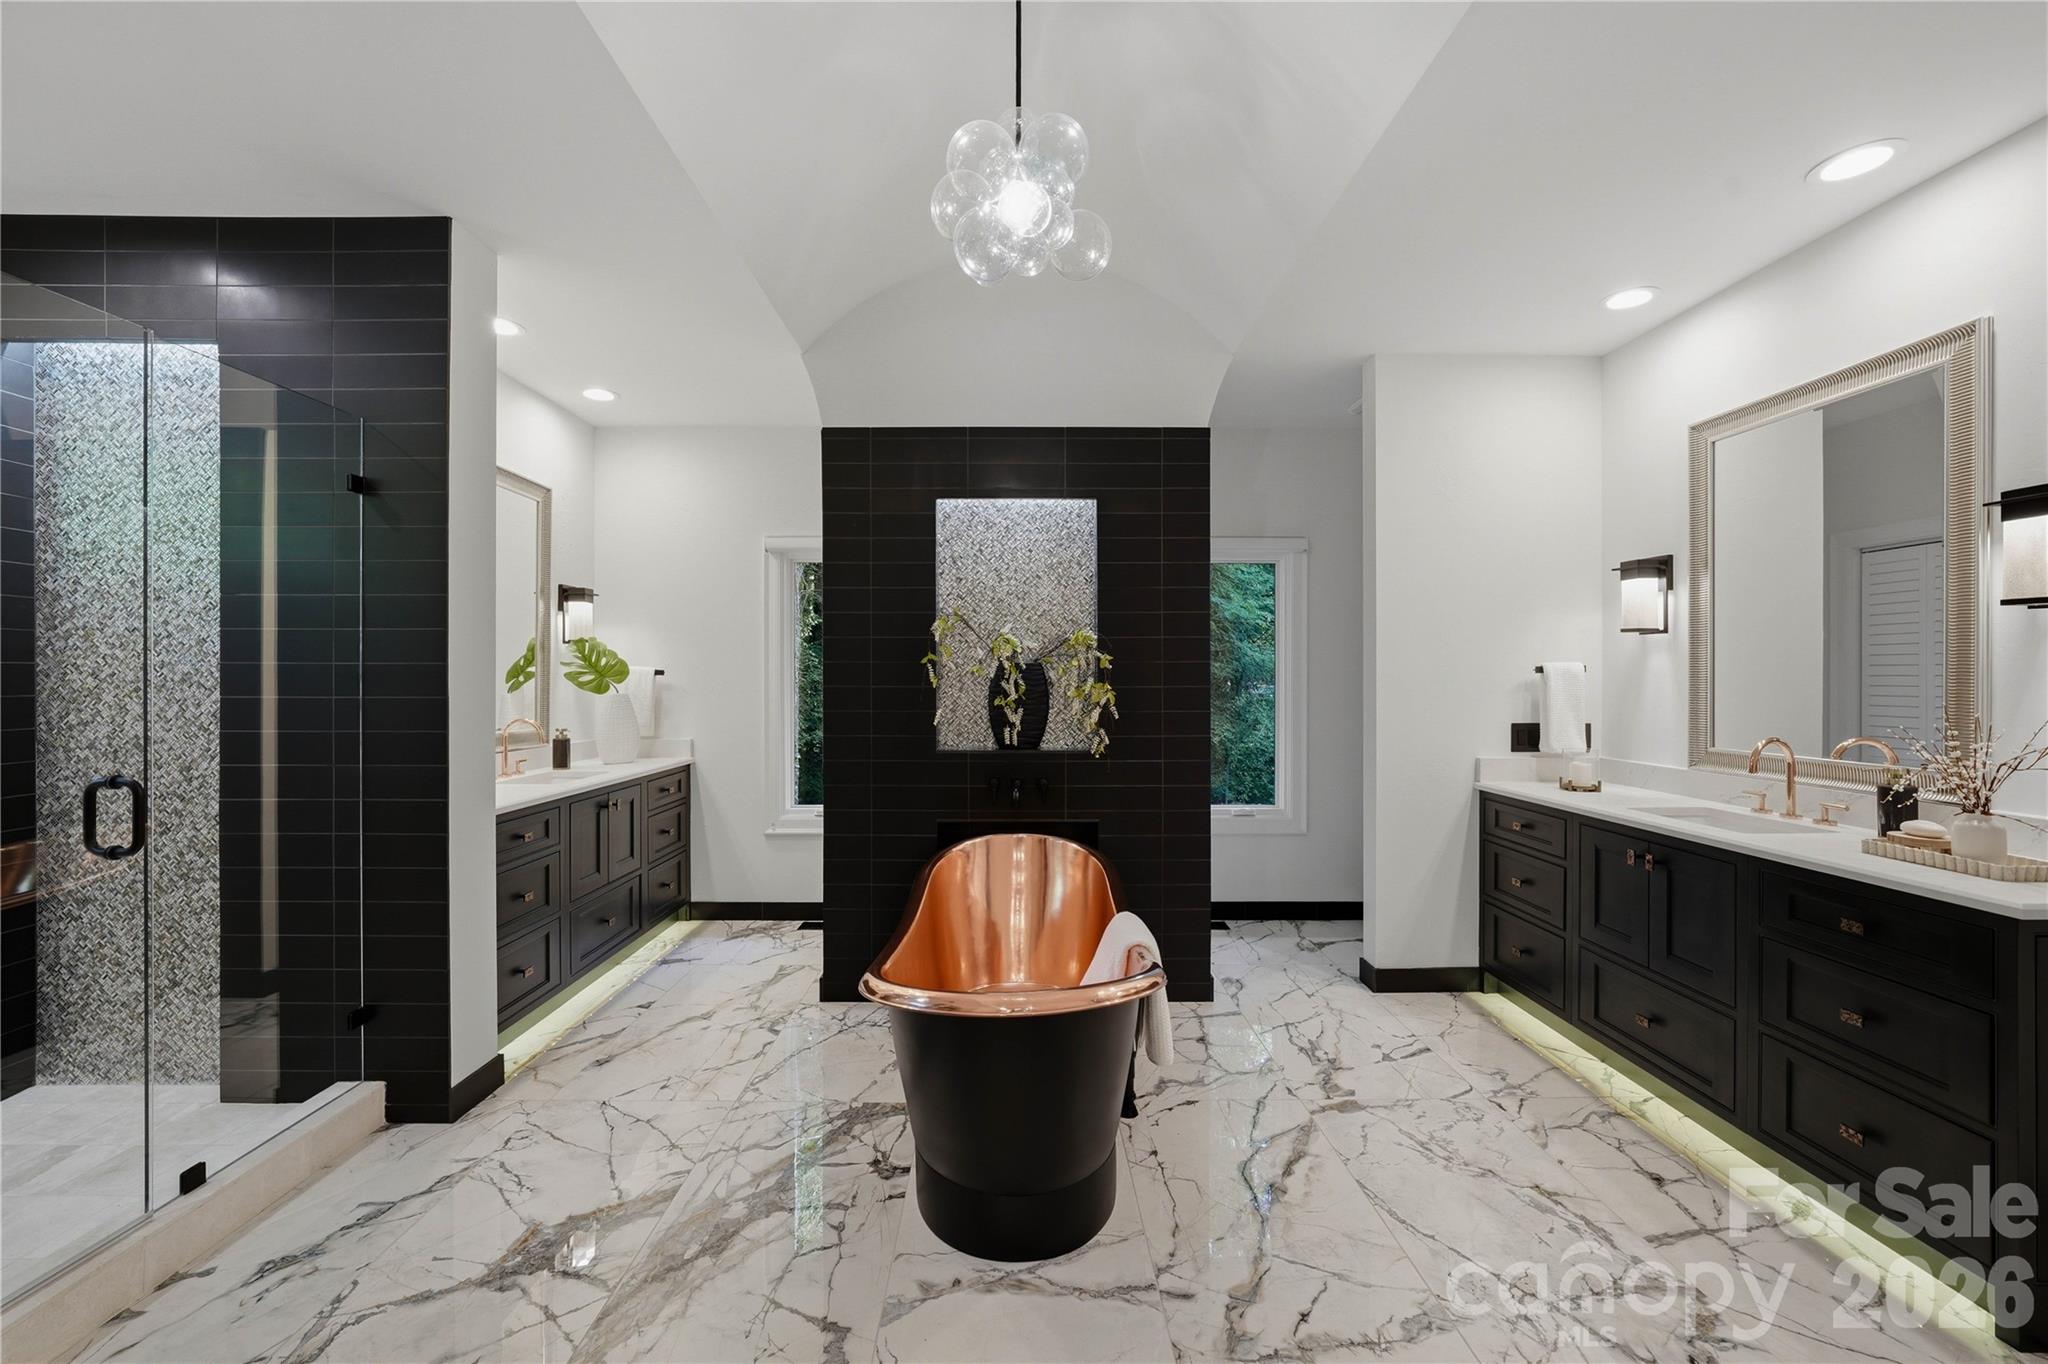
Primary bathroom with a copper freestanding tub, glass shower, and double dark-wood vanities.
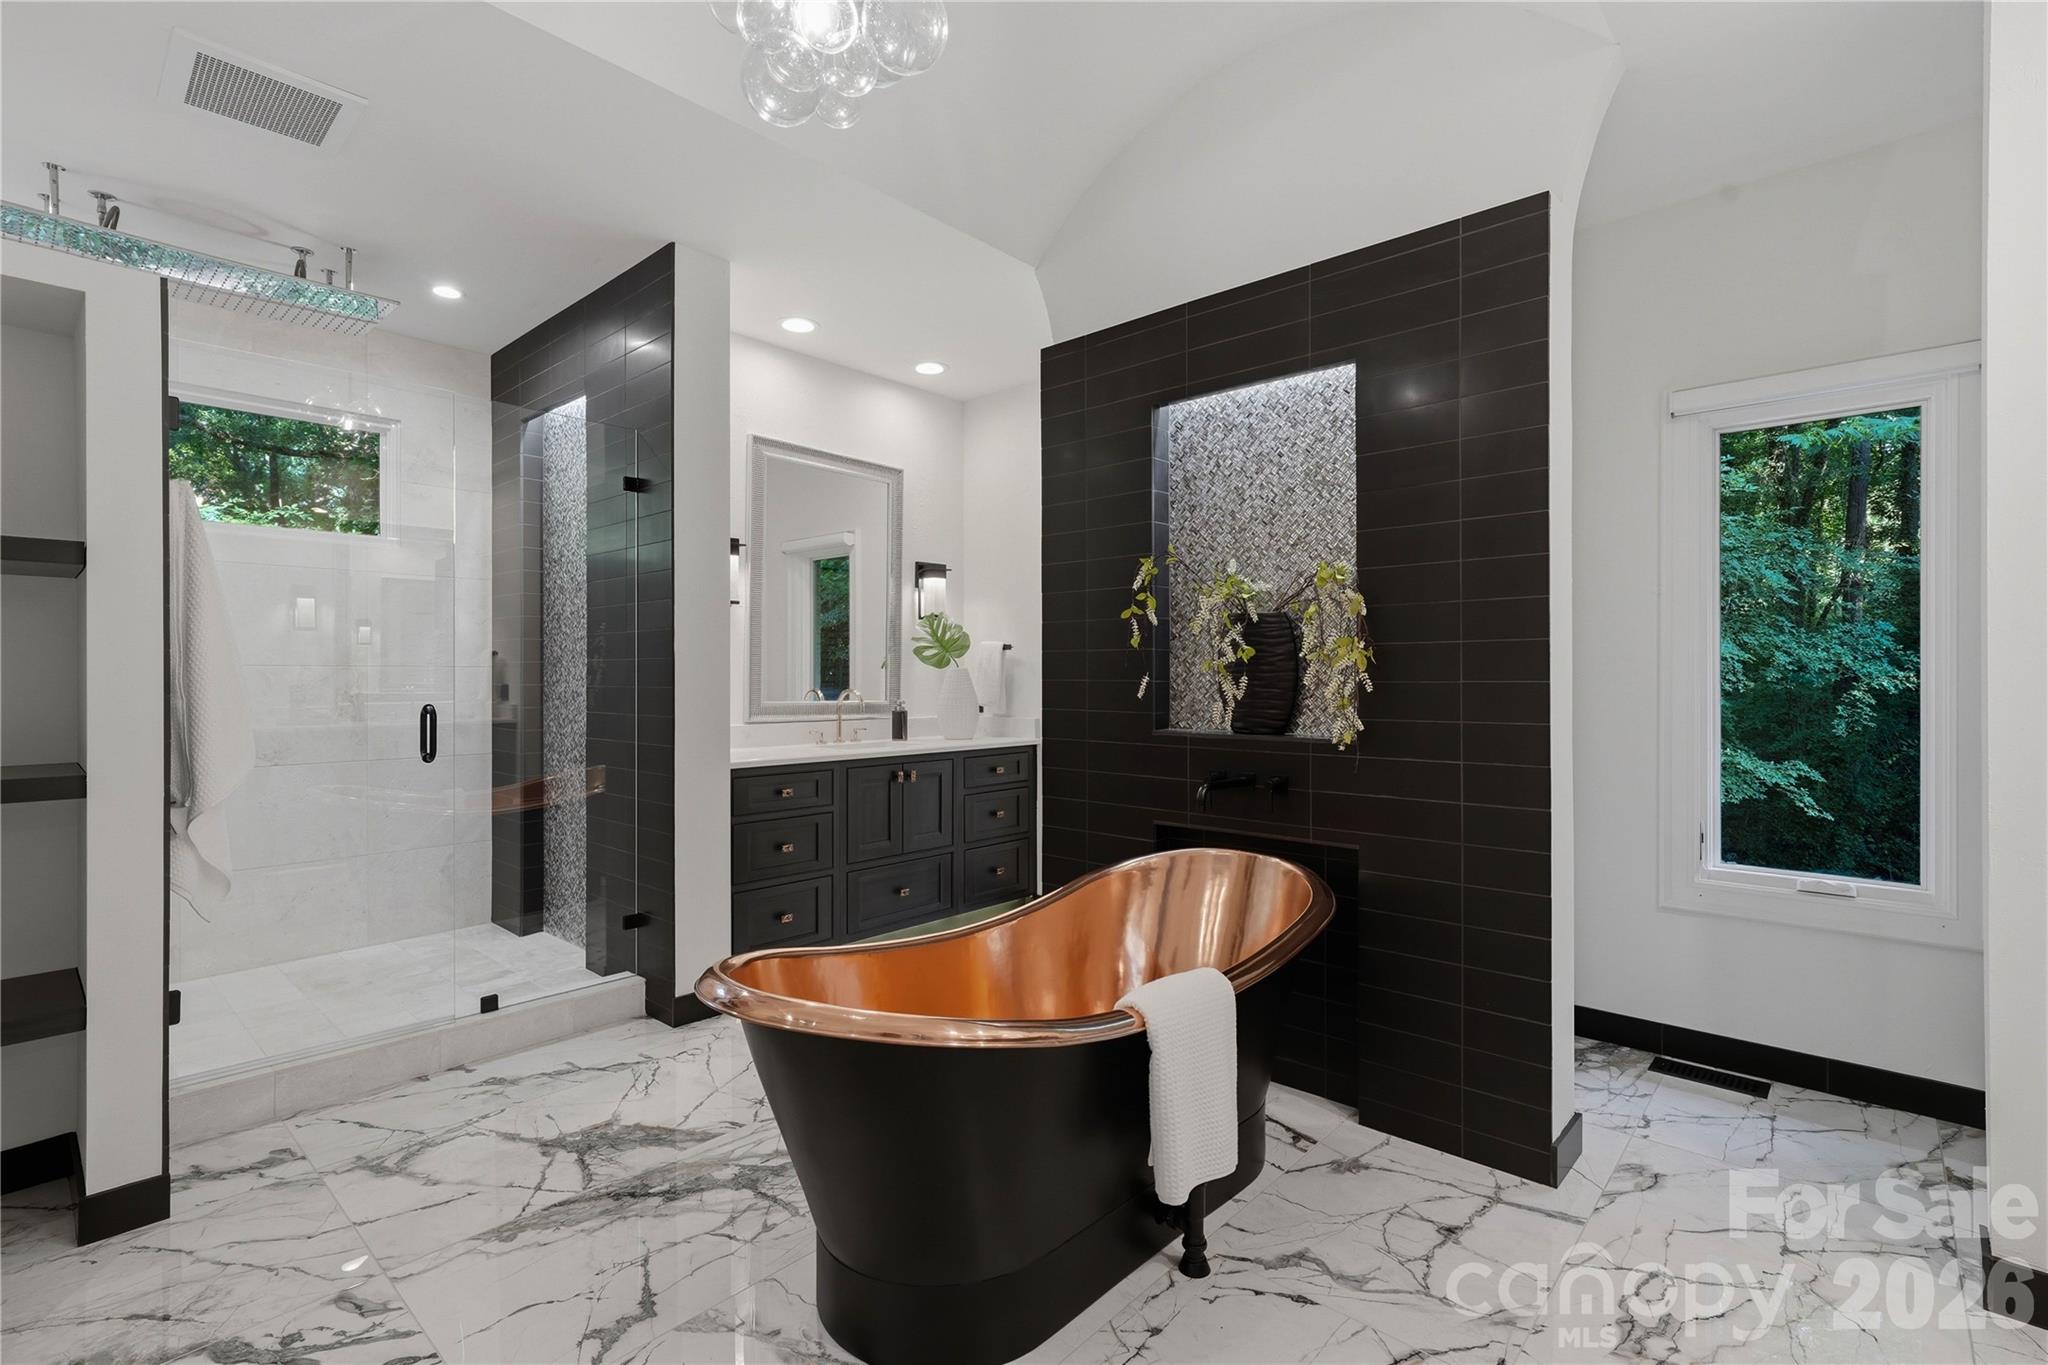
Bathroom with a copper-lined freestanding tub, glass shower, dark vanity, and marble-look floors.
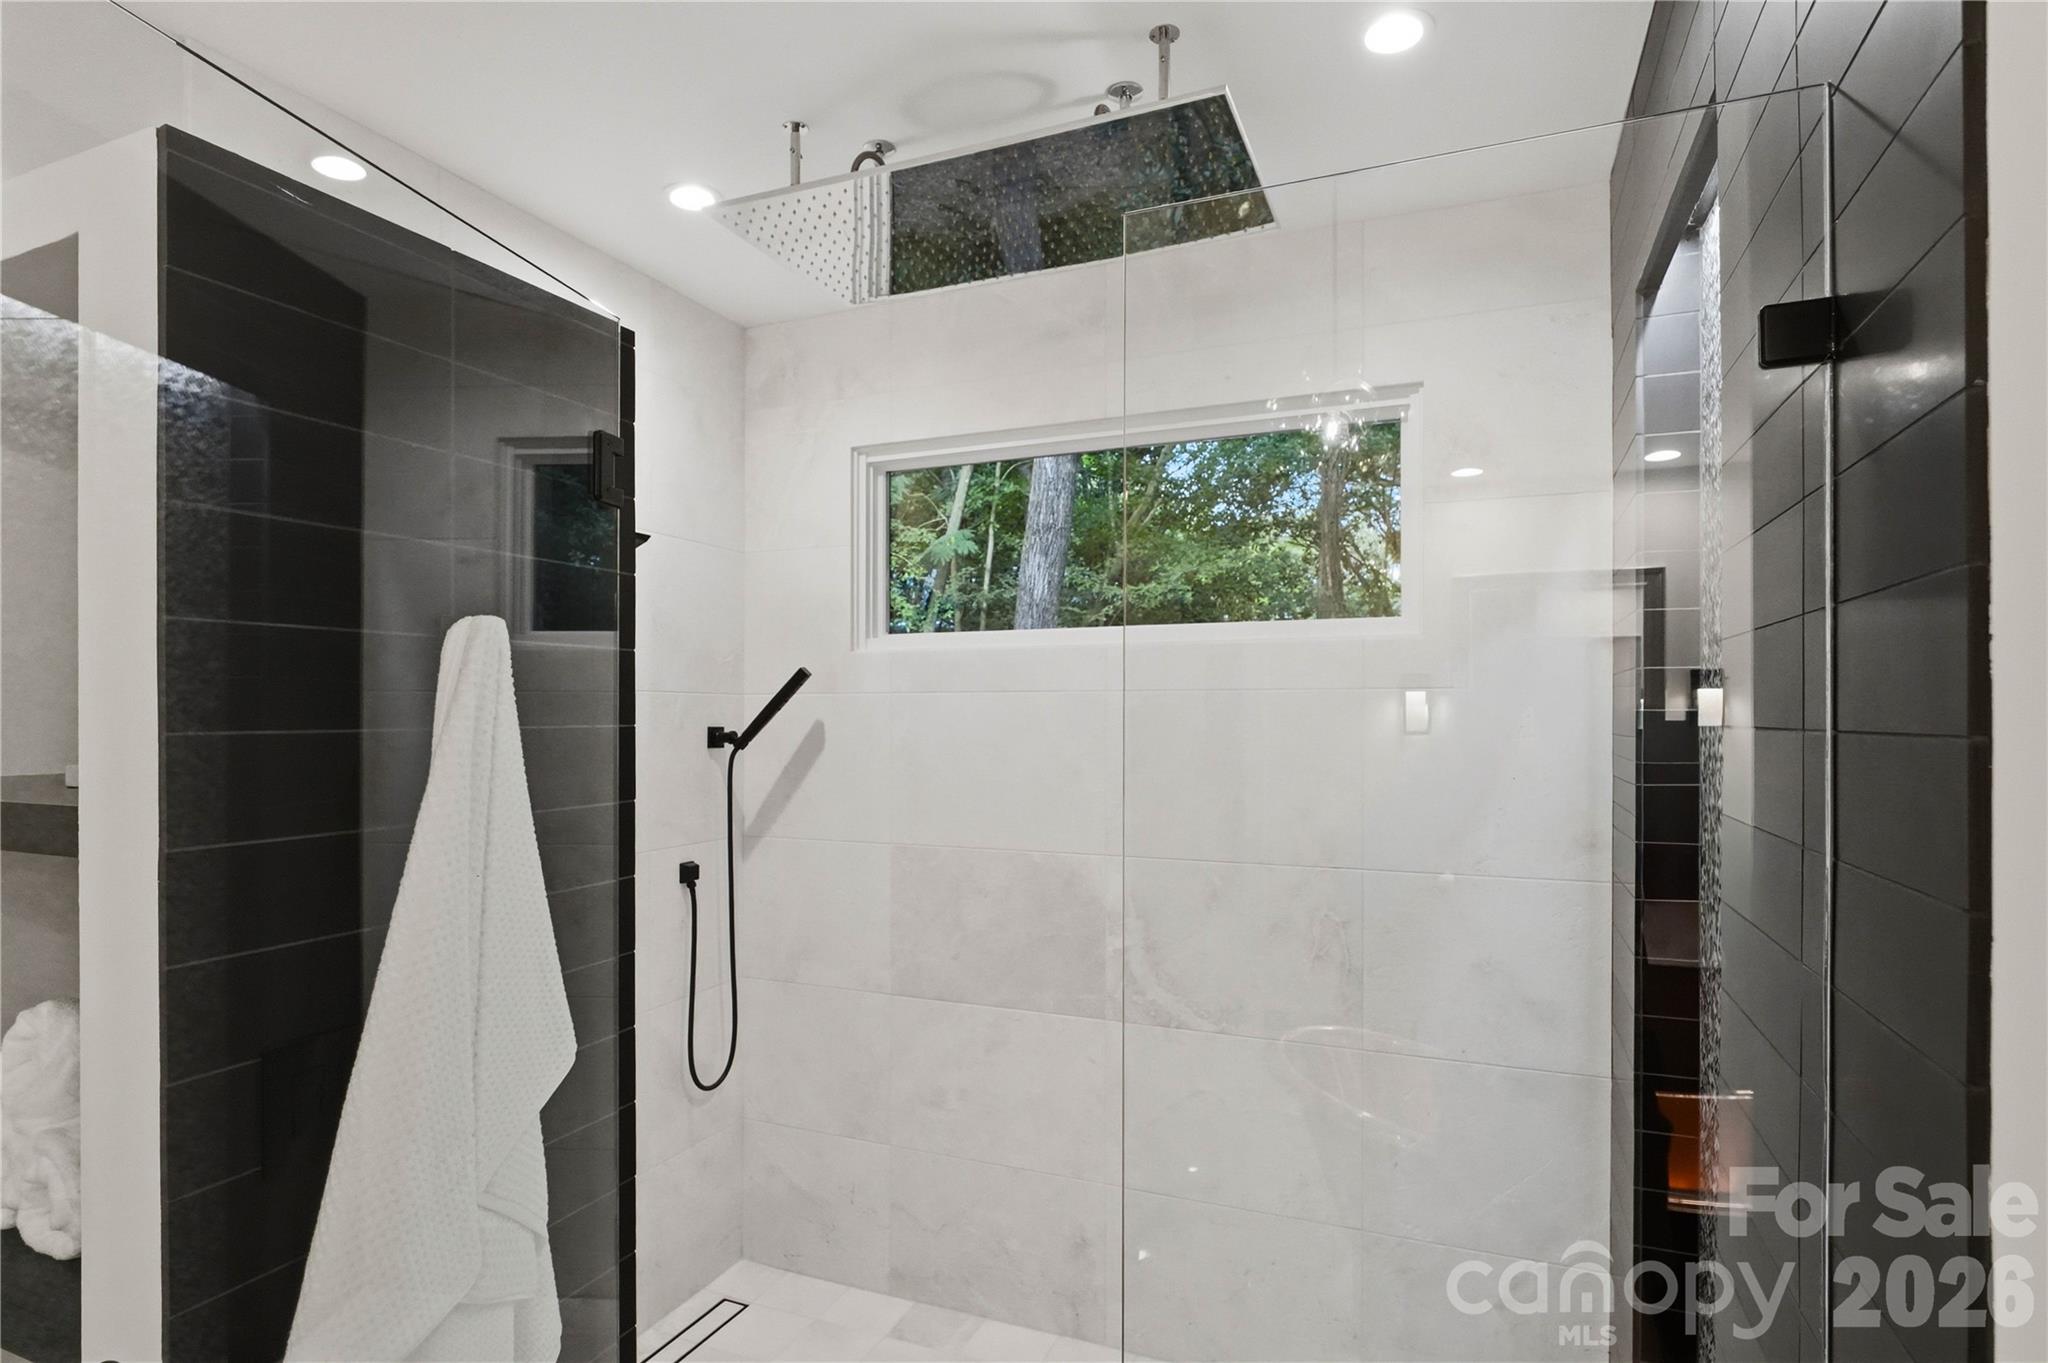
Modern walk-in shower with glass enclosure, black tile accents, rainfall showerhead, and a window overlooking trees.
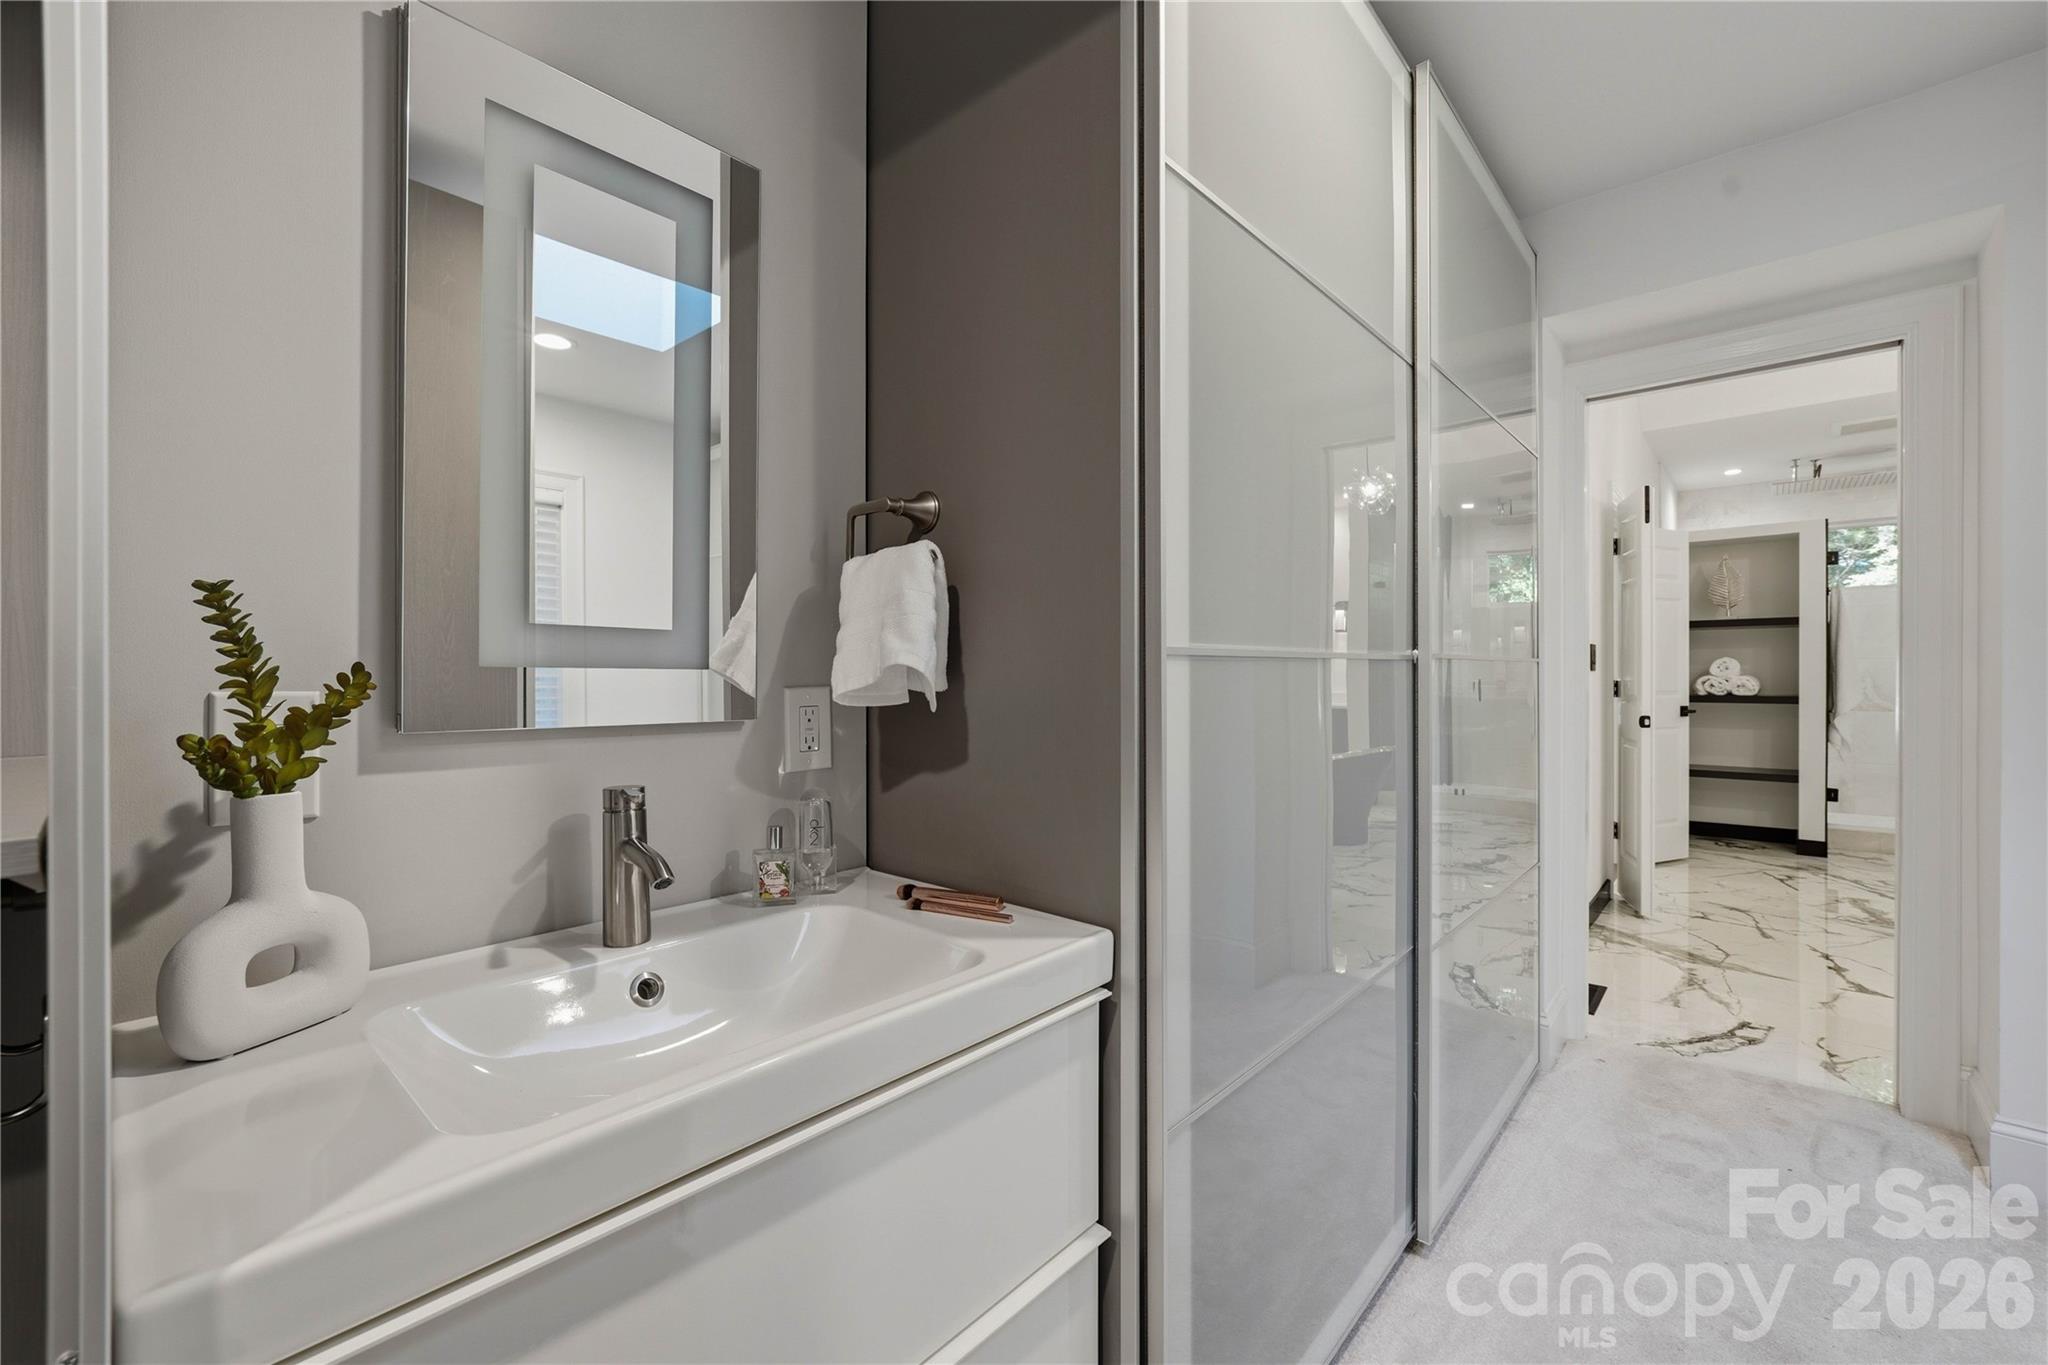
Modern bathroom vanity and mirror beside a glass shower, with an open doorway to a marble-floored bathroom.
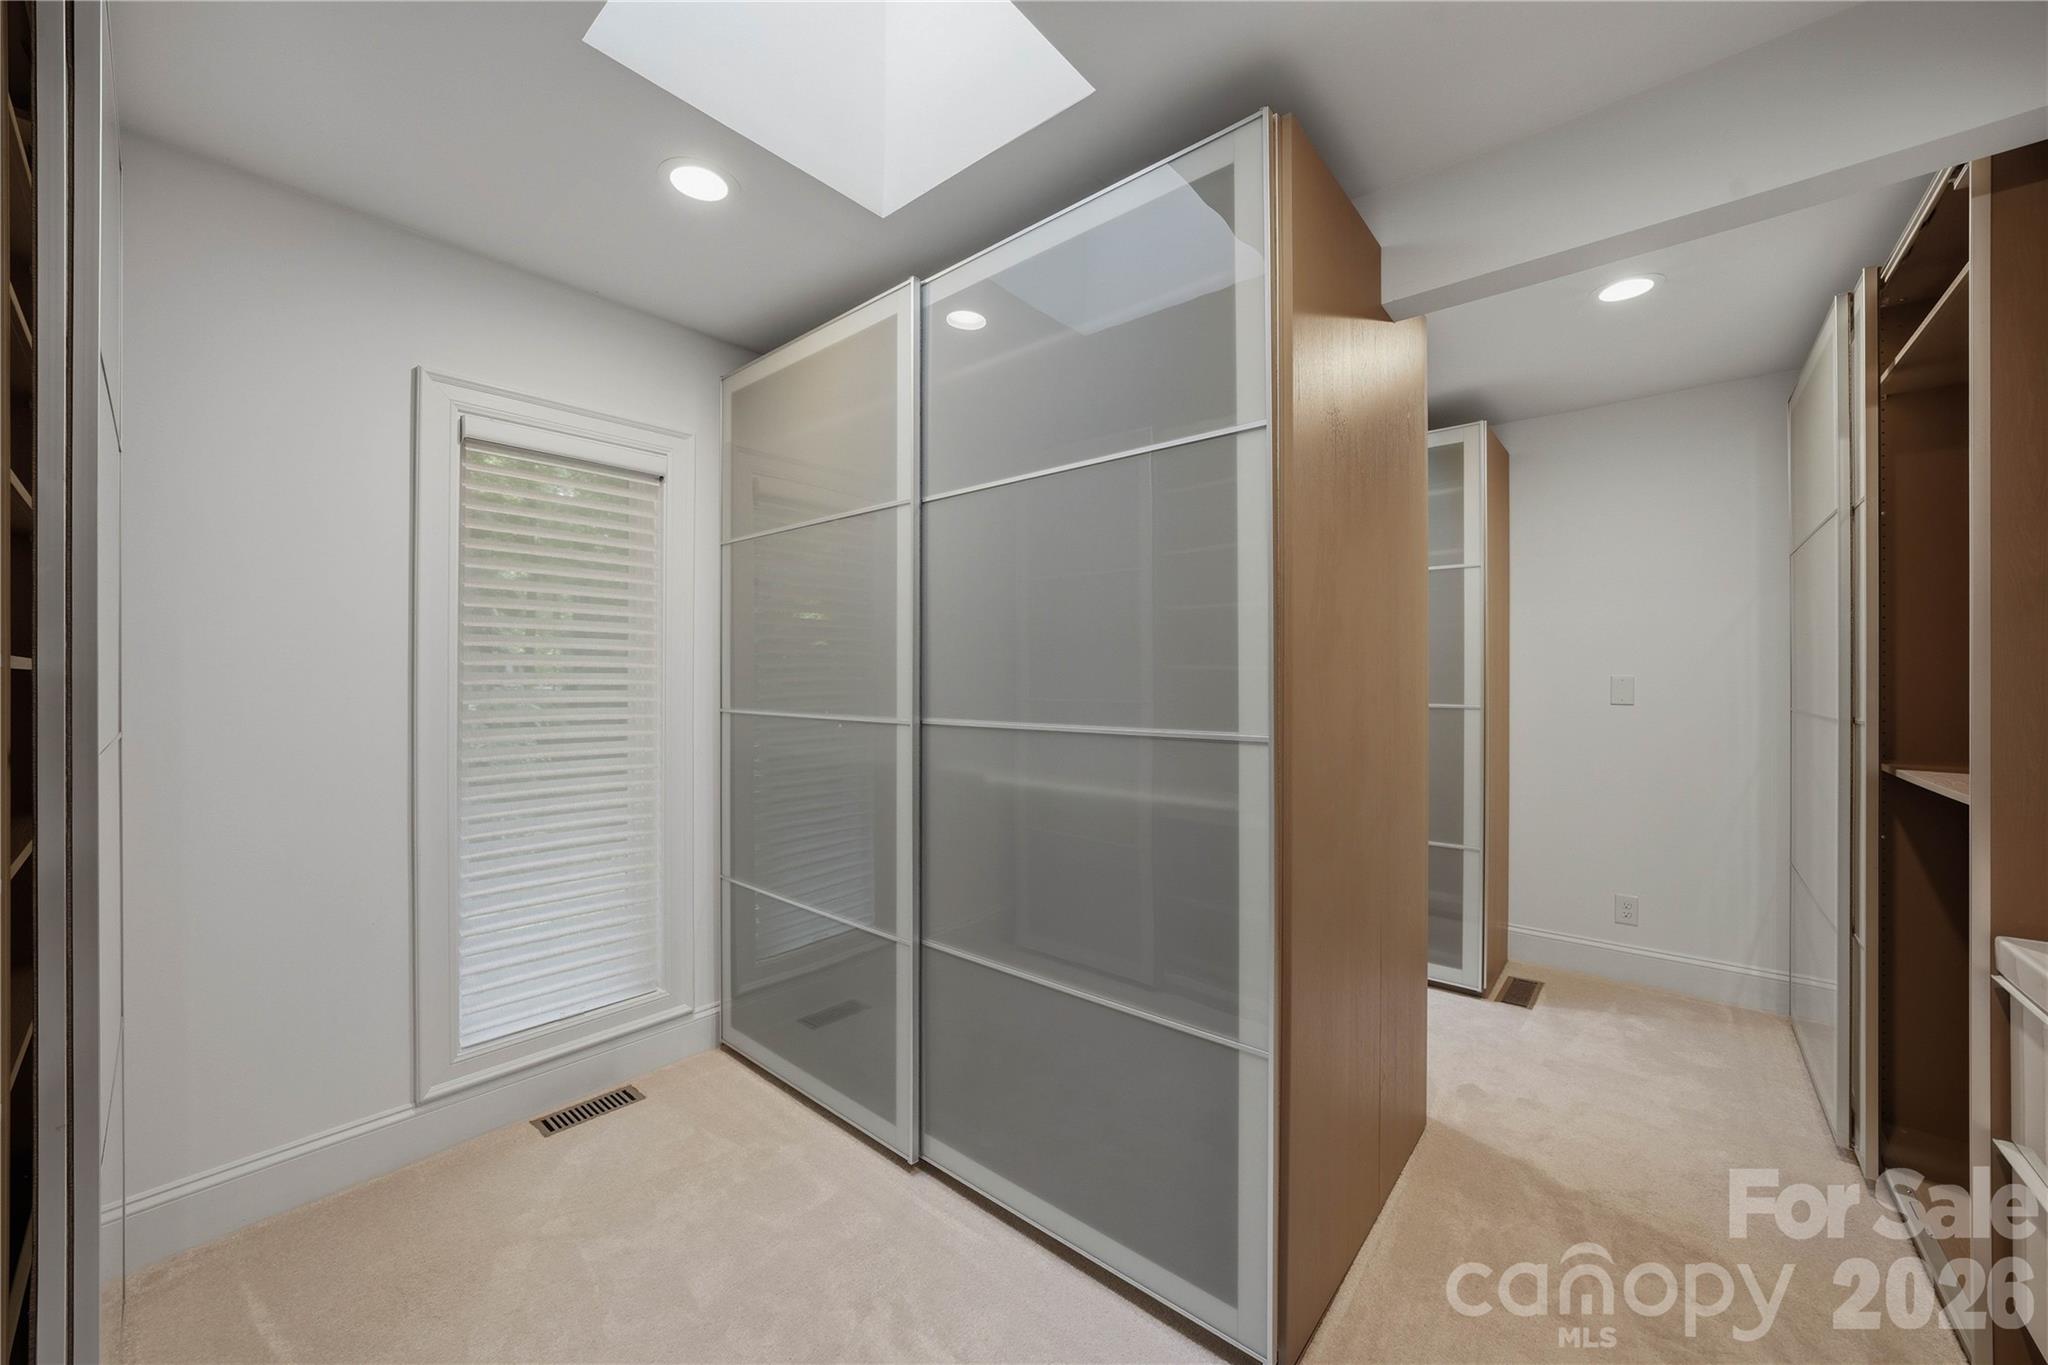
Walk-in closet with frosted-glass sliding doors, built-in wood shelving, and a window with white blinds.
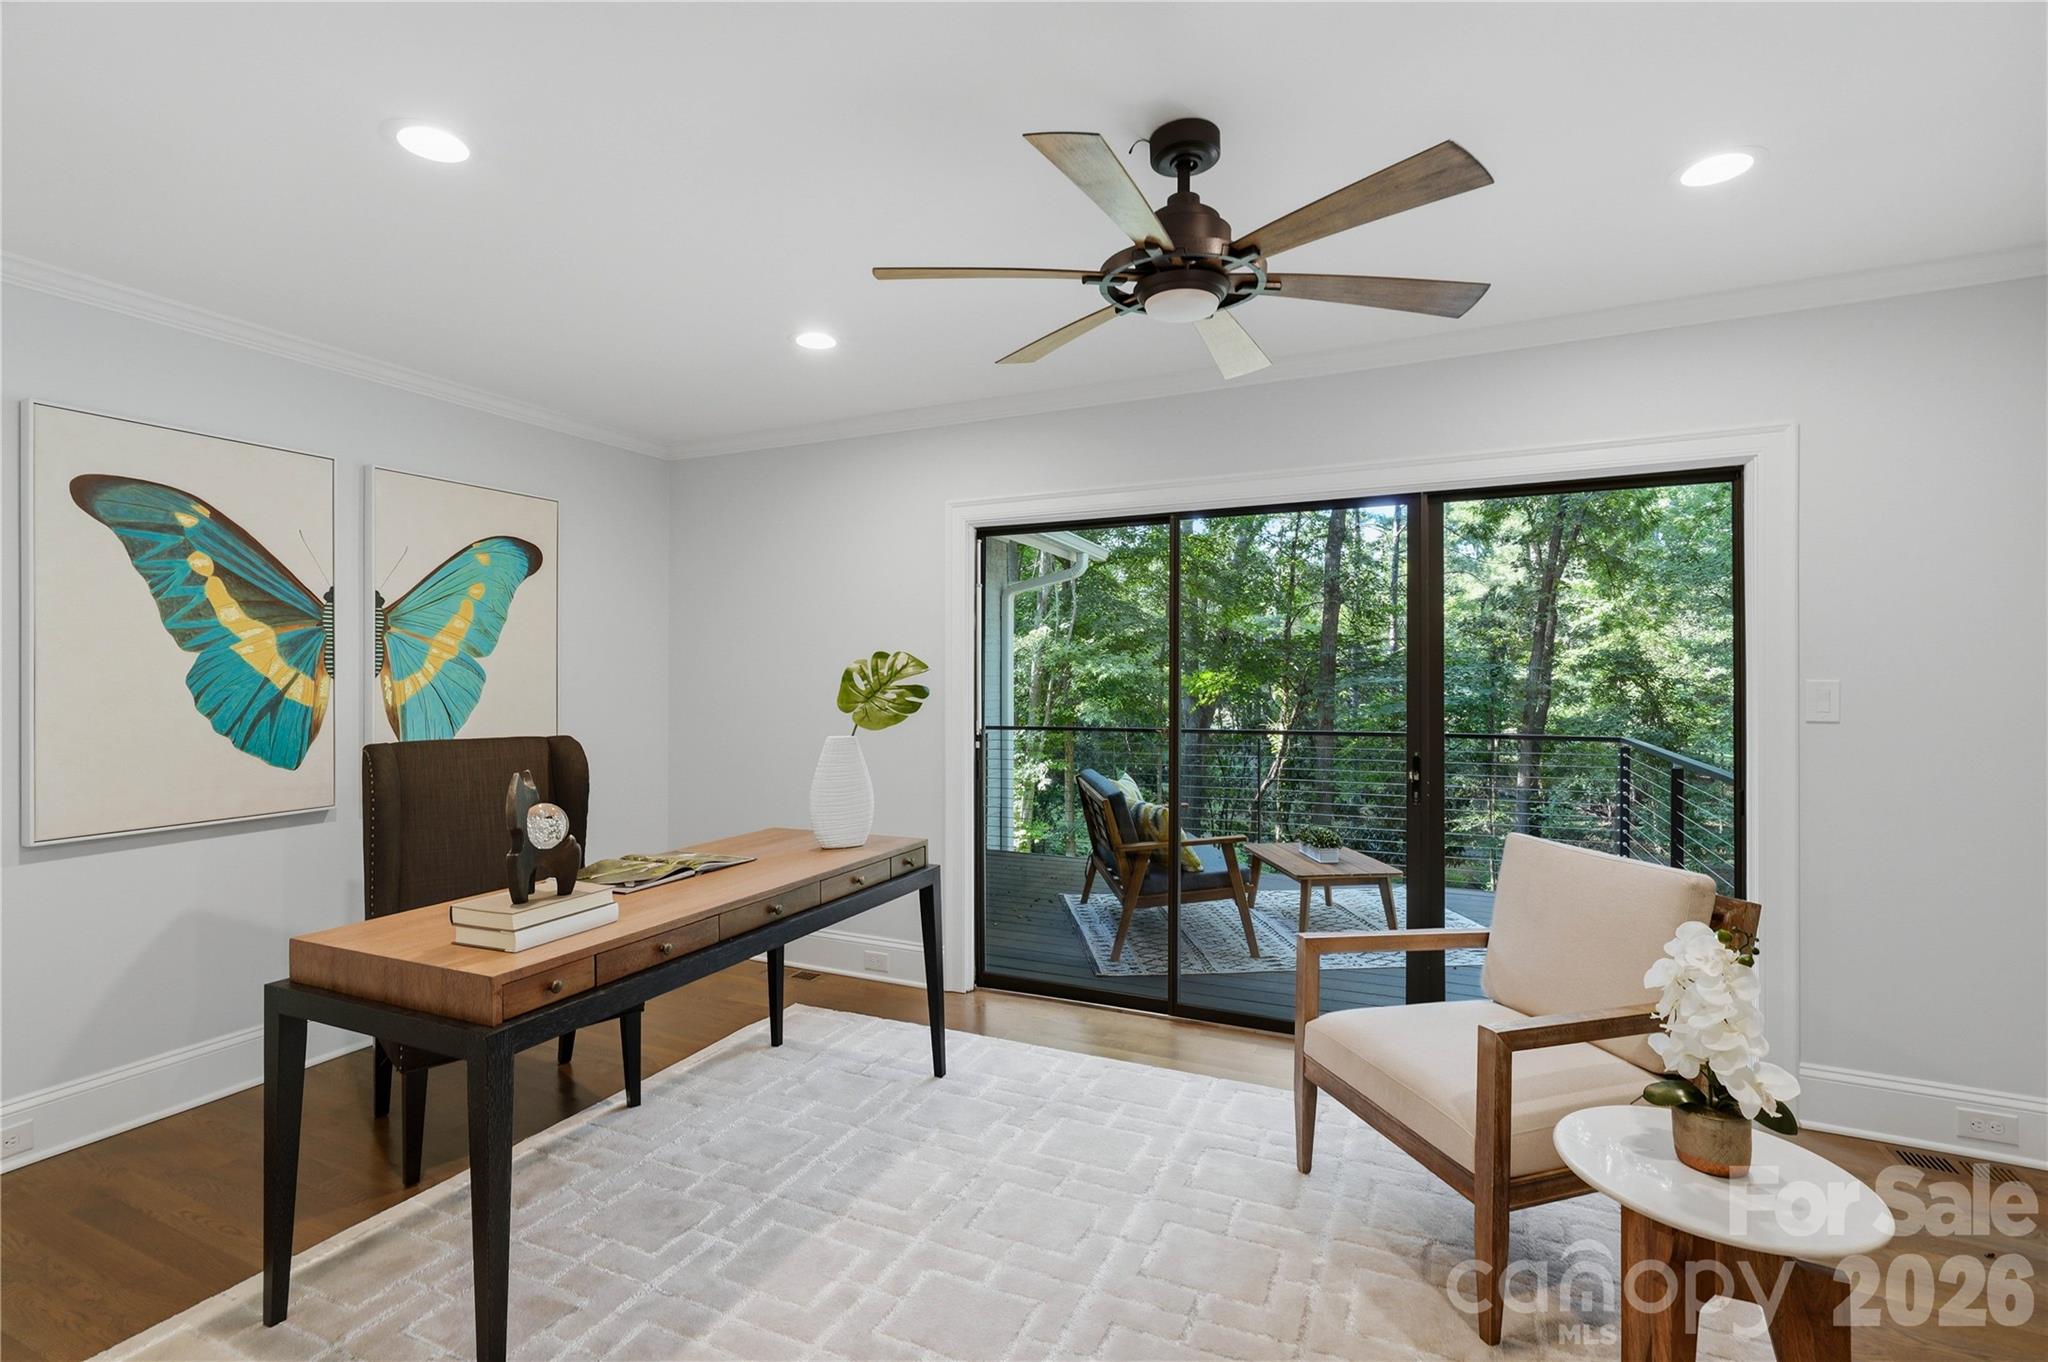
Staged home office with a wood desk and sliding doors overlooking a wooded deck.
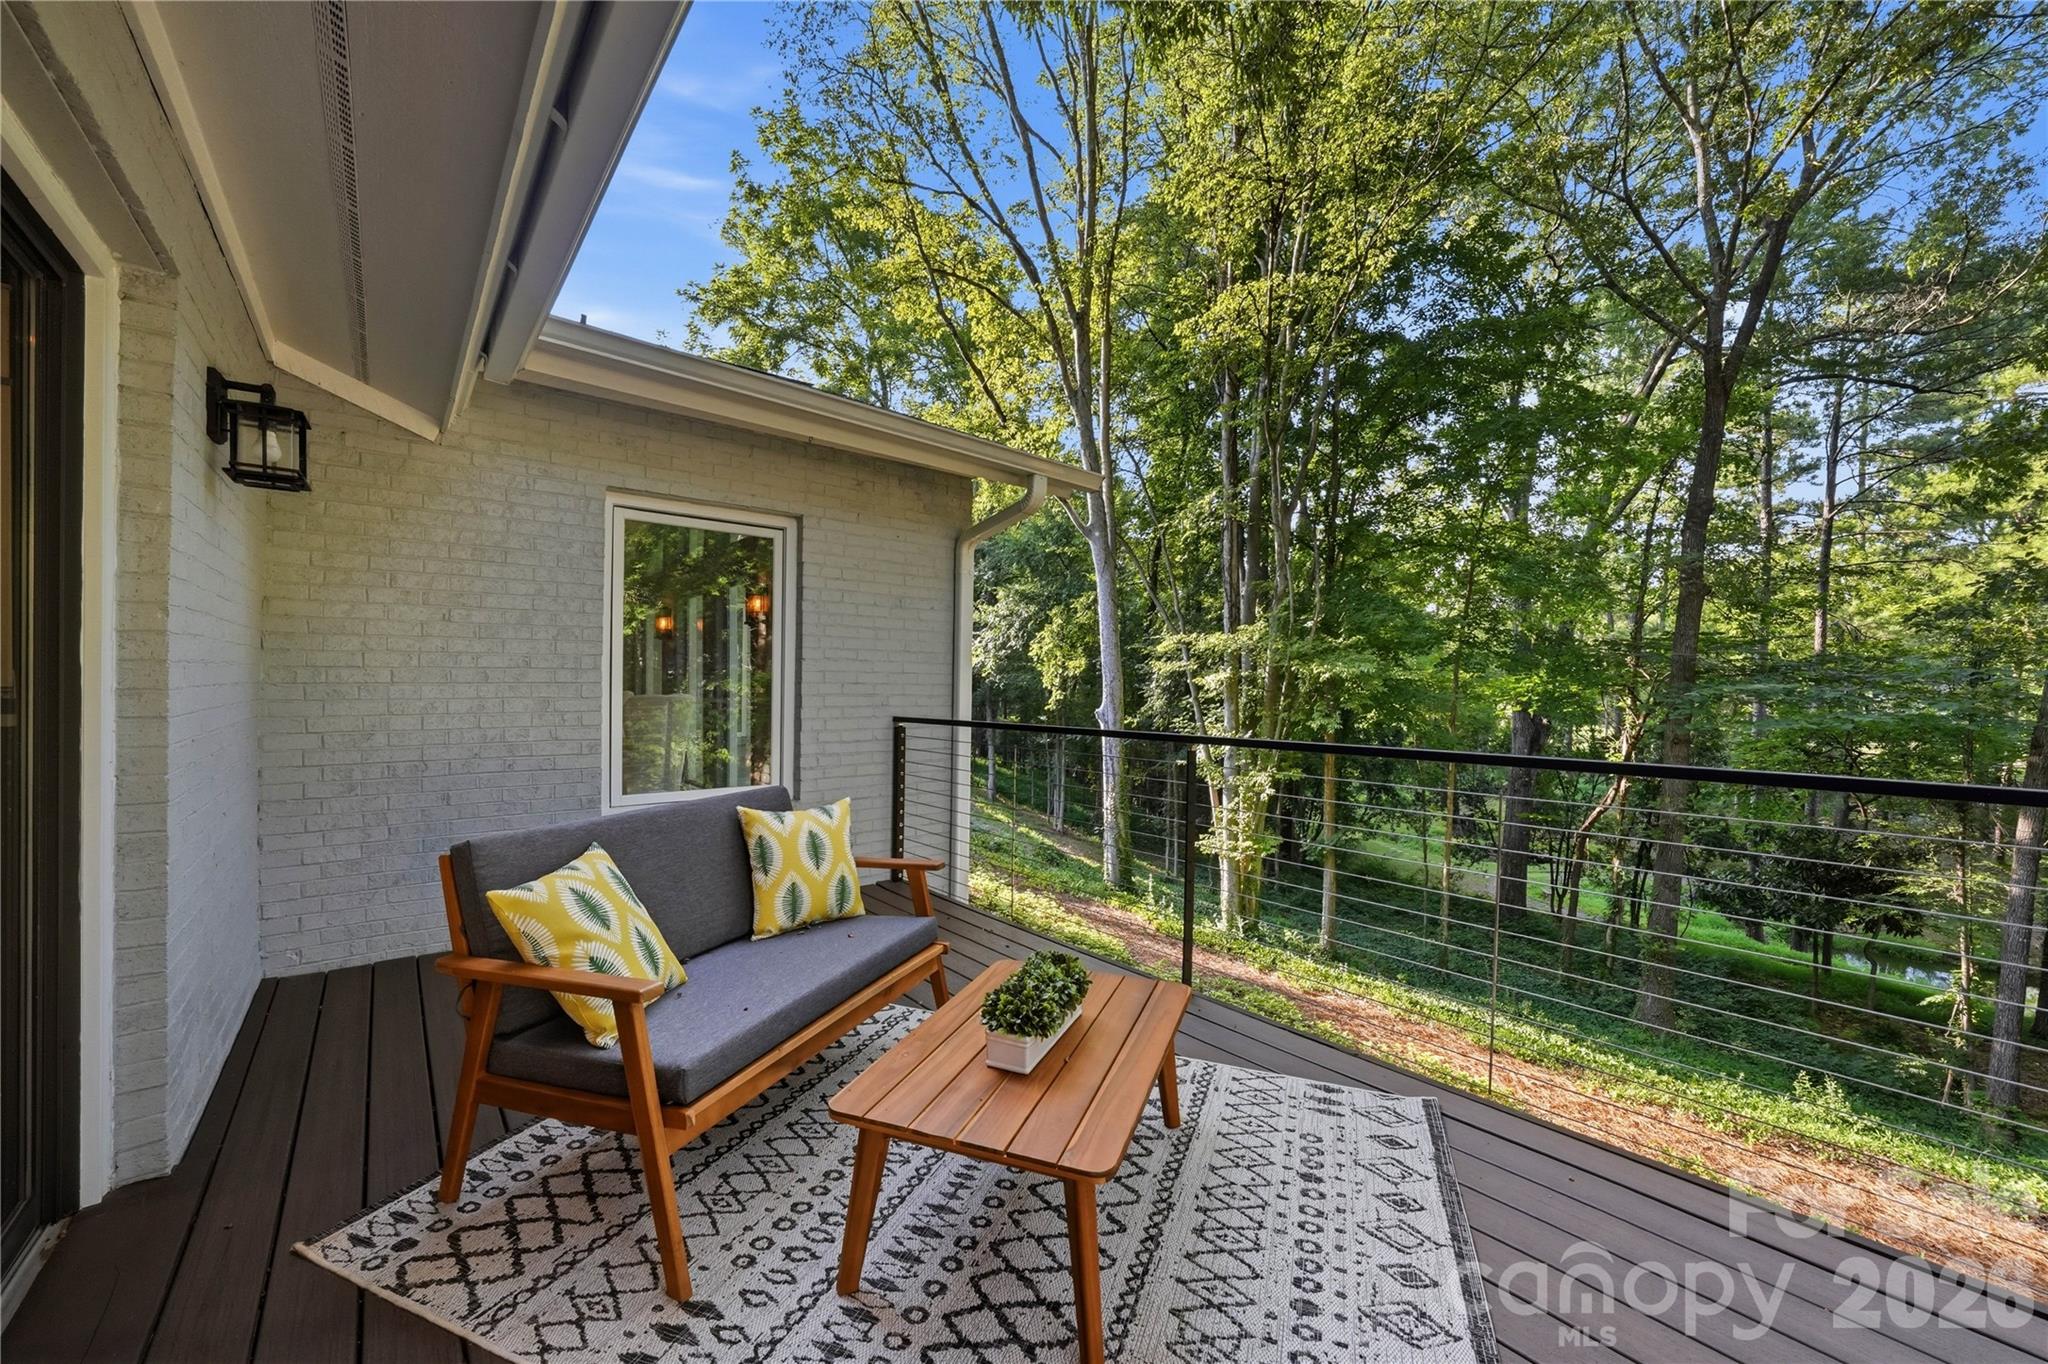
Furnished deck with a wooden loveseat and cable railing overlooking a leafy wooded yard.
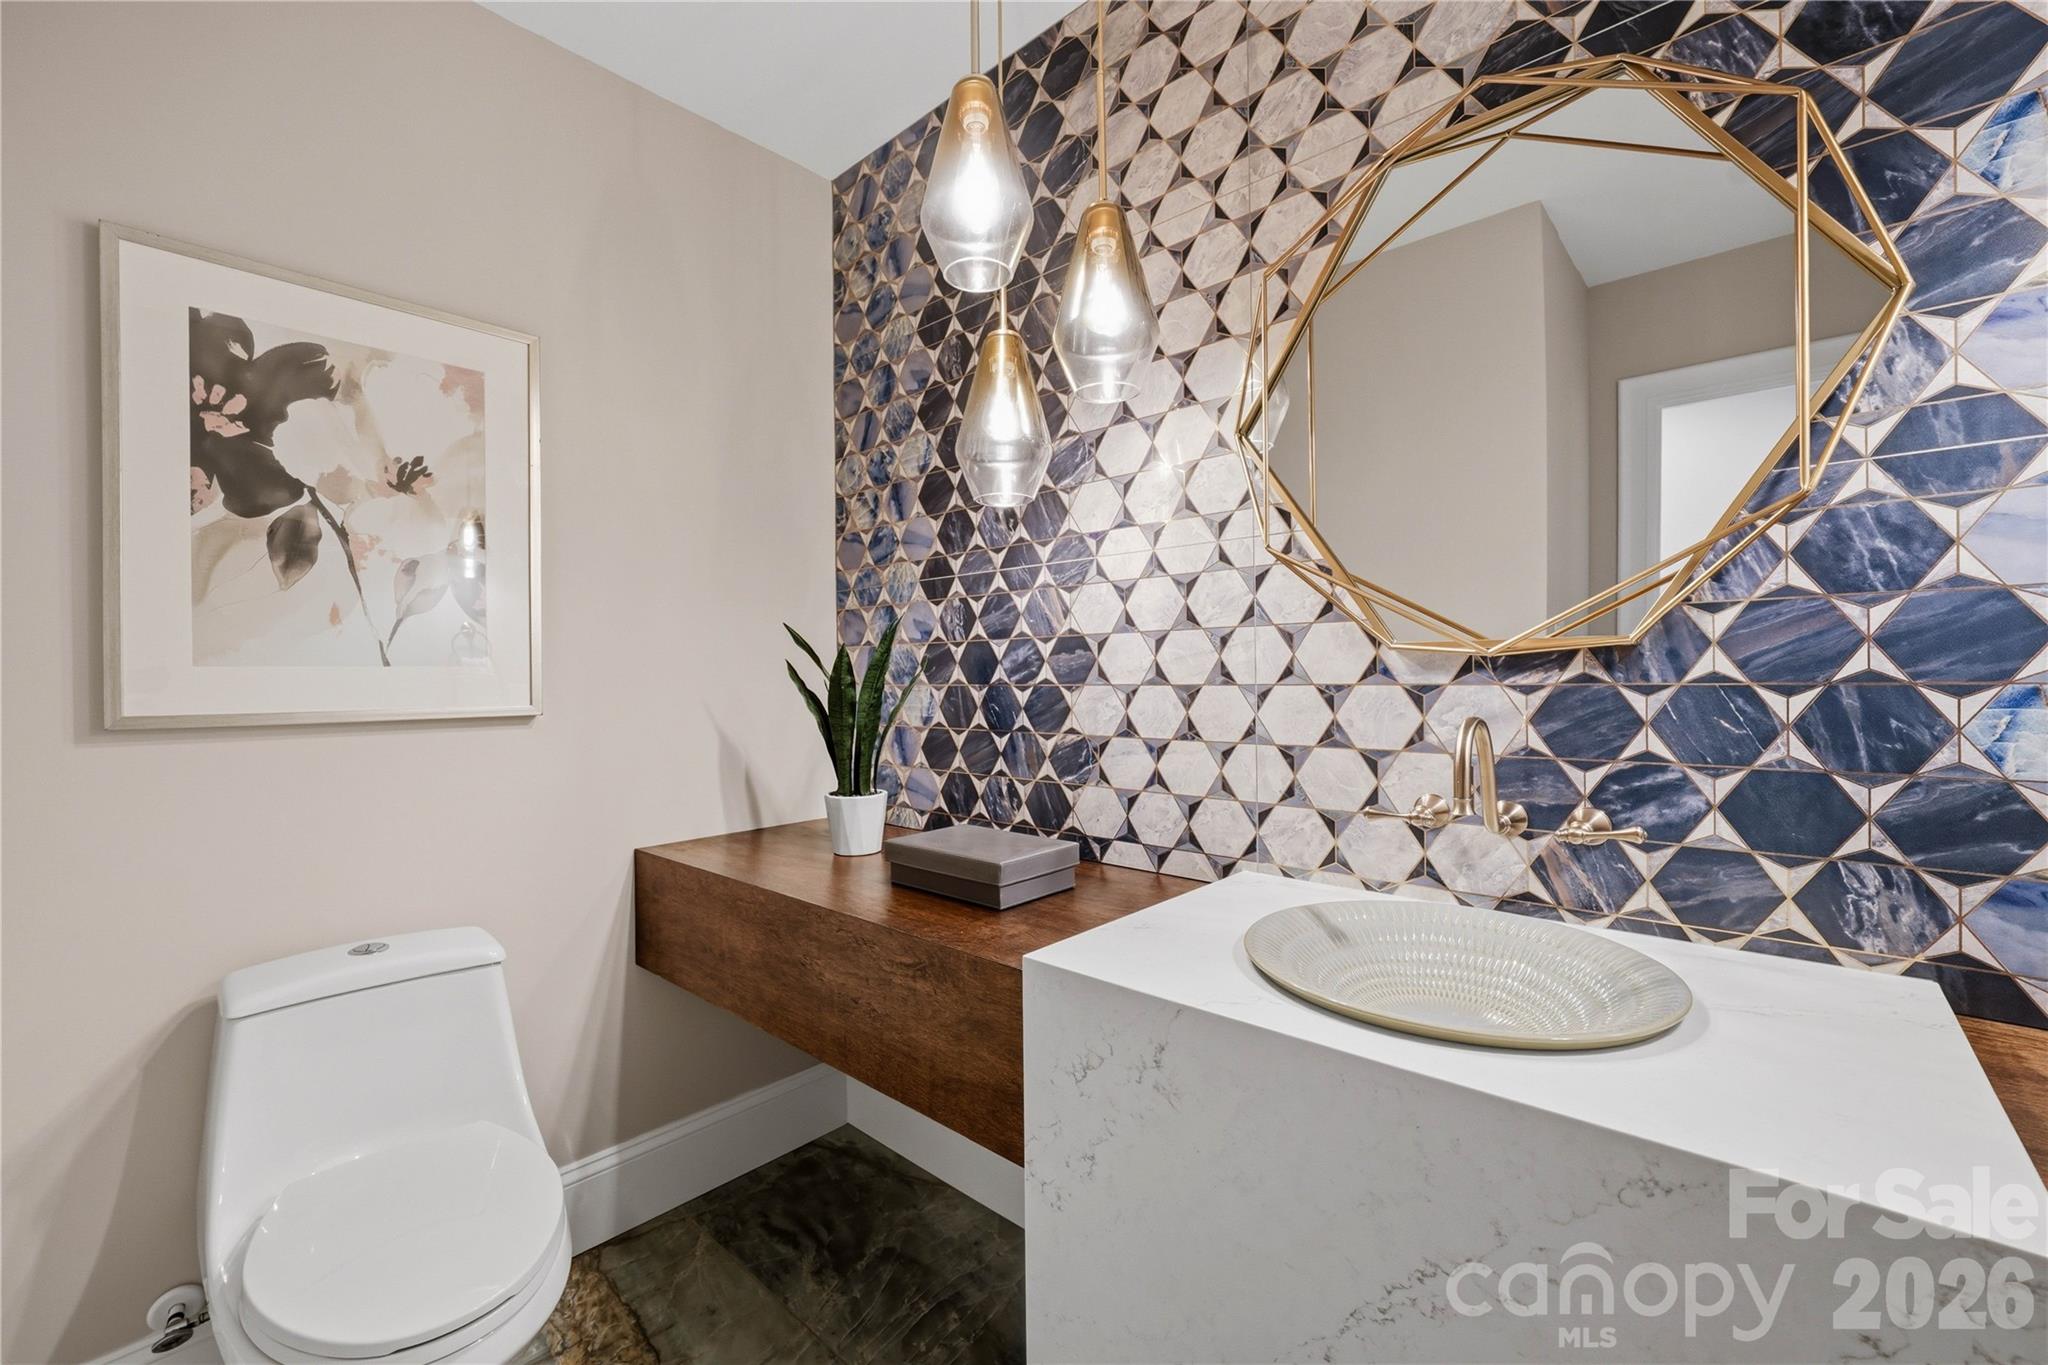
Modern powder room with geometric blue-and-white tile, gold fixtures, and a floating wood counter.
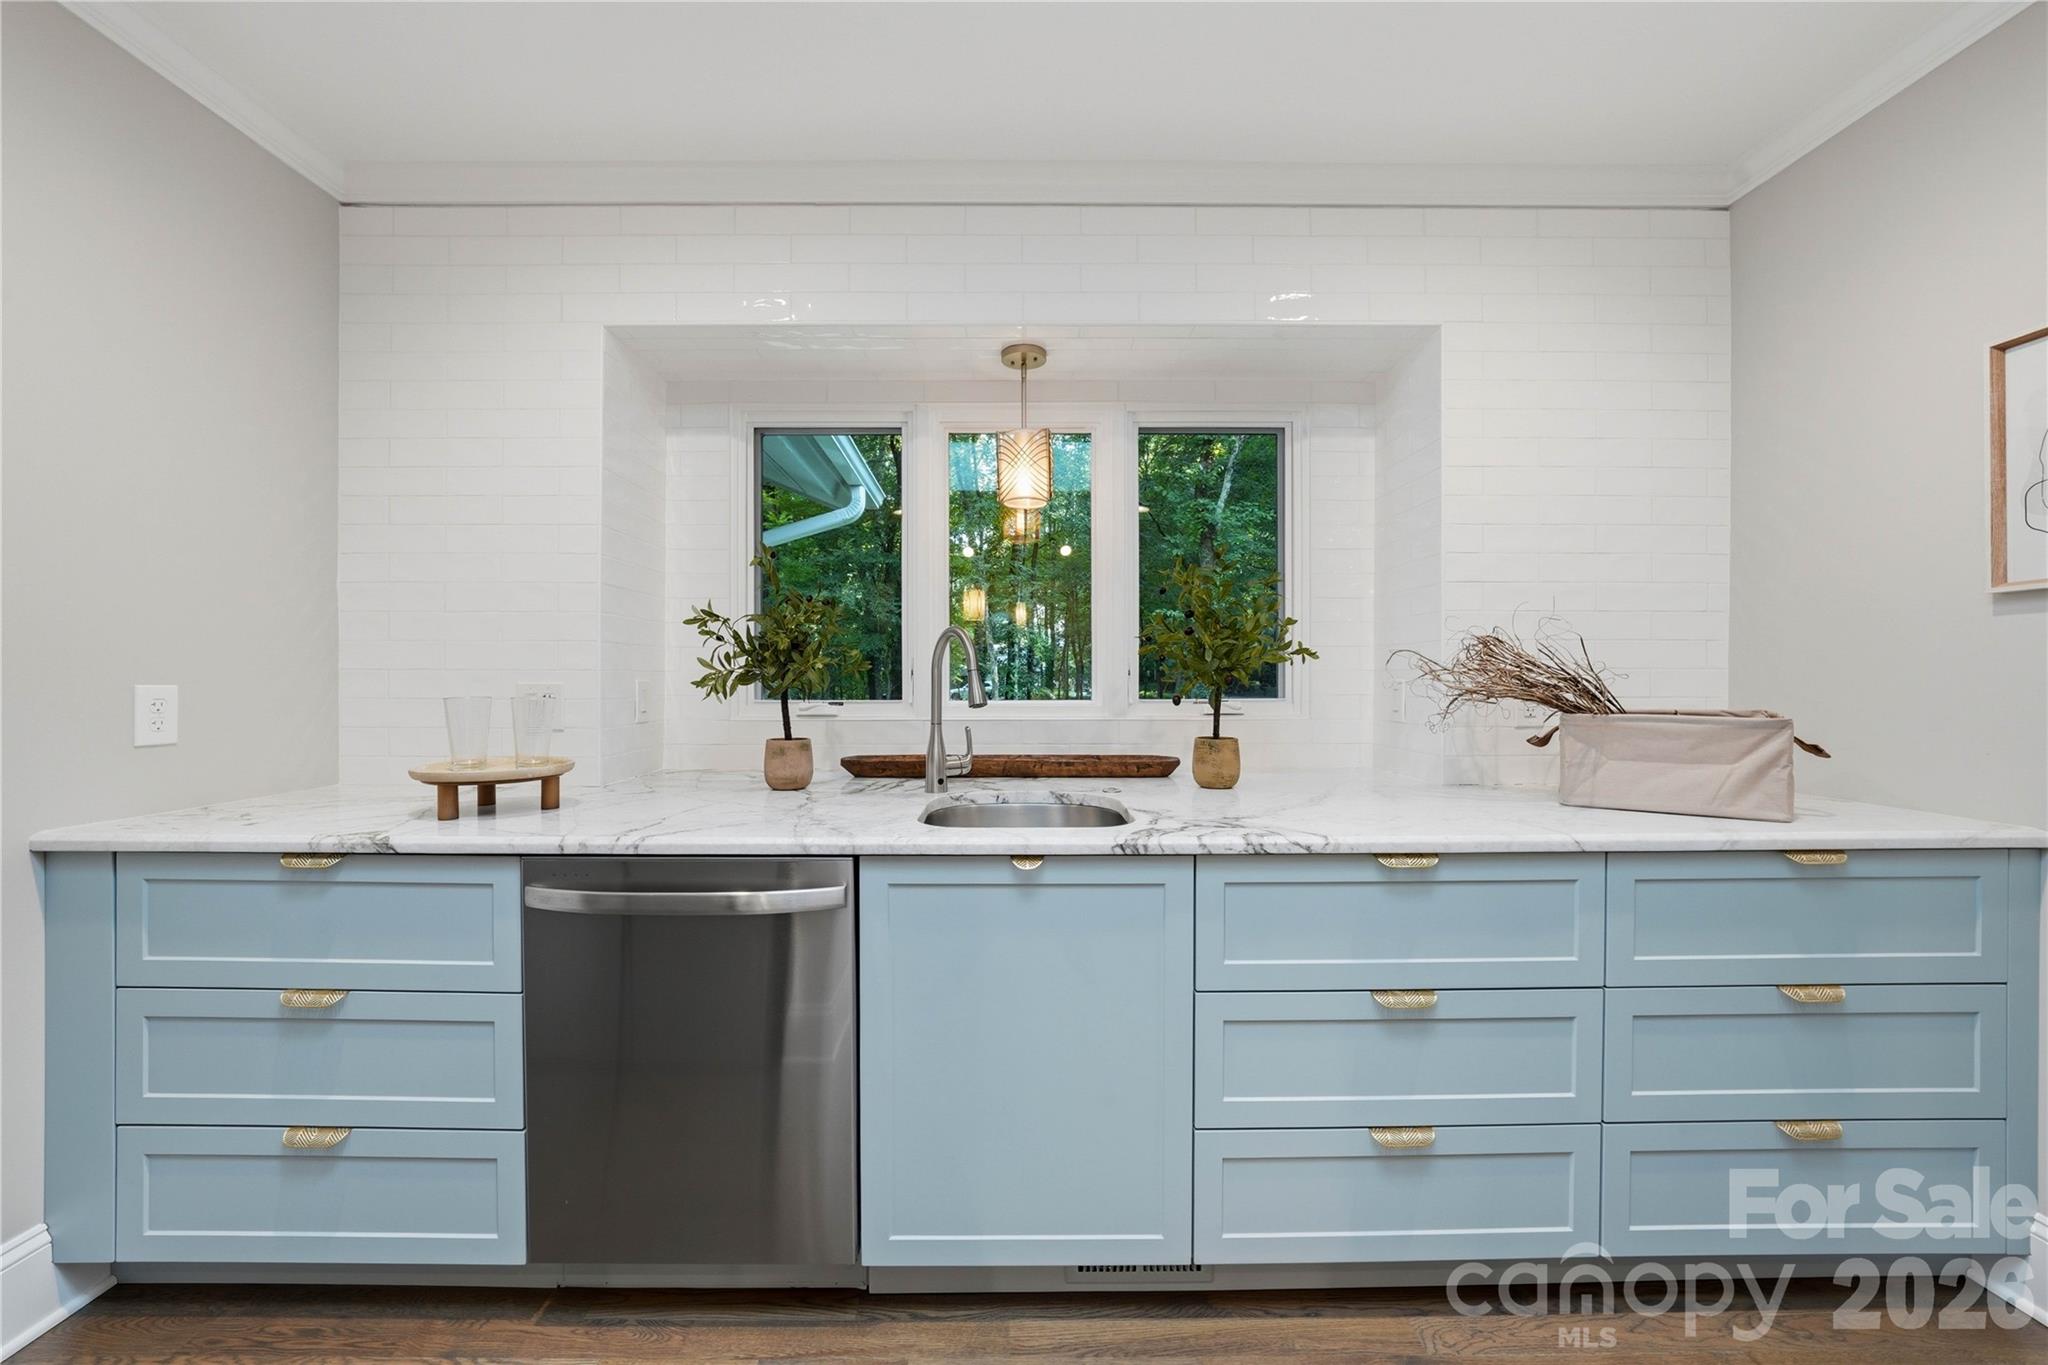
Kitchen with pale blue cabinets, marble countertops, and a sink beneath windows overlooking trees.
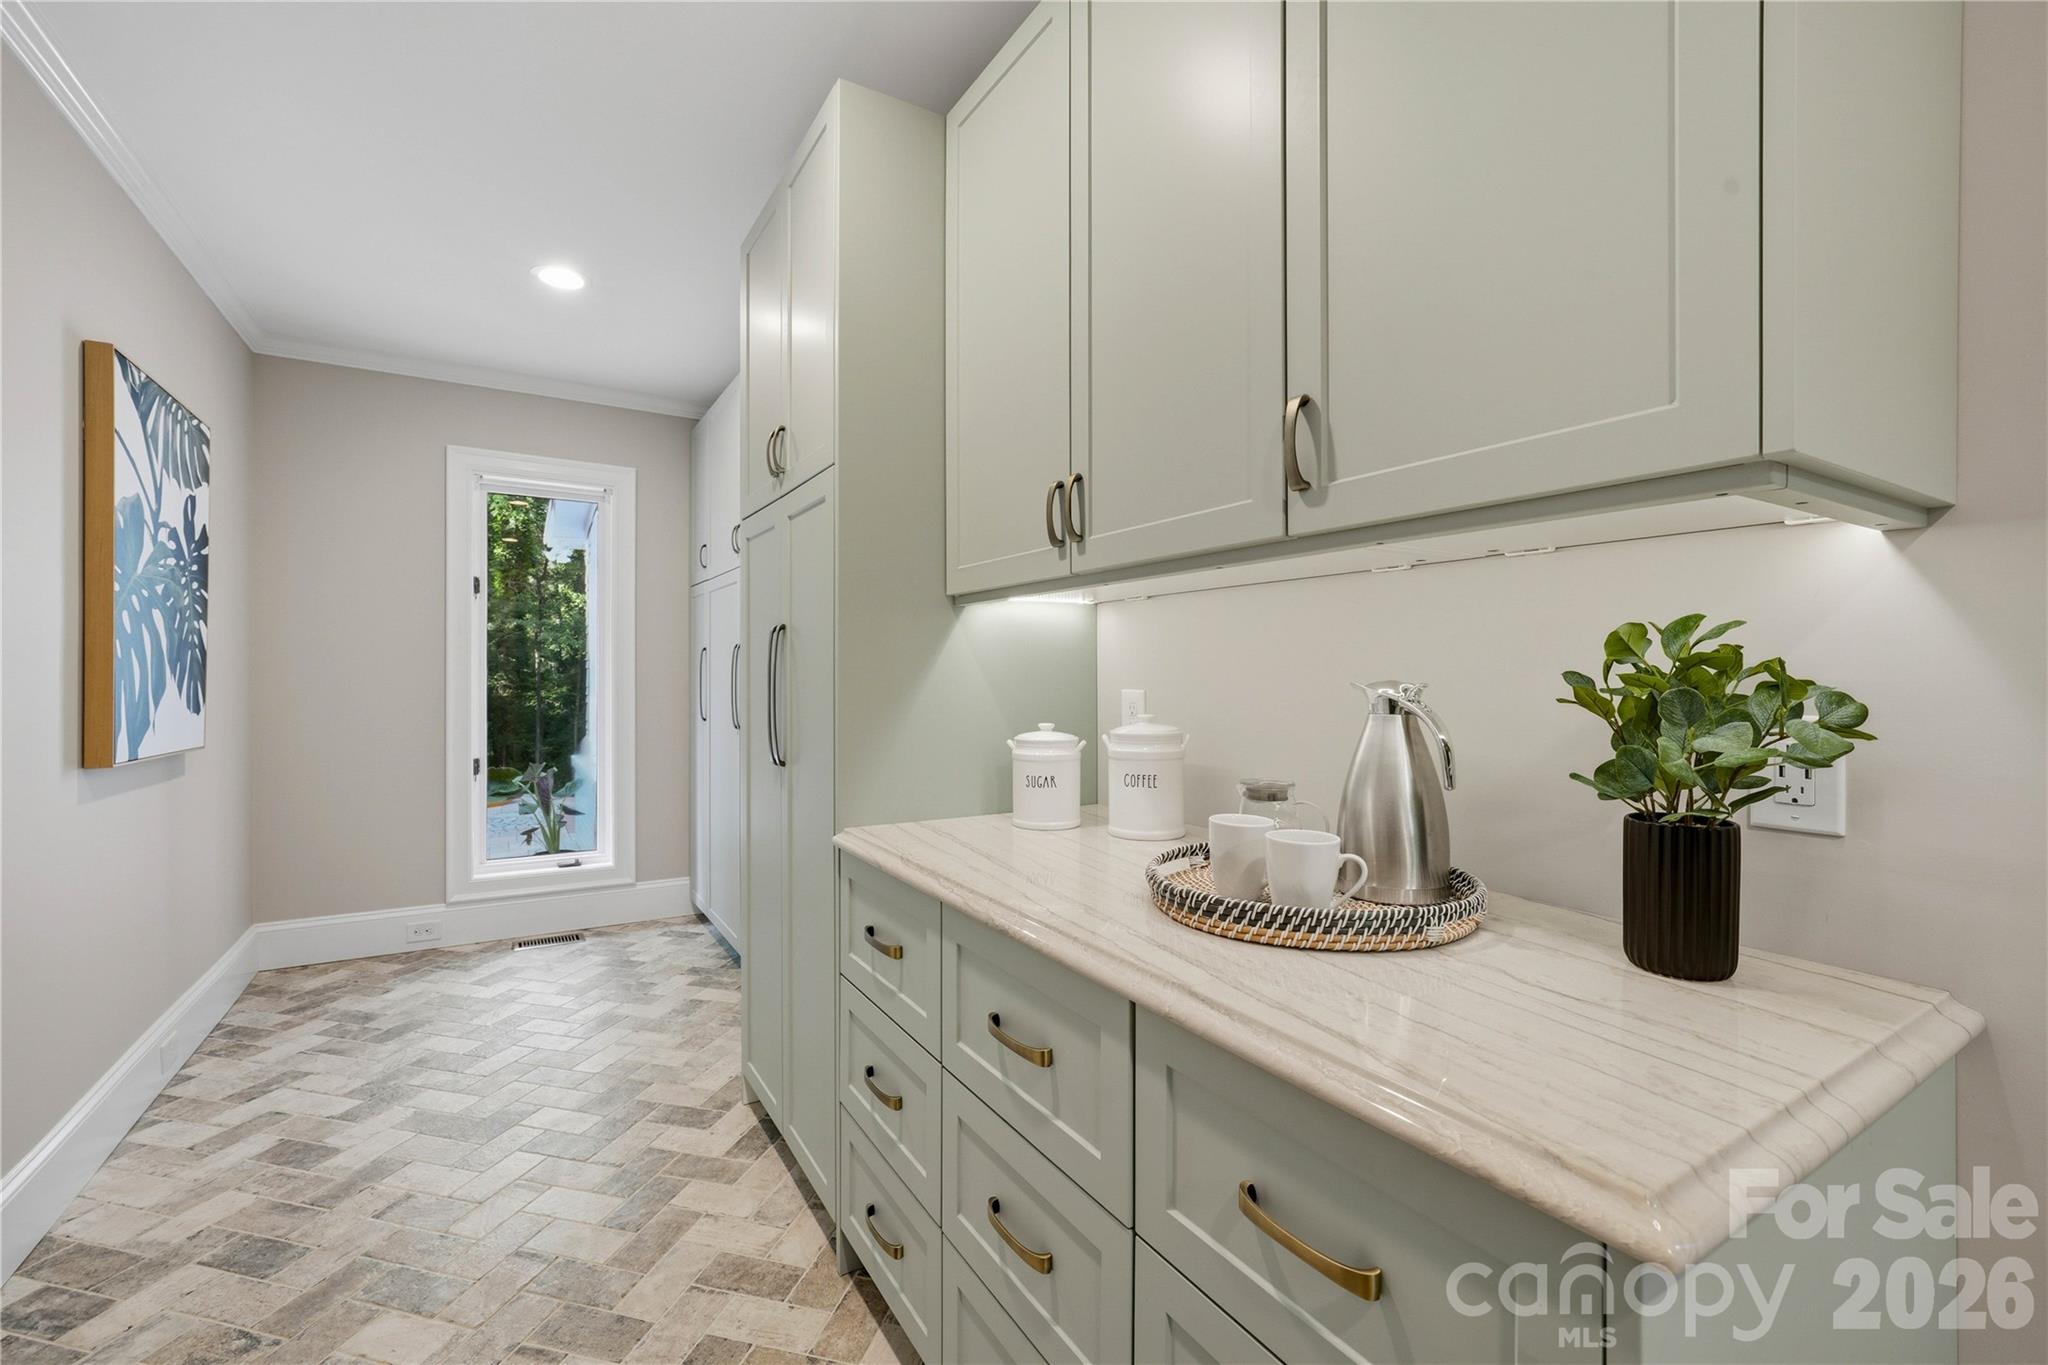
Butler’s pantry with sage cabinets, a veined stone counter, patterned tile floor, and a narrow window.
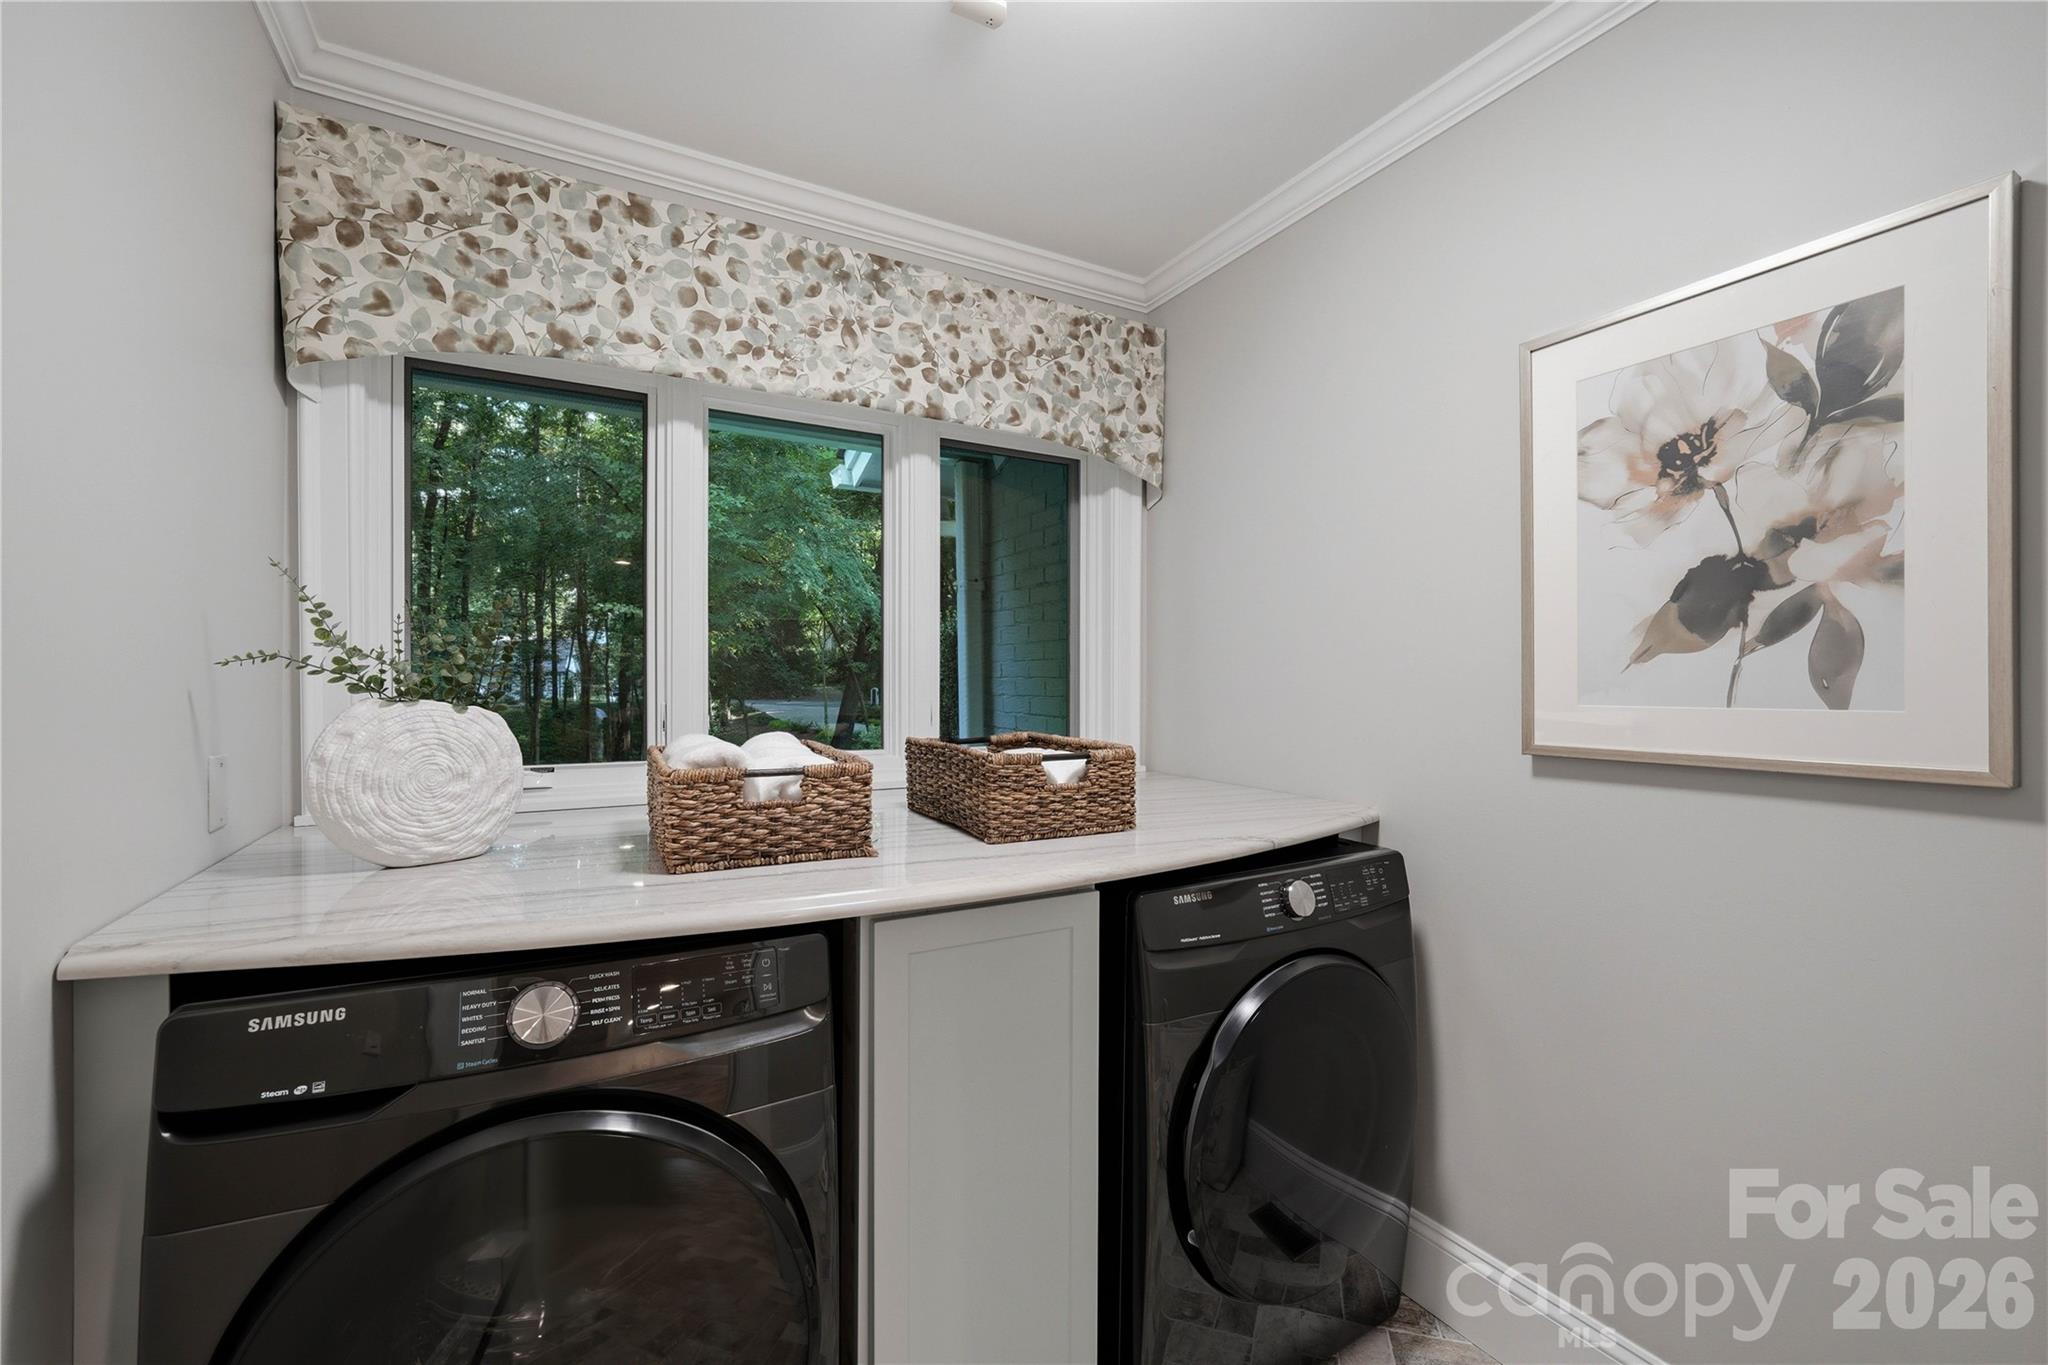
Laundry room with black front-loading washer and dryer beneath a countertop and window.
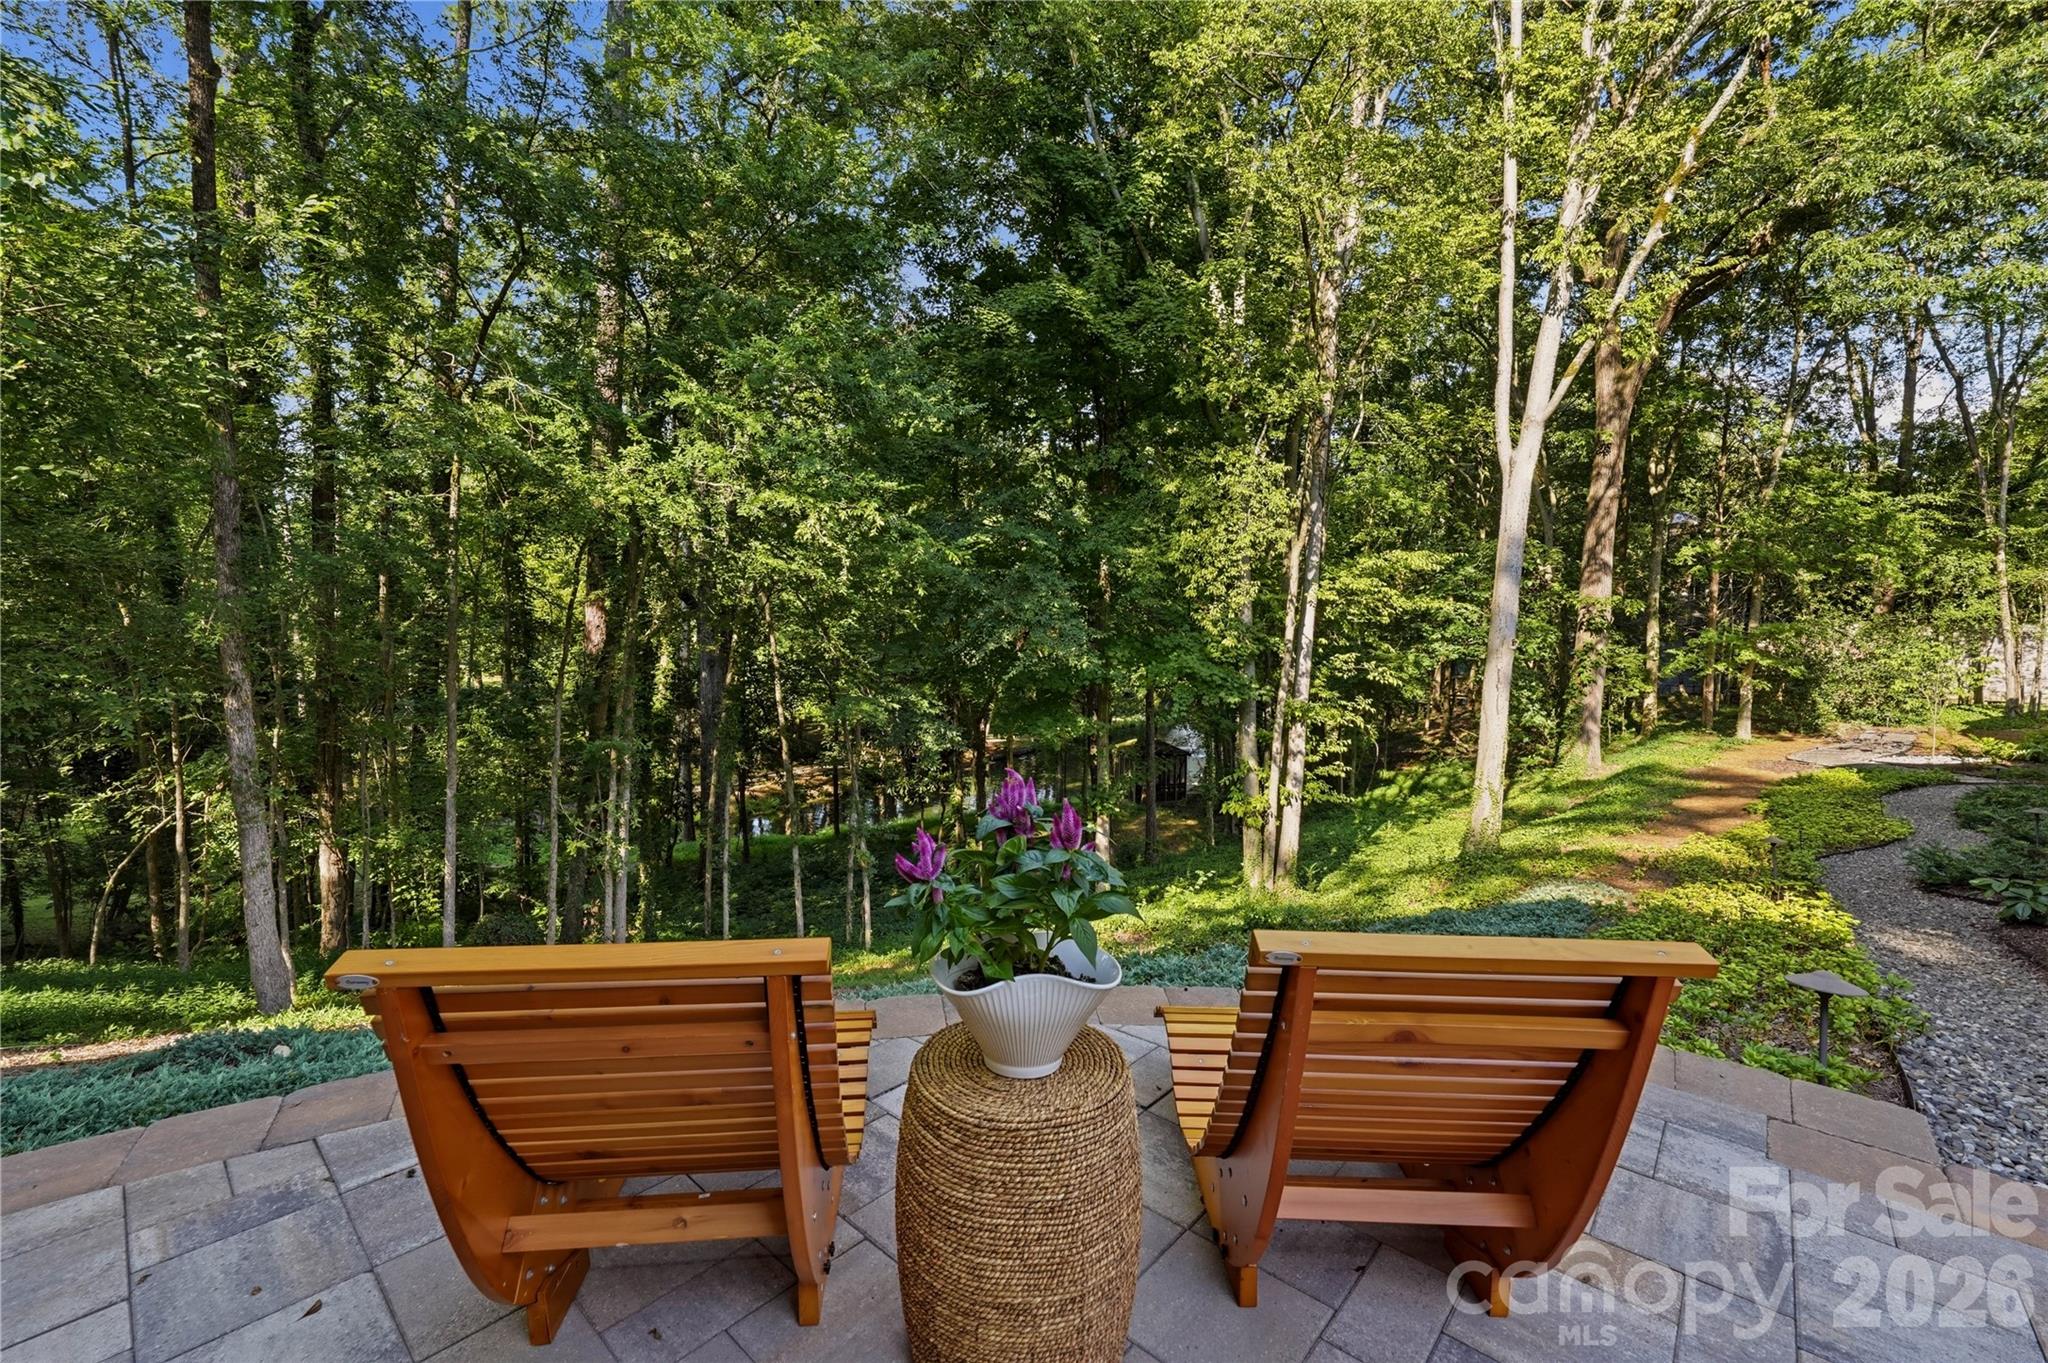
Patio seating with wooden lounge chairs overlooking a lush, wooded yard.
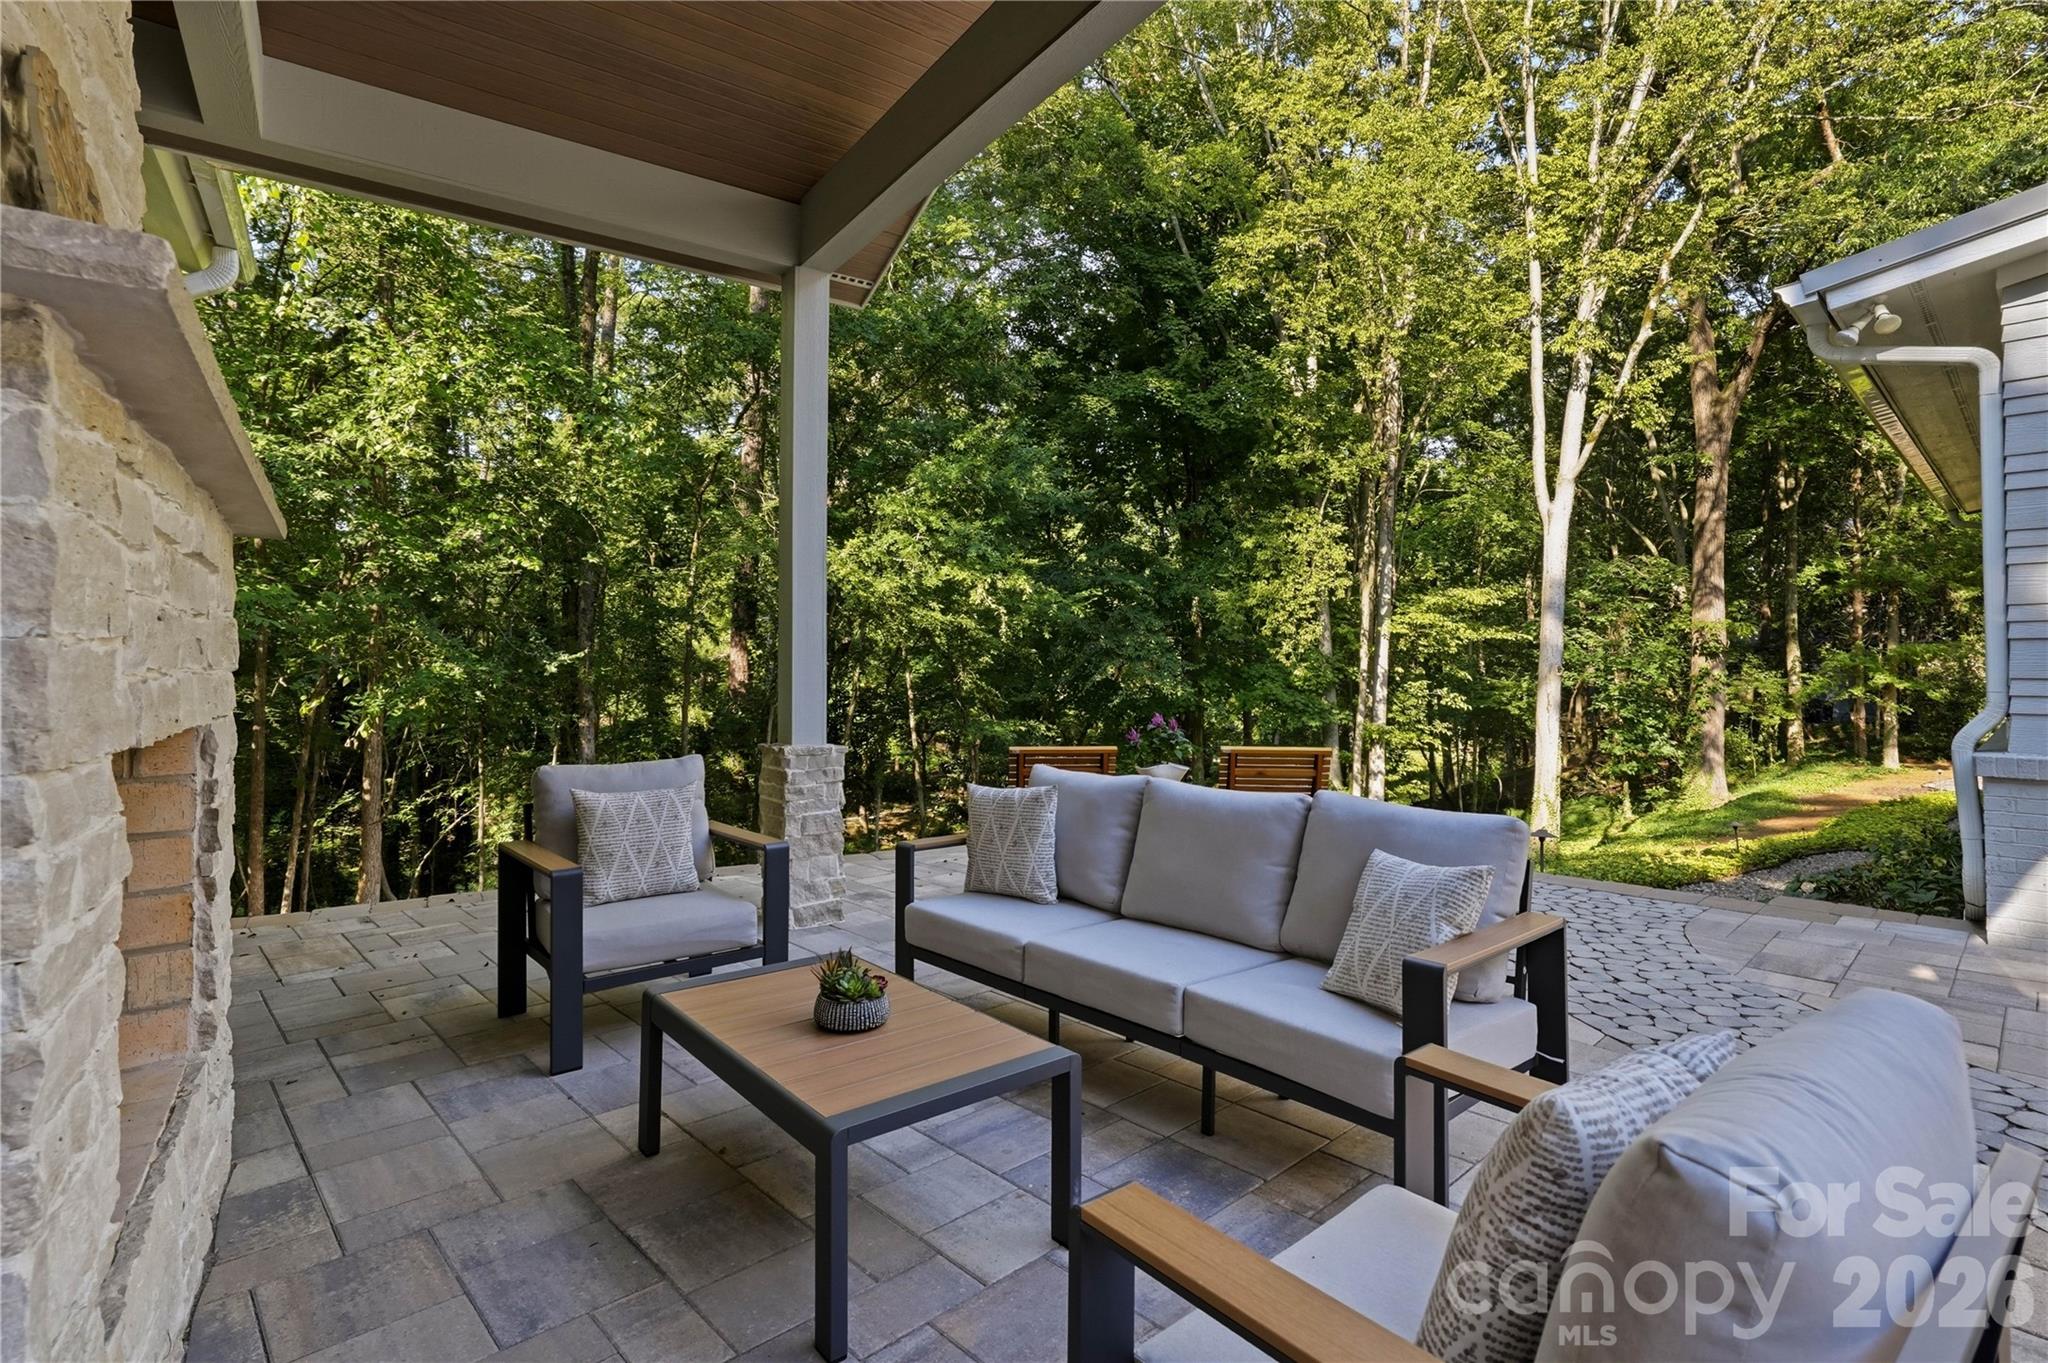
Covered patio with gray seating, a stone fireplace, and a wooded backdrop.
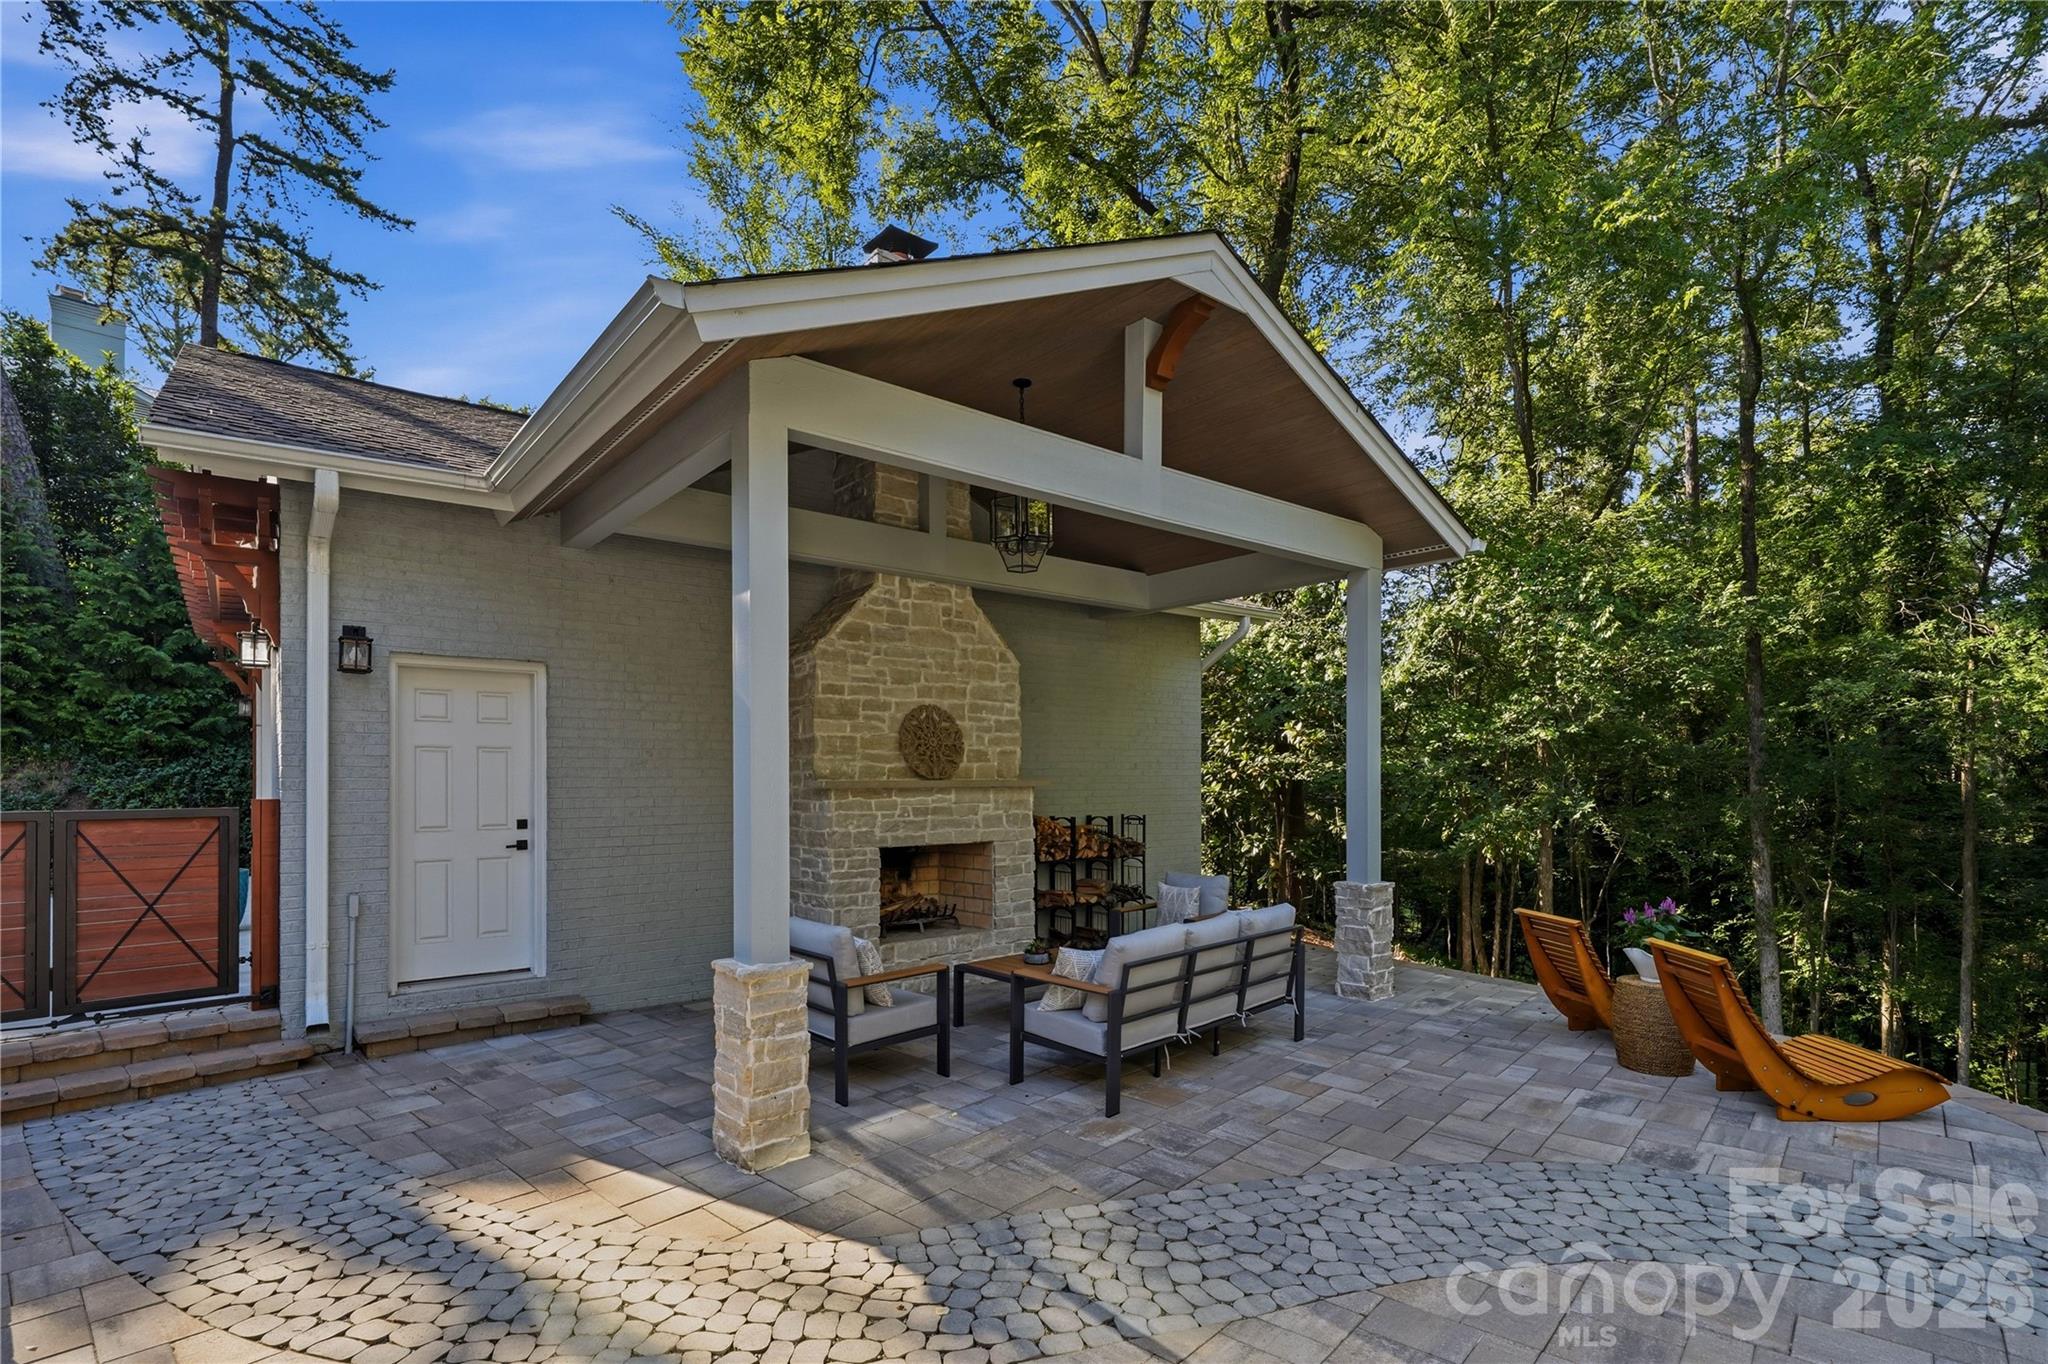
Covered patio with a stone fireplace and lounge seating beside a wooded yard.
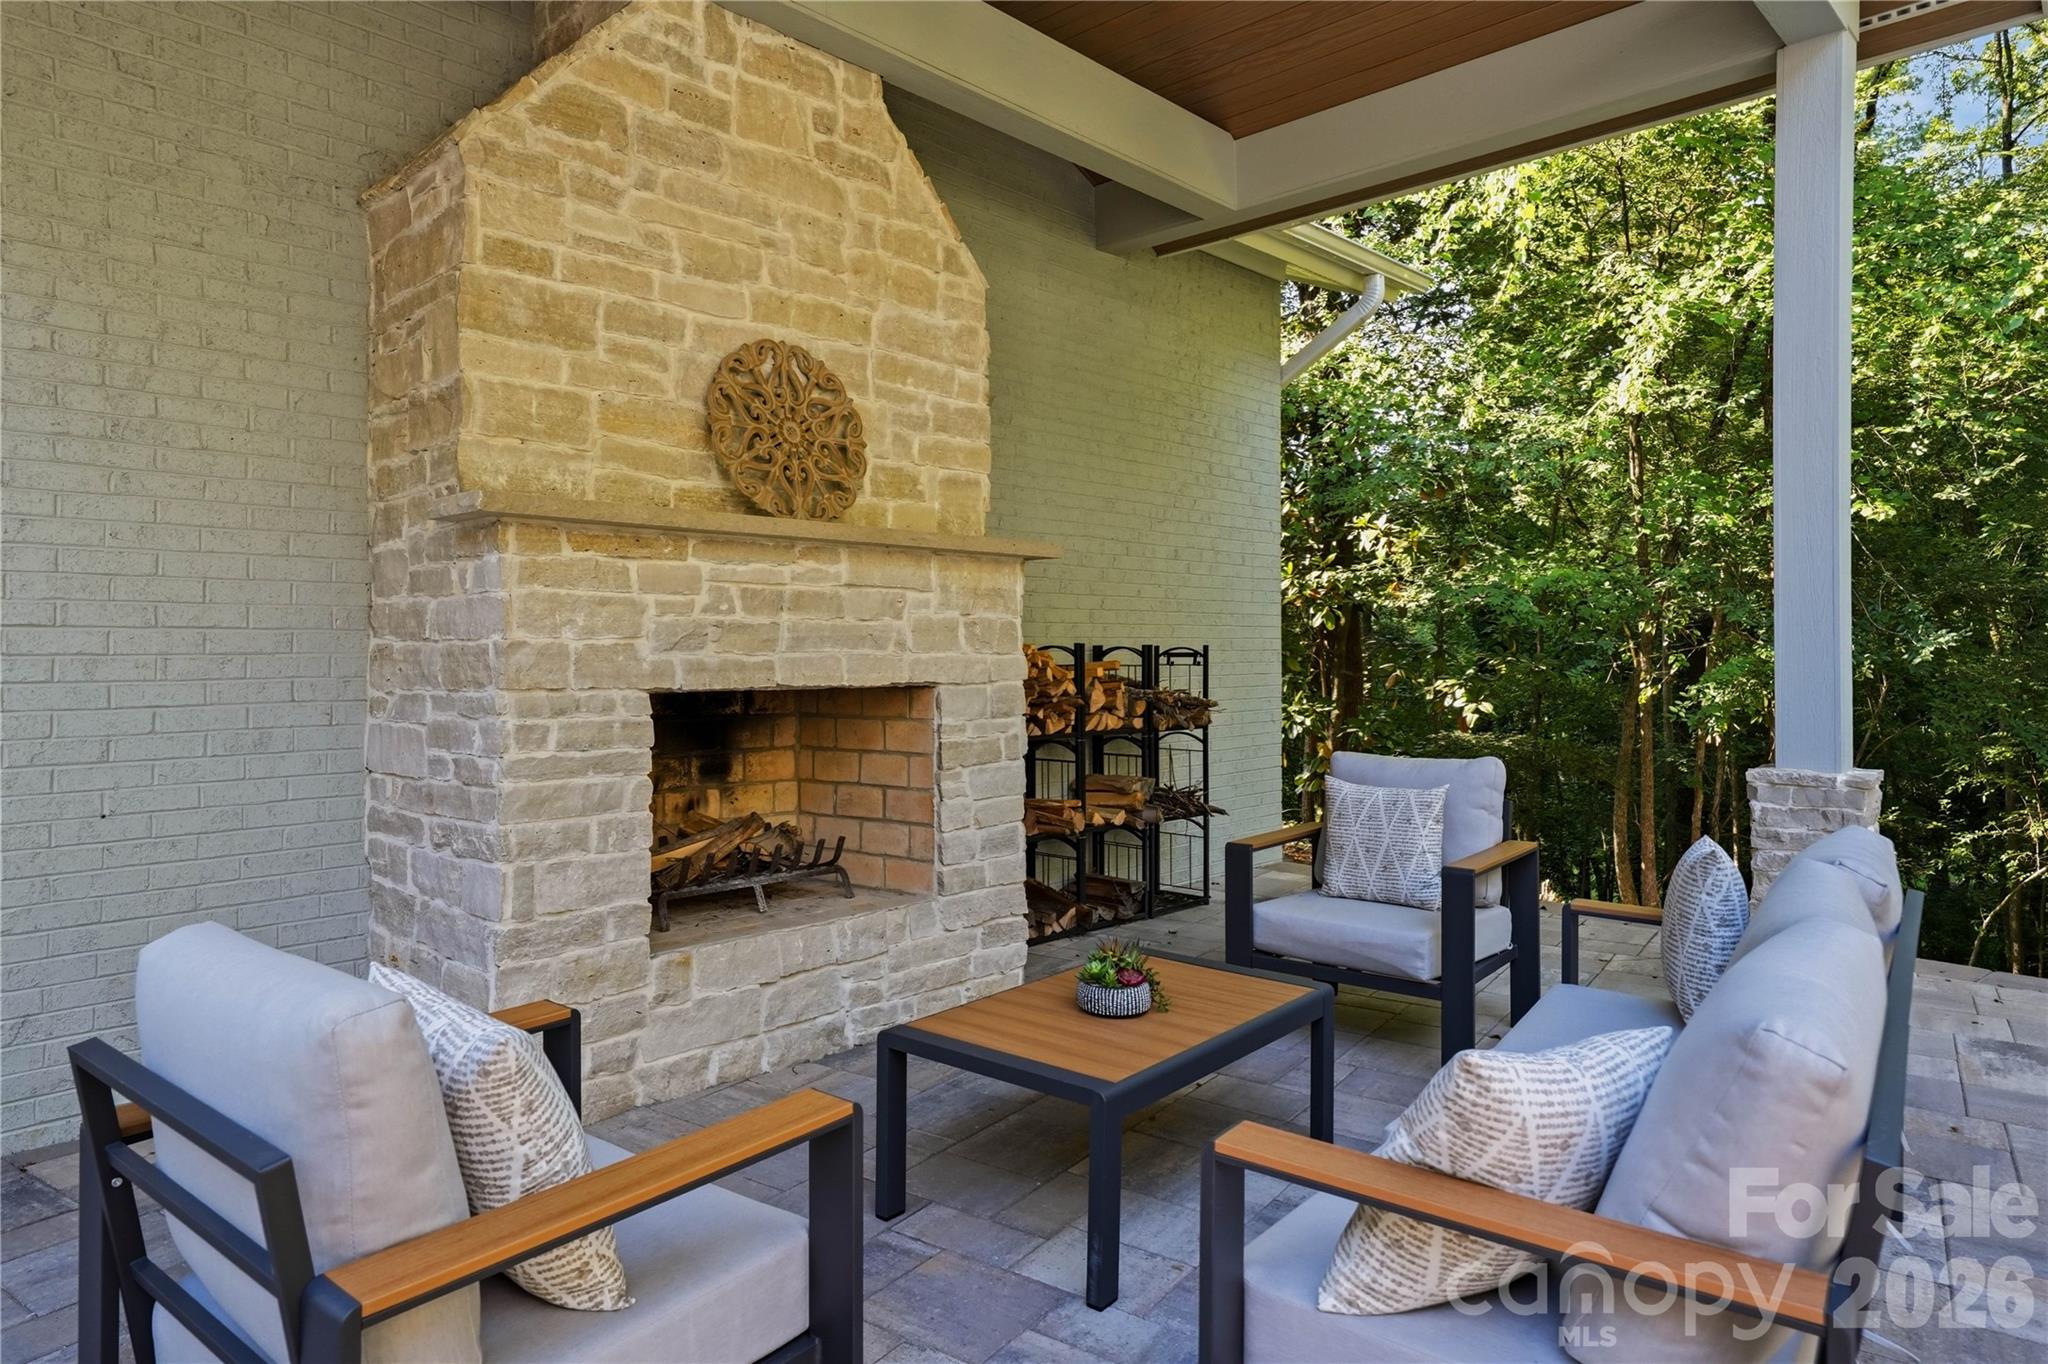
Covered patio with a large stone fireplace and cushioned seating facing a wooded backdrop.
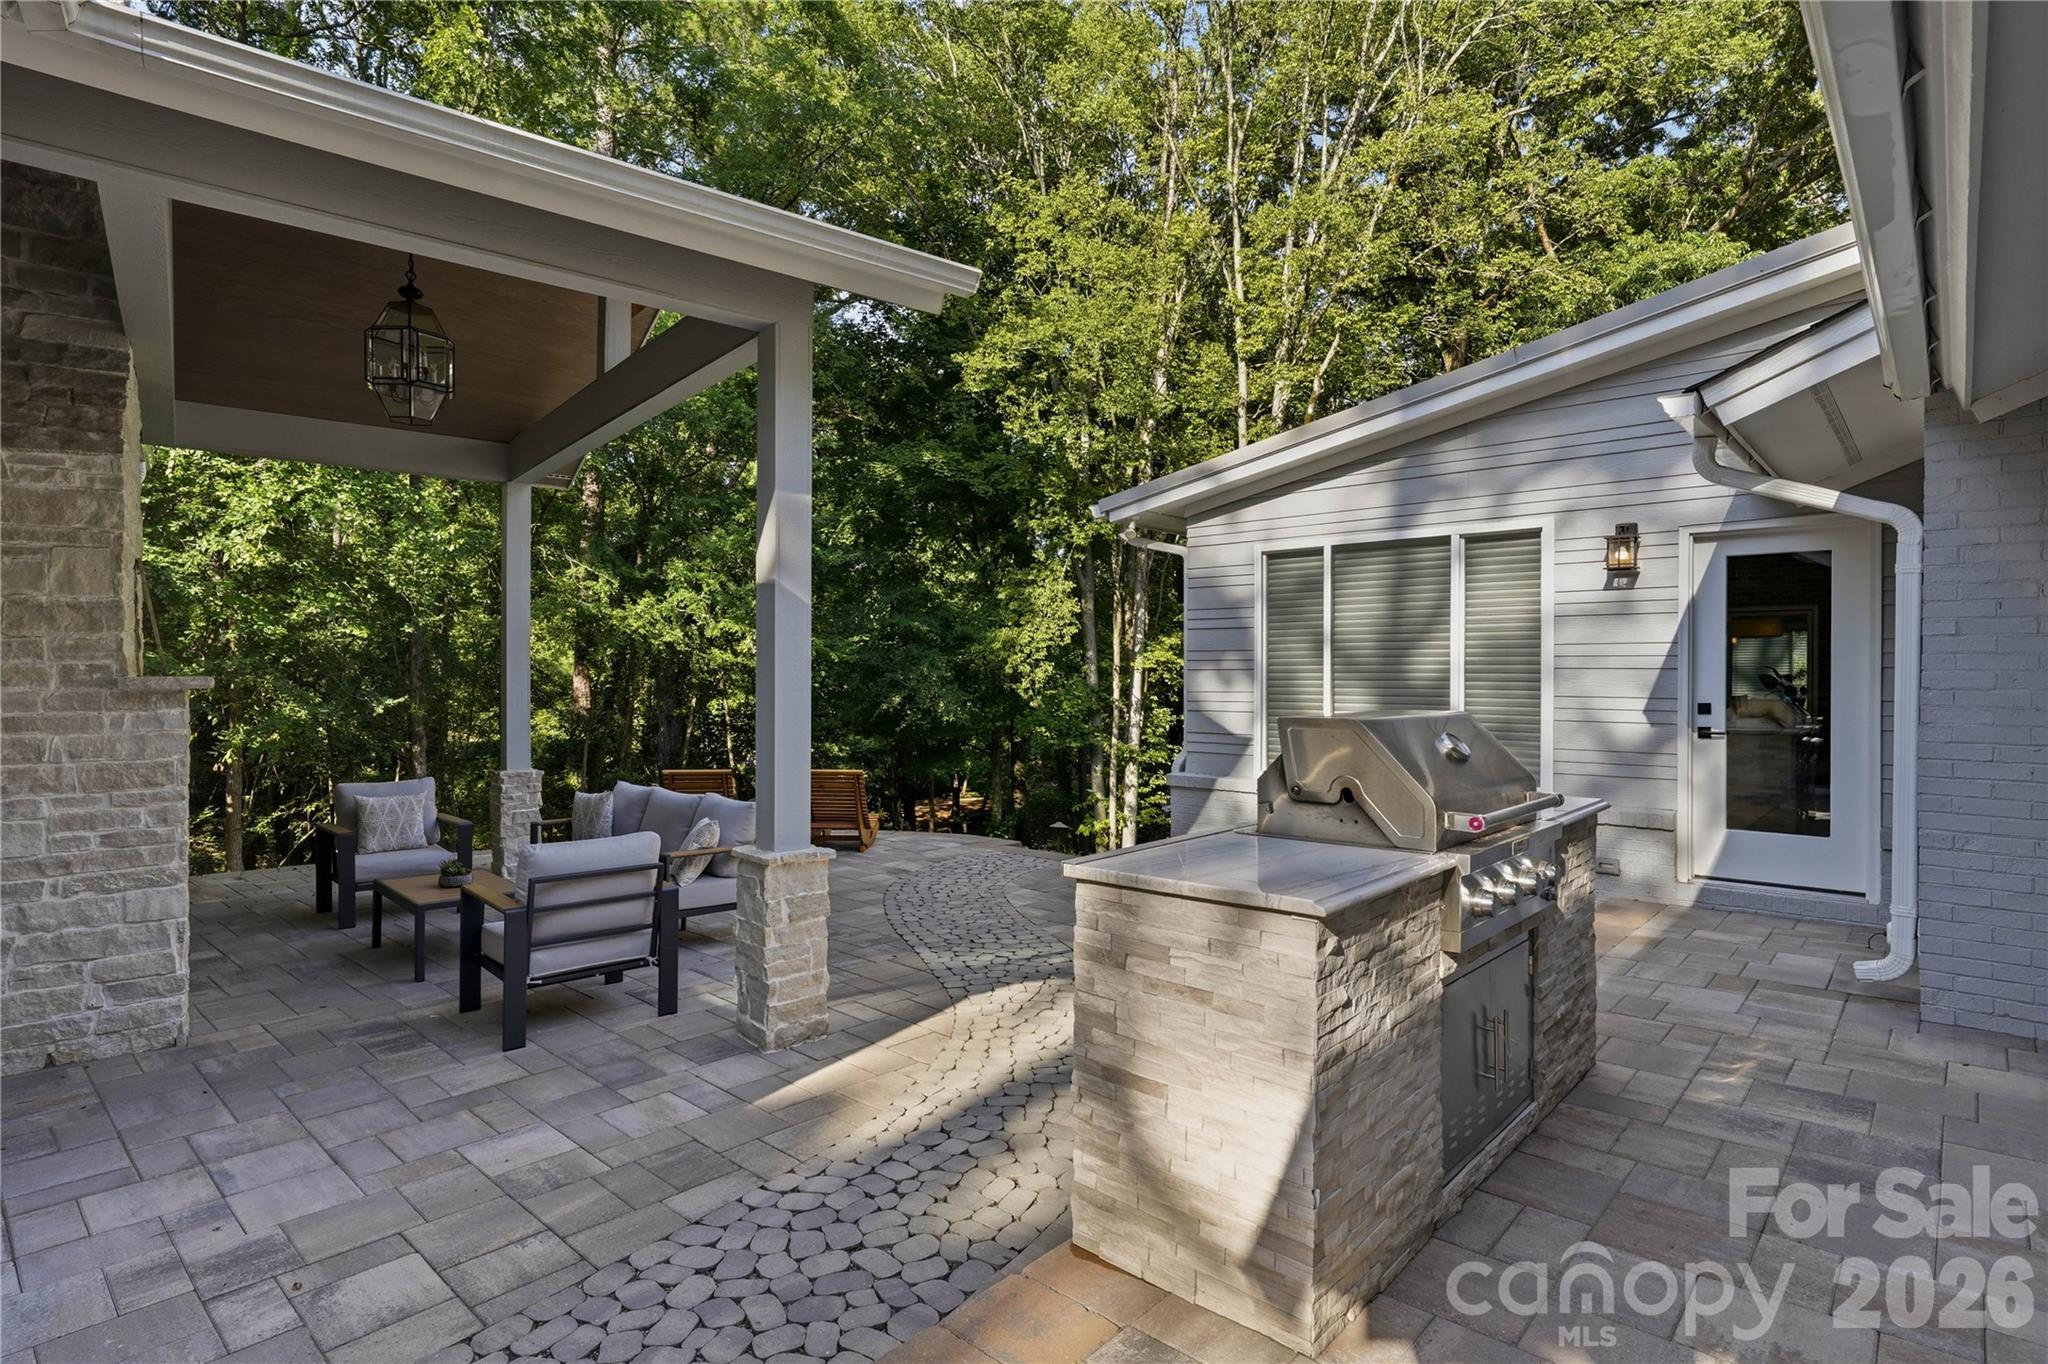
Outdoor patio with covered lounge seating and a stone island grill beside a gray house.
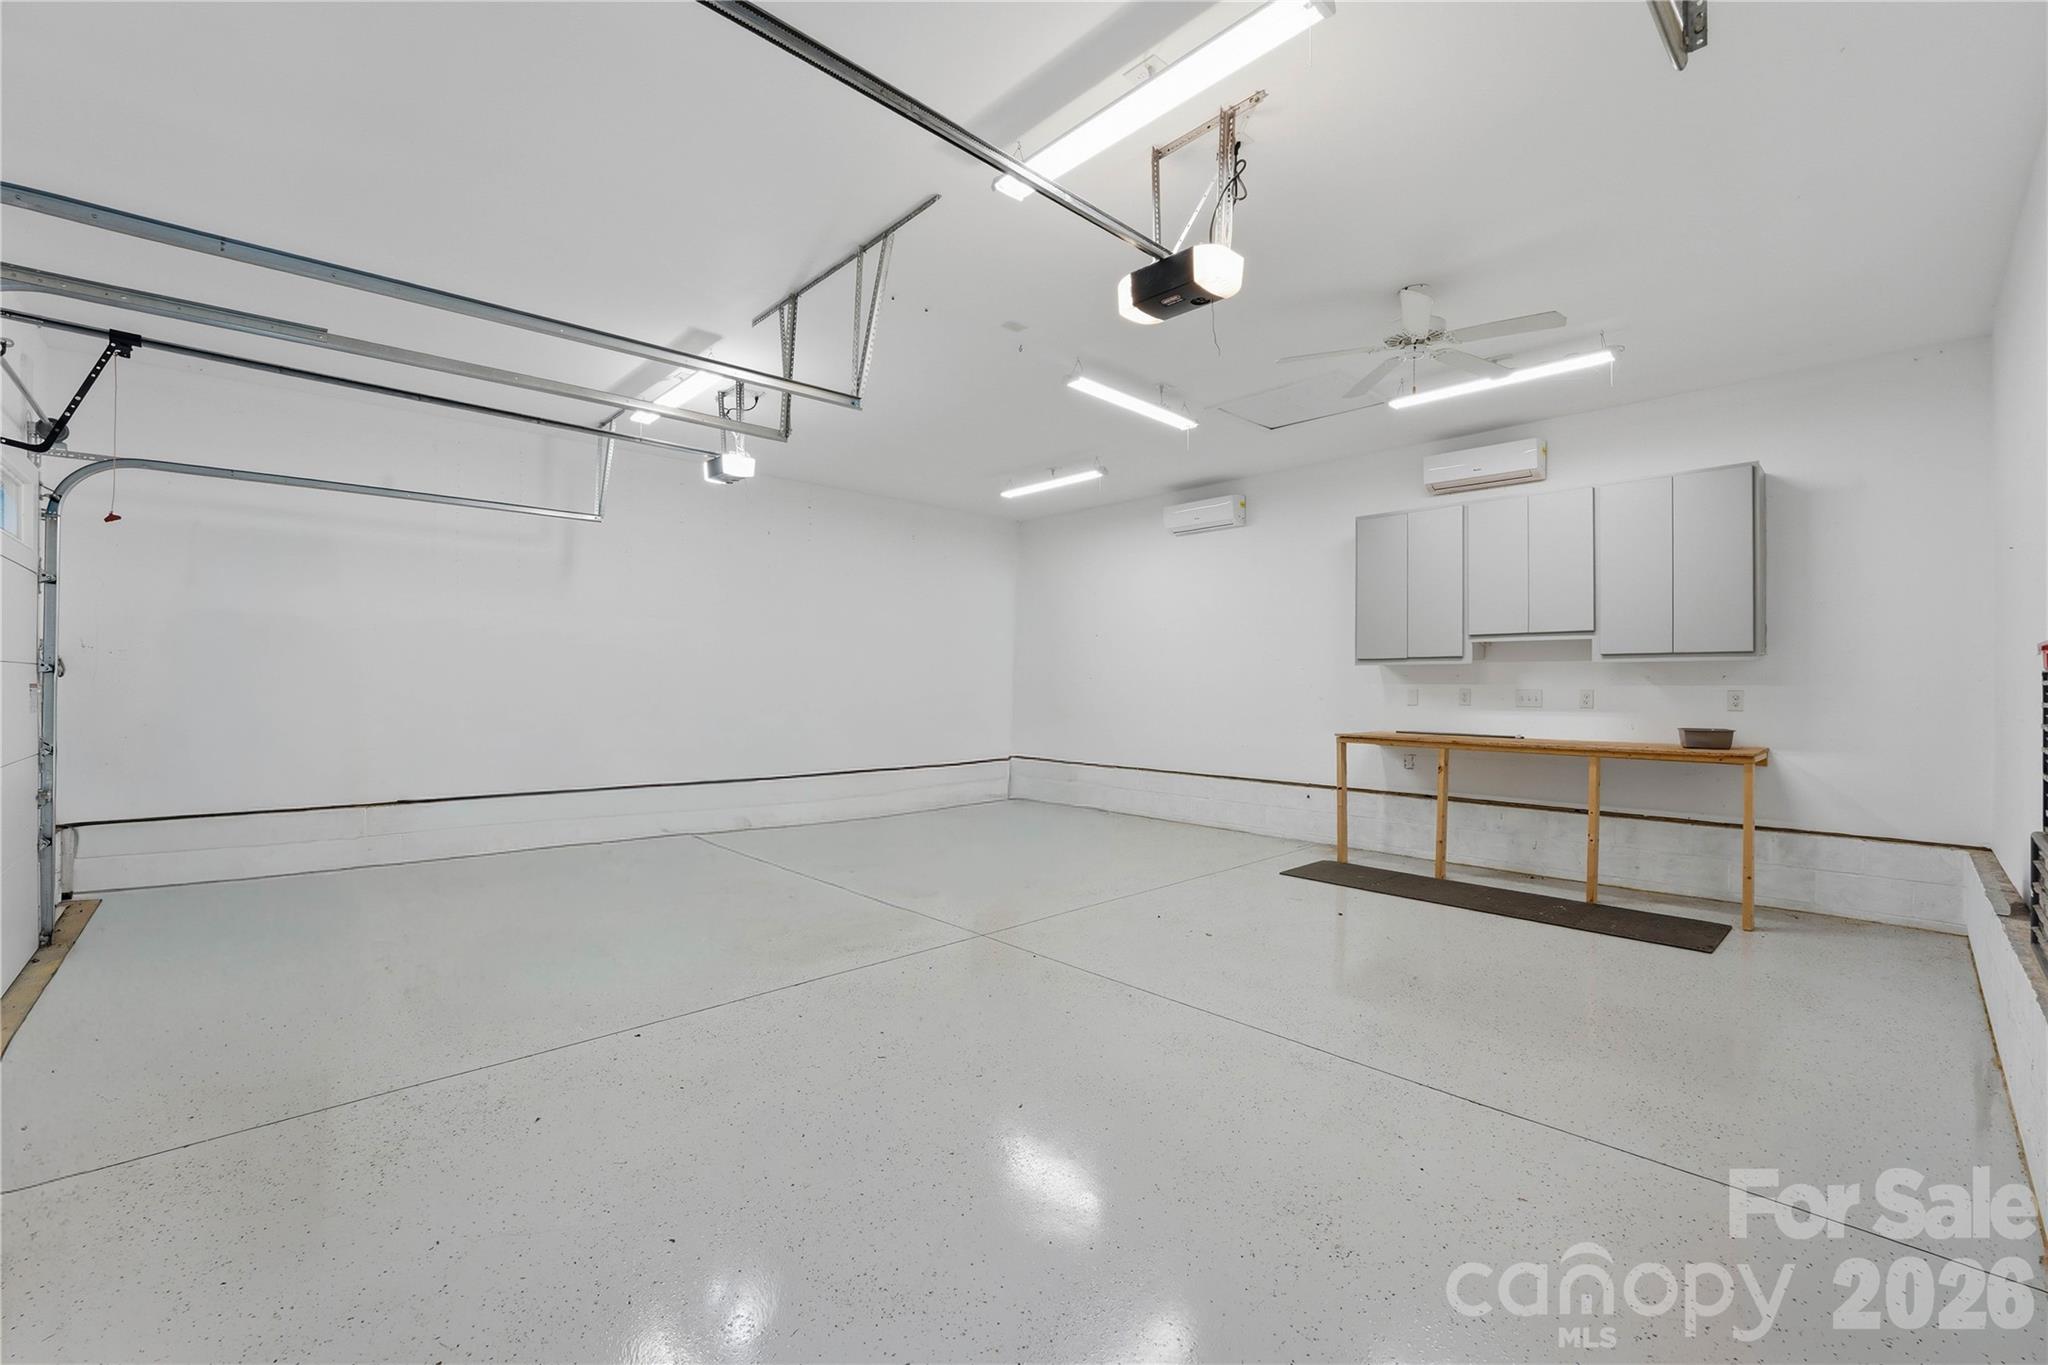
Bright empty garage with a glossy speckled floor, wall cabinets, and a long workbench.
Wooded yard with a small pond among mature trees.
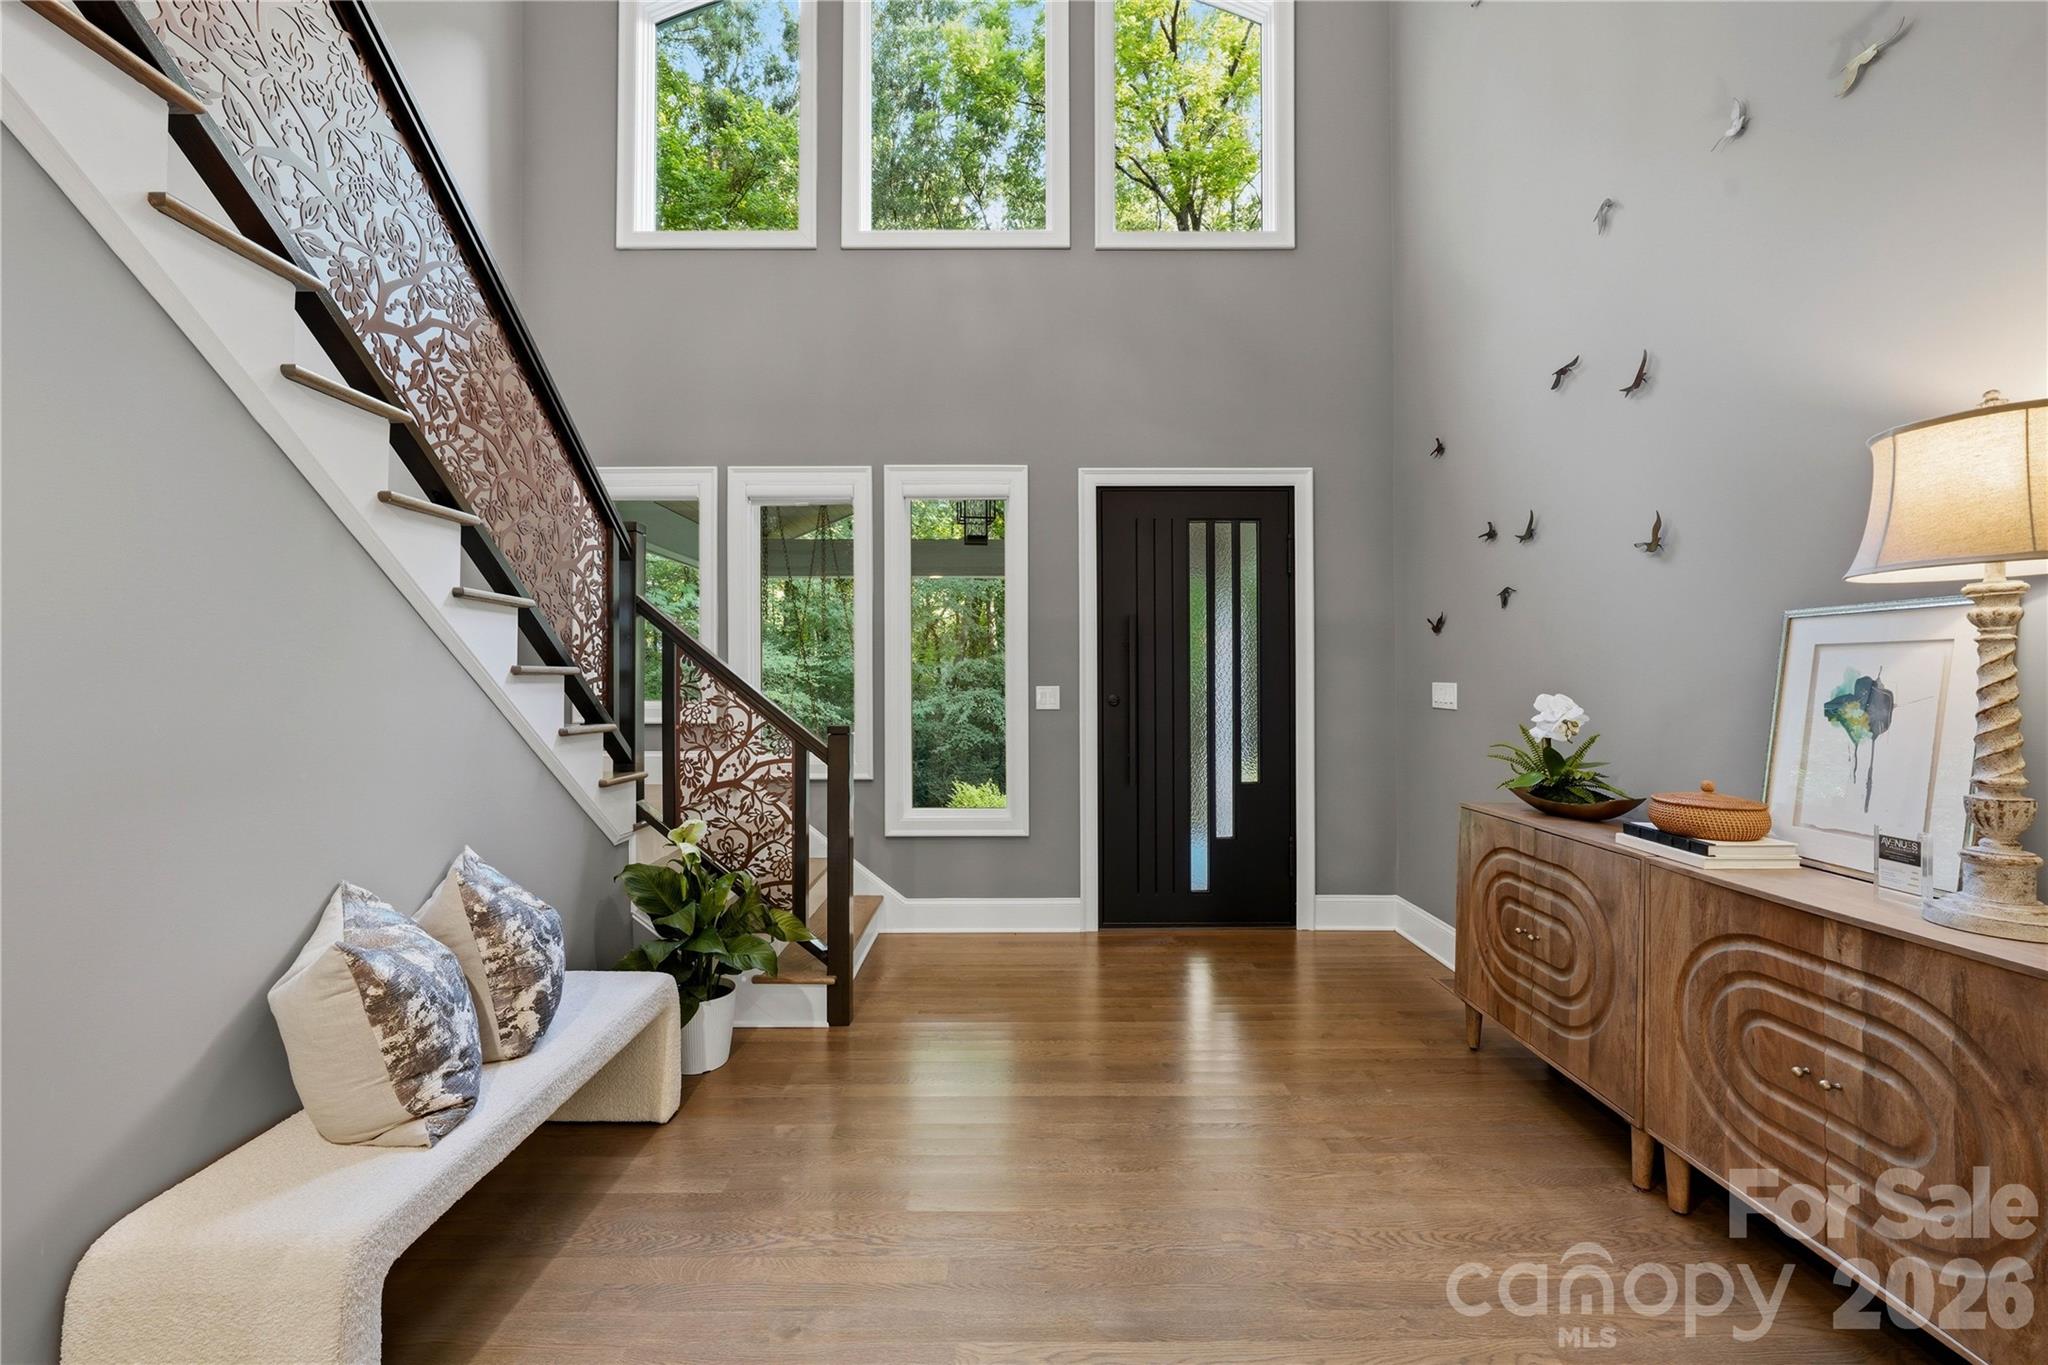
Furnished entry foyer with a dark front door, tall windows, and a staircase with decorative metal railing.
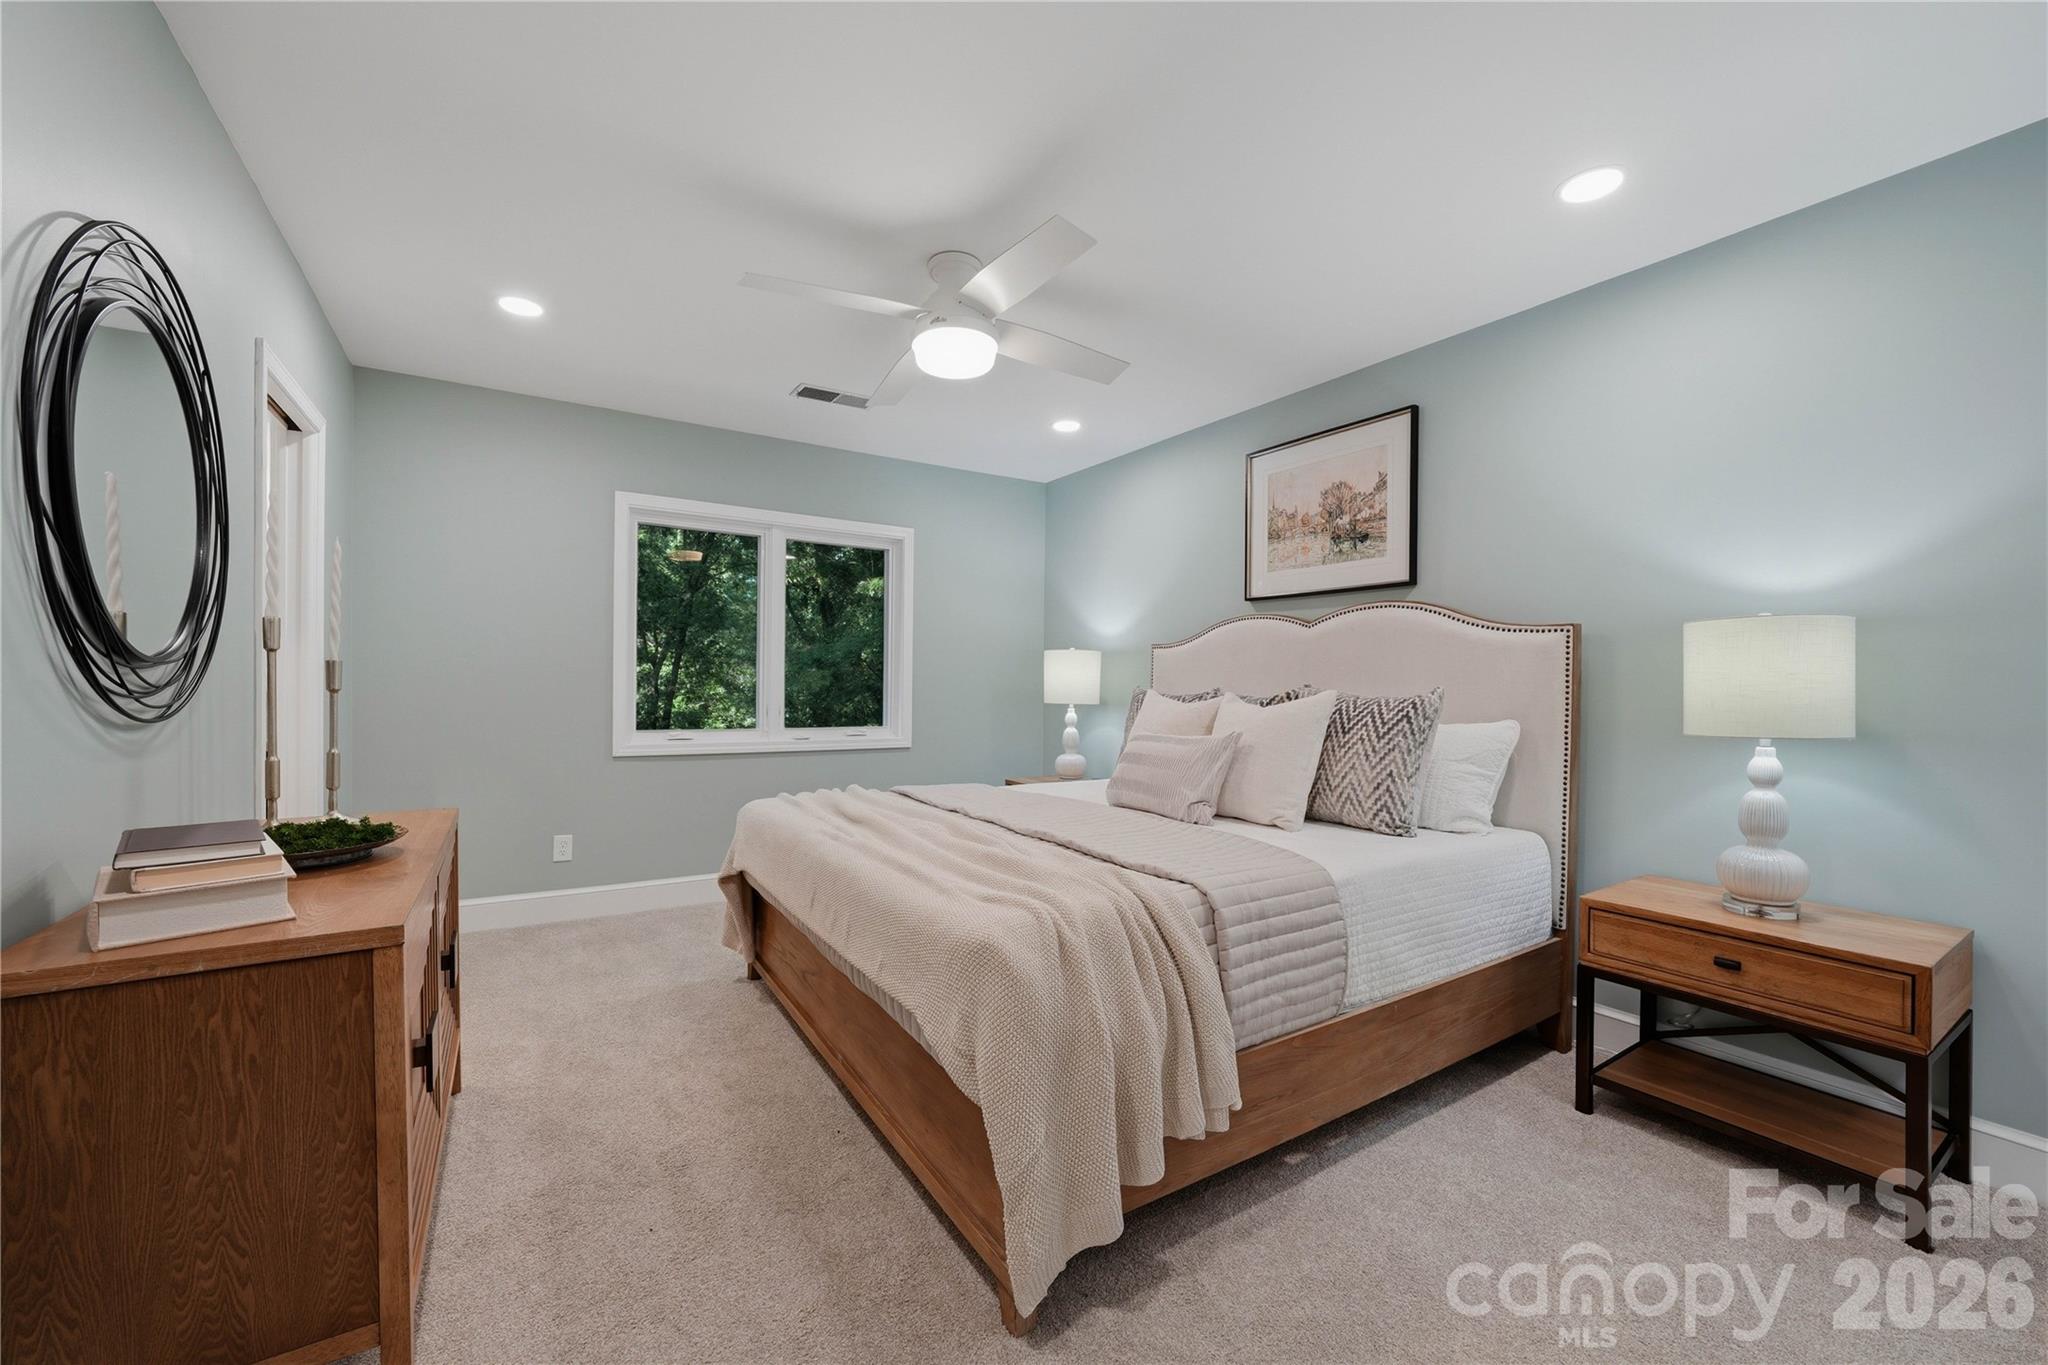
Bedroom with a wooden bed, neutral bedding, pale blue walls, and a window overlooking trees.
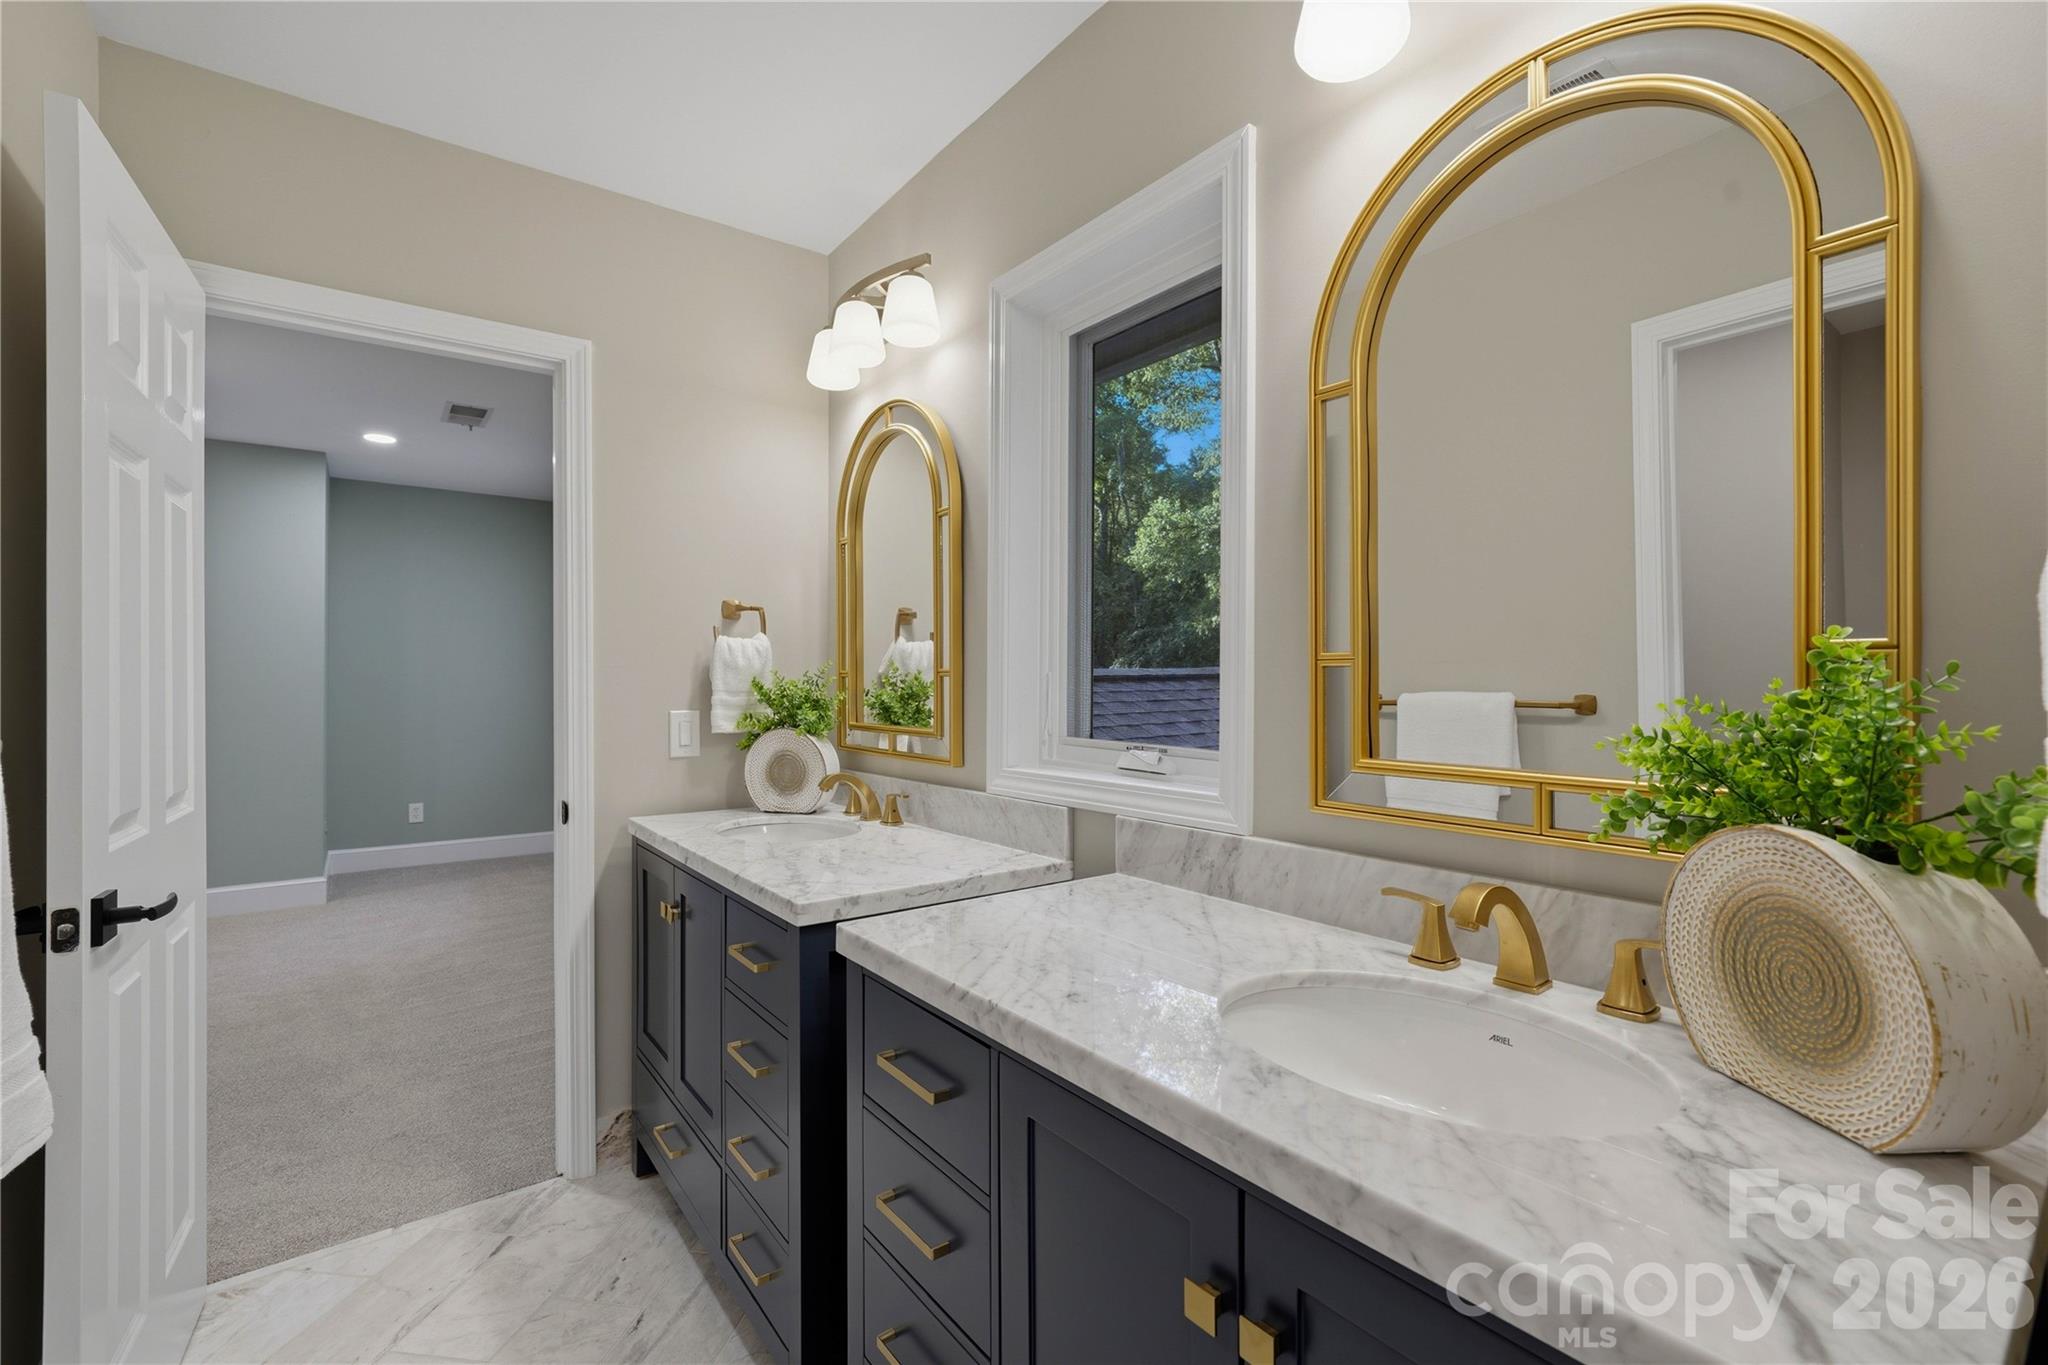
Double bathroom vanity with marble counters, dark cabinets, and large arched gold-framed mirrors.
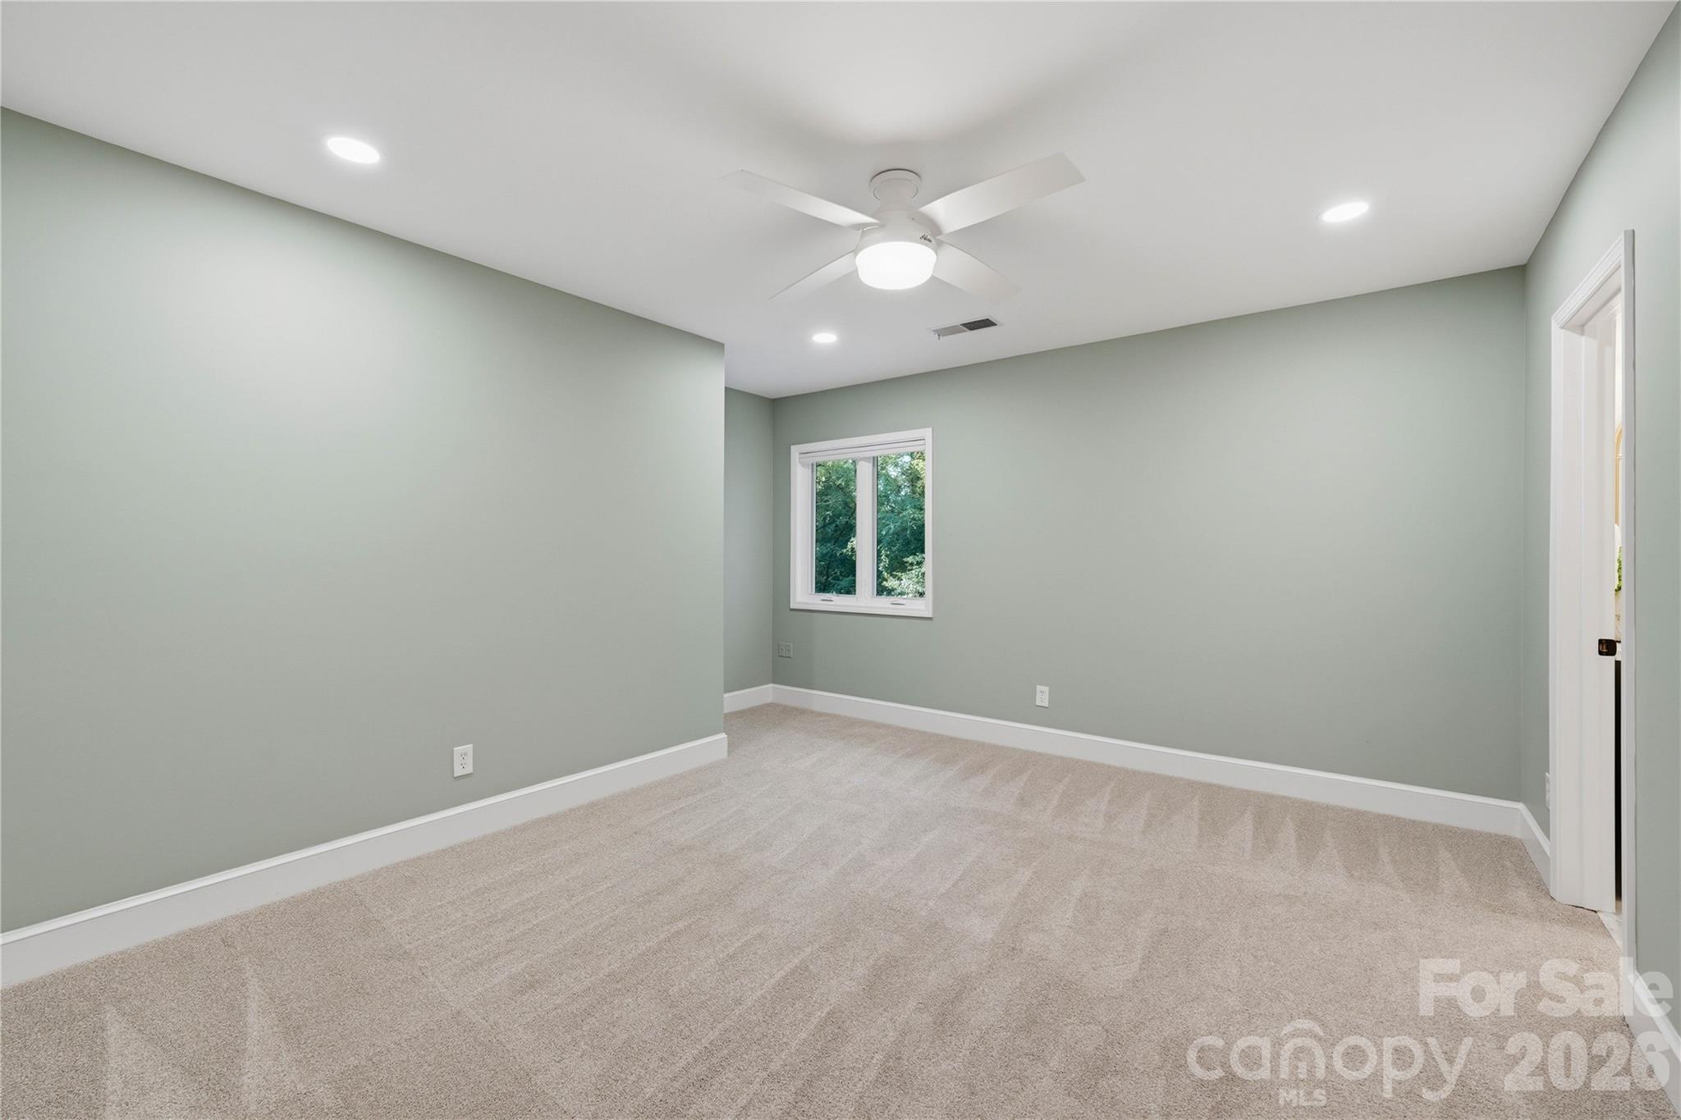
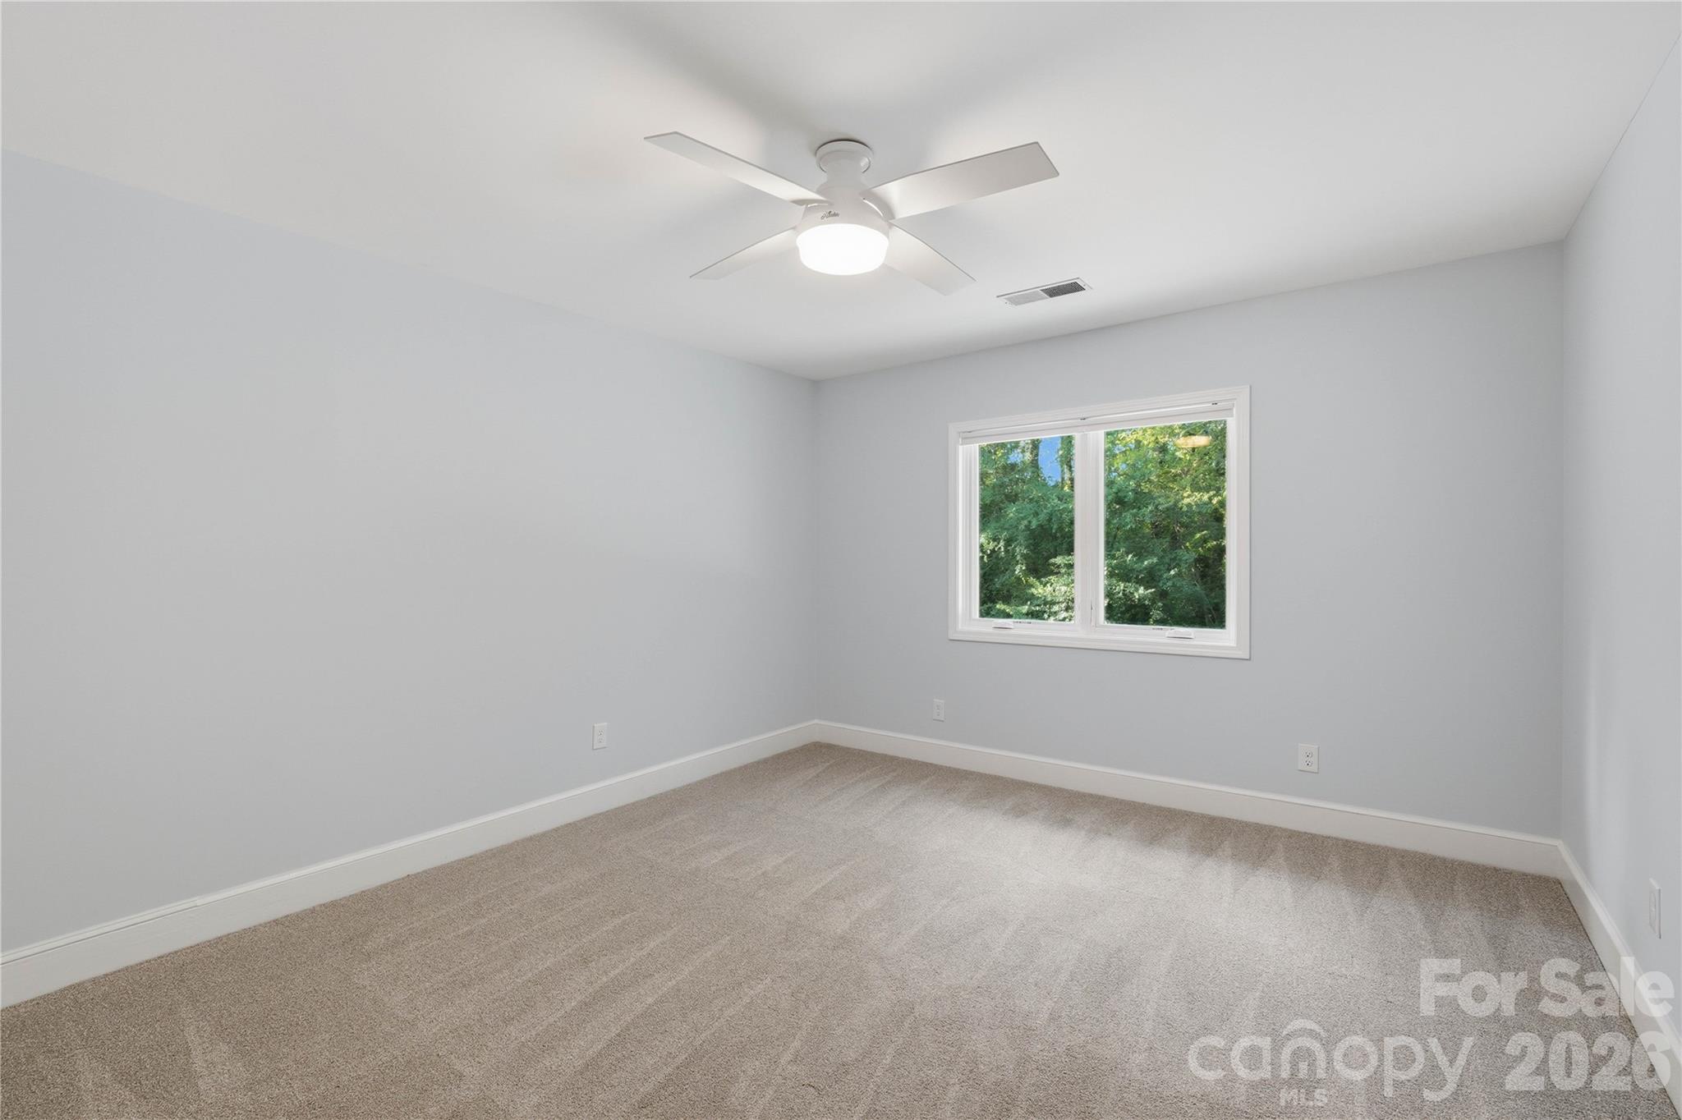
Empty carpeted room with pale green walls, a ceiling fan, and a window.
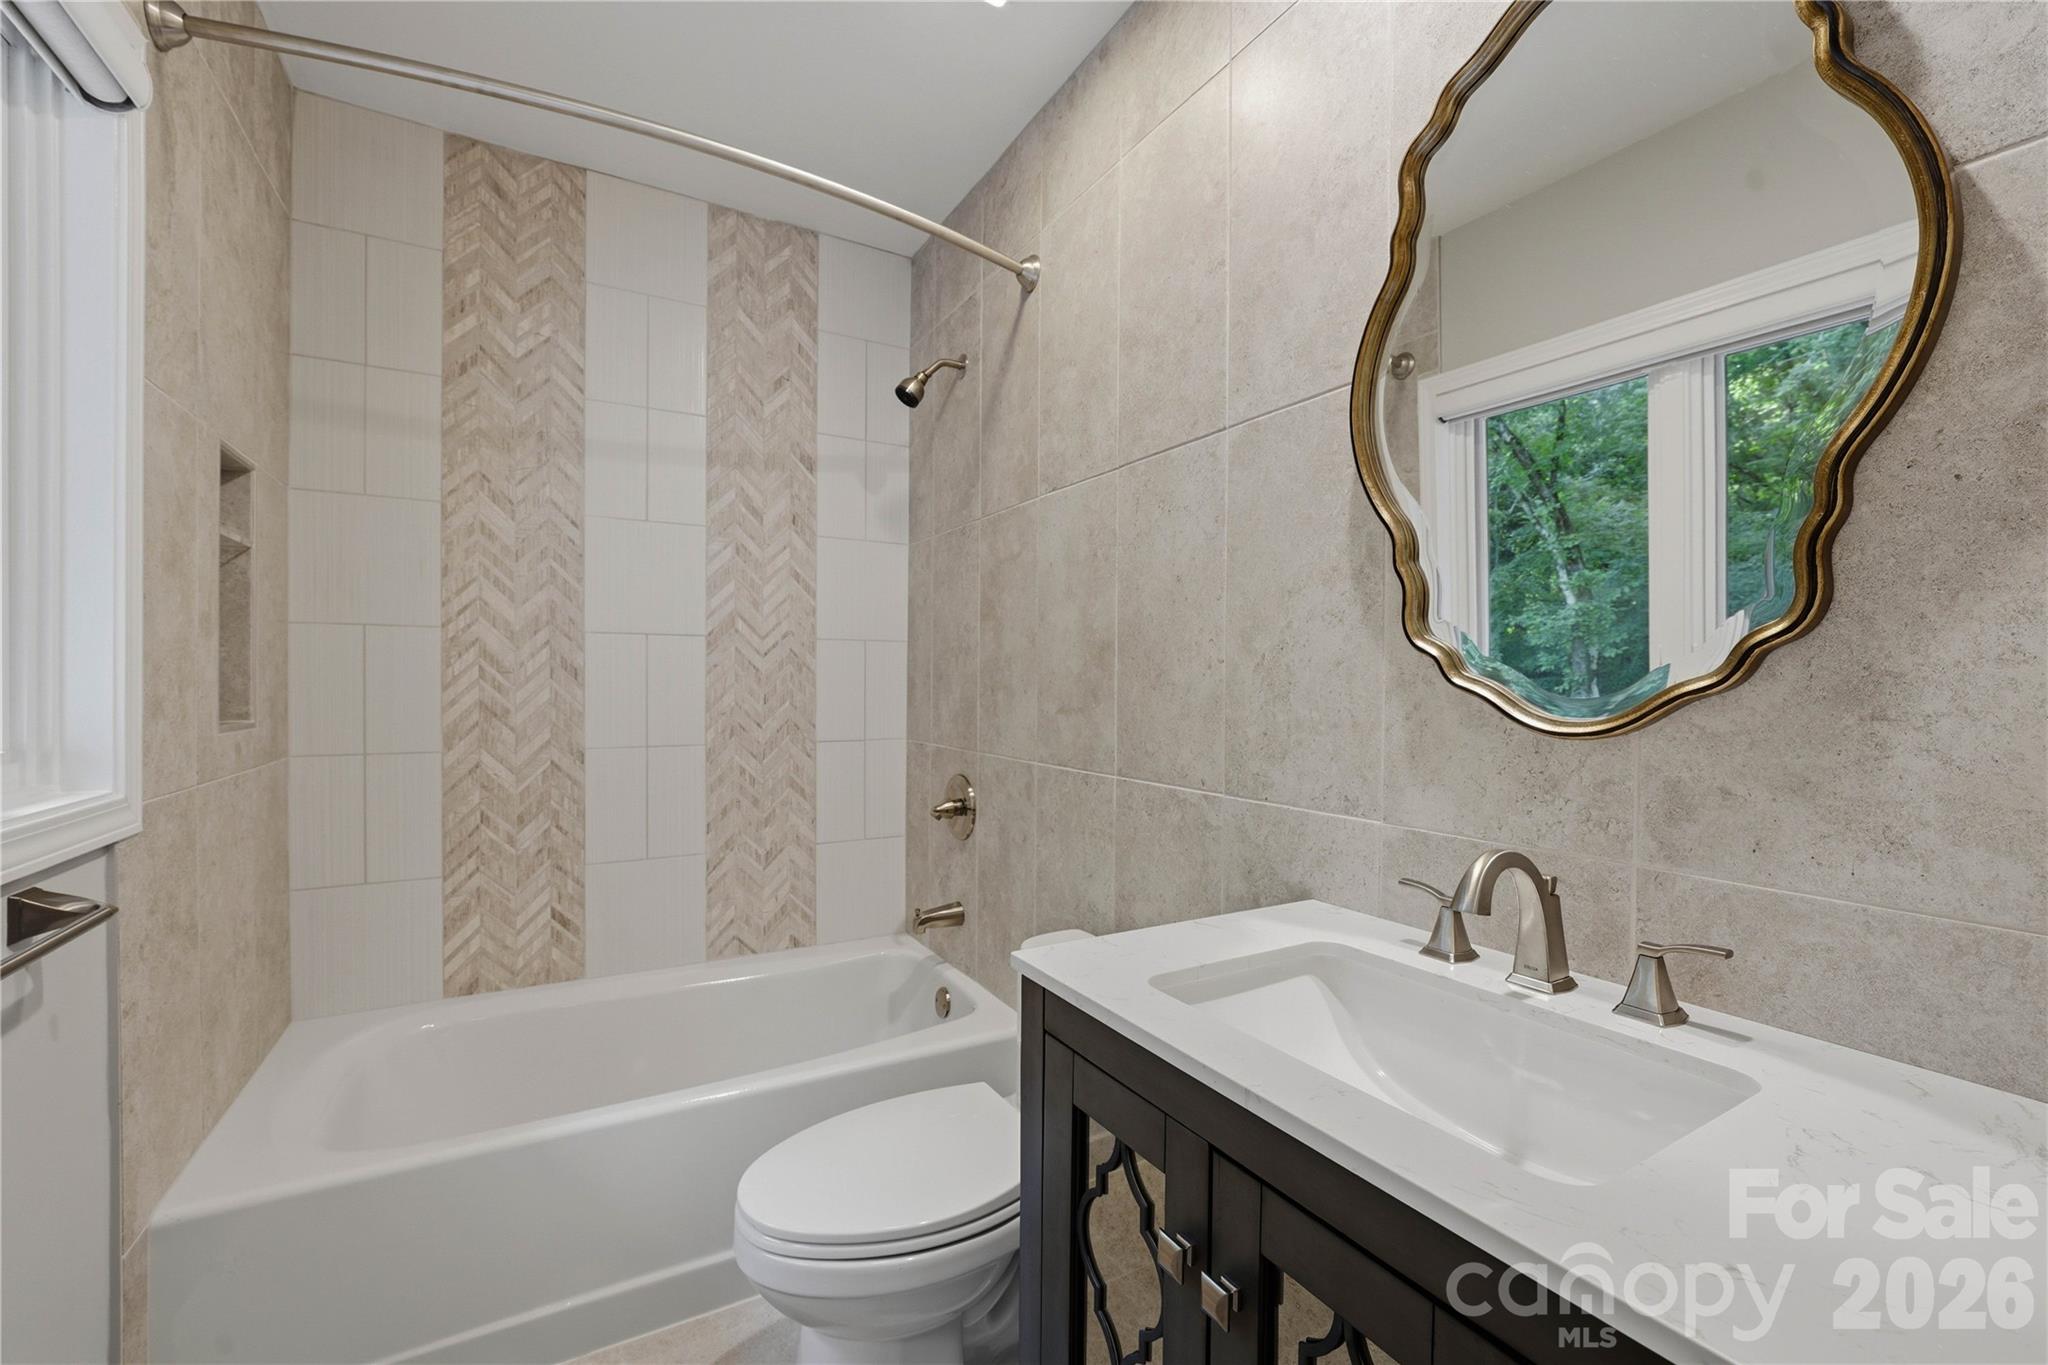
Bathroom with a white tub, herringbone tile accents, and a dark vanity beneath a gold-framed mirror.
Empty carpeted bedroom with a ceiling fan and a window overlooking trees.
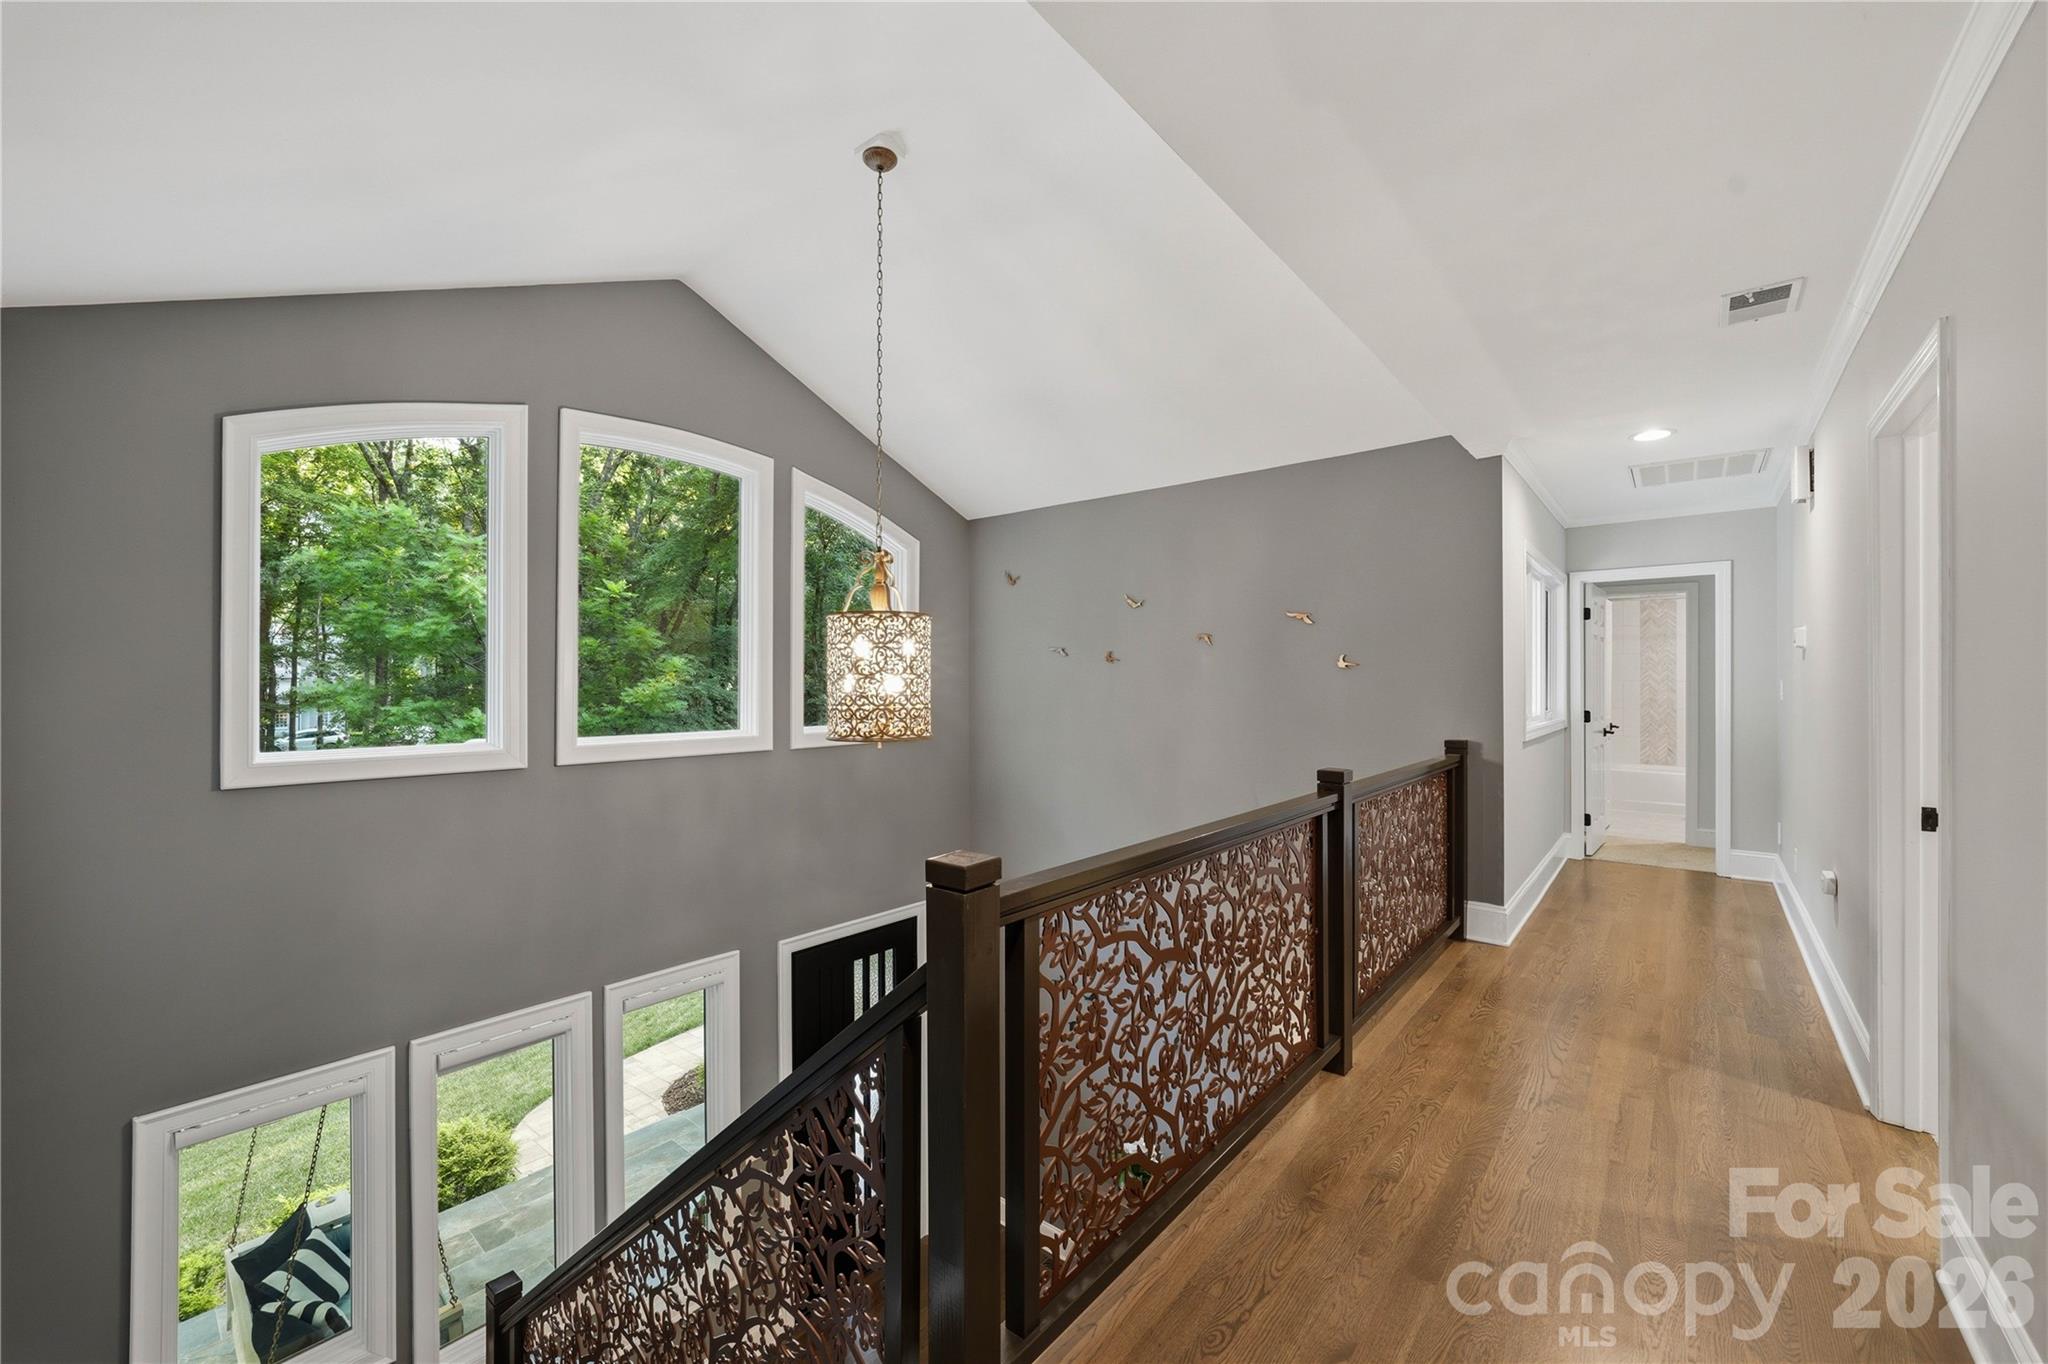
Upstairs hallway with wood floors, tall windows, and ornate metal stair railings.
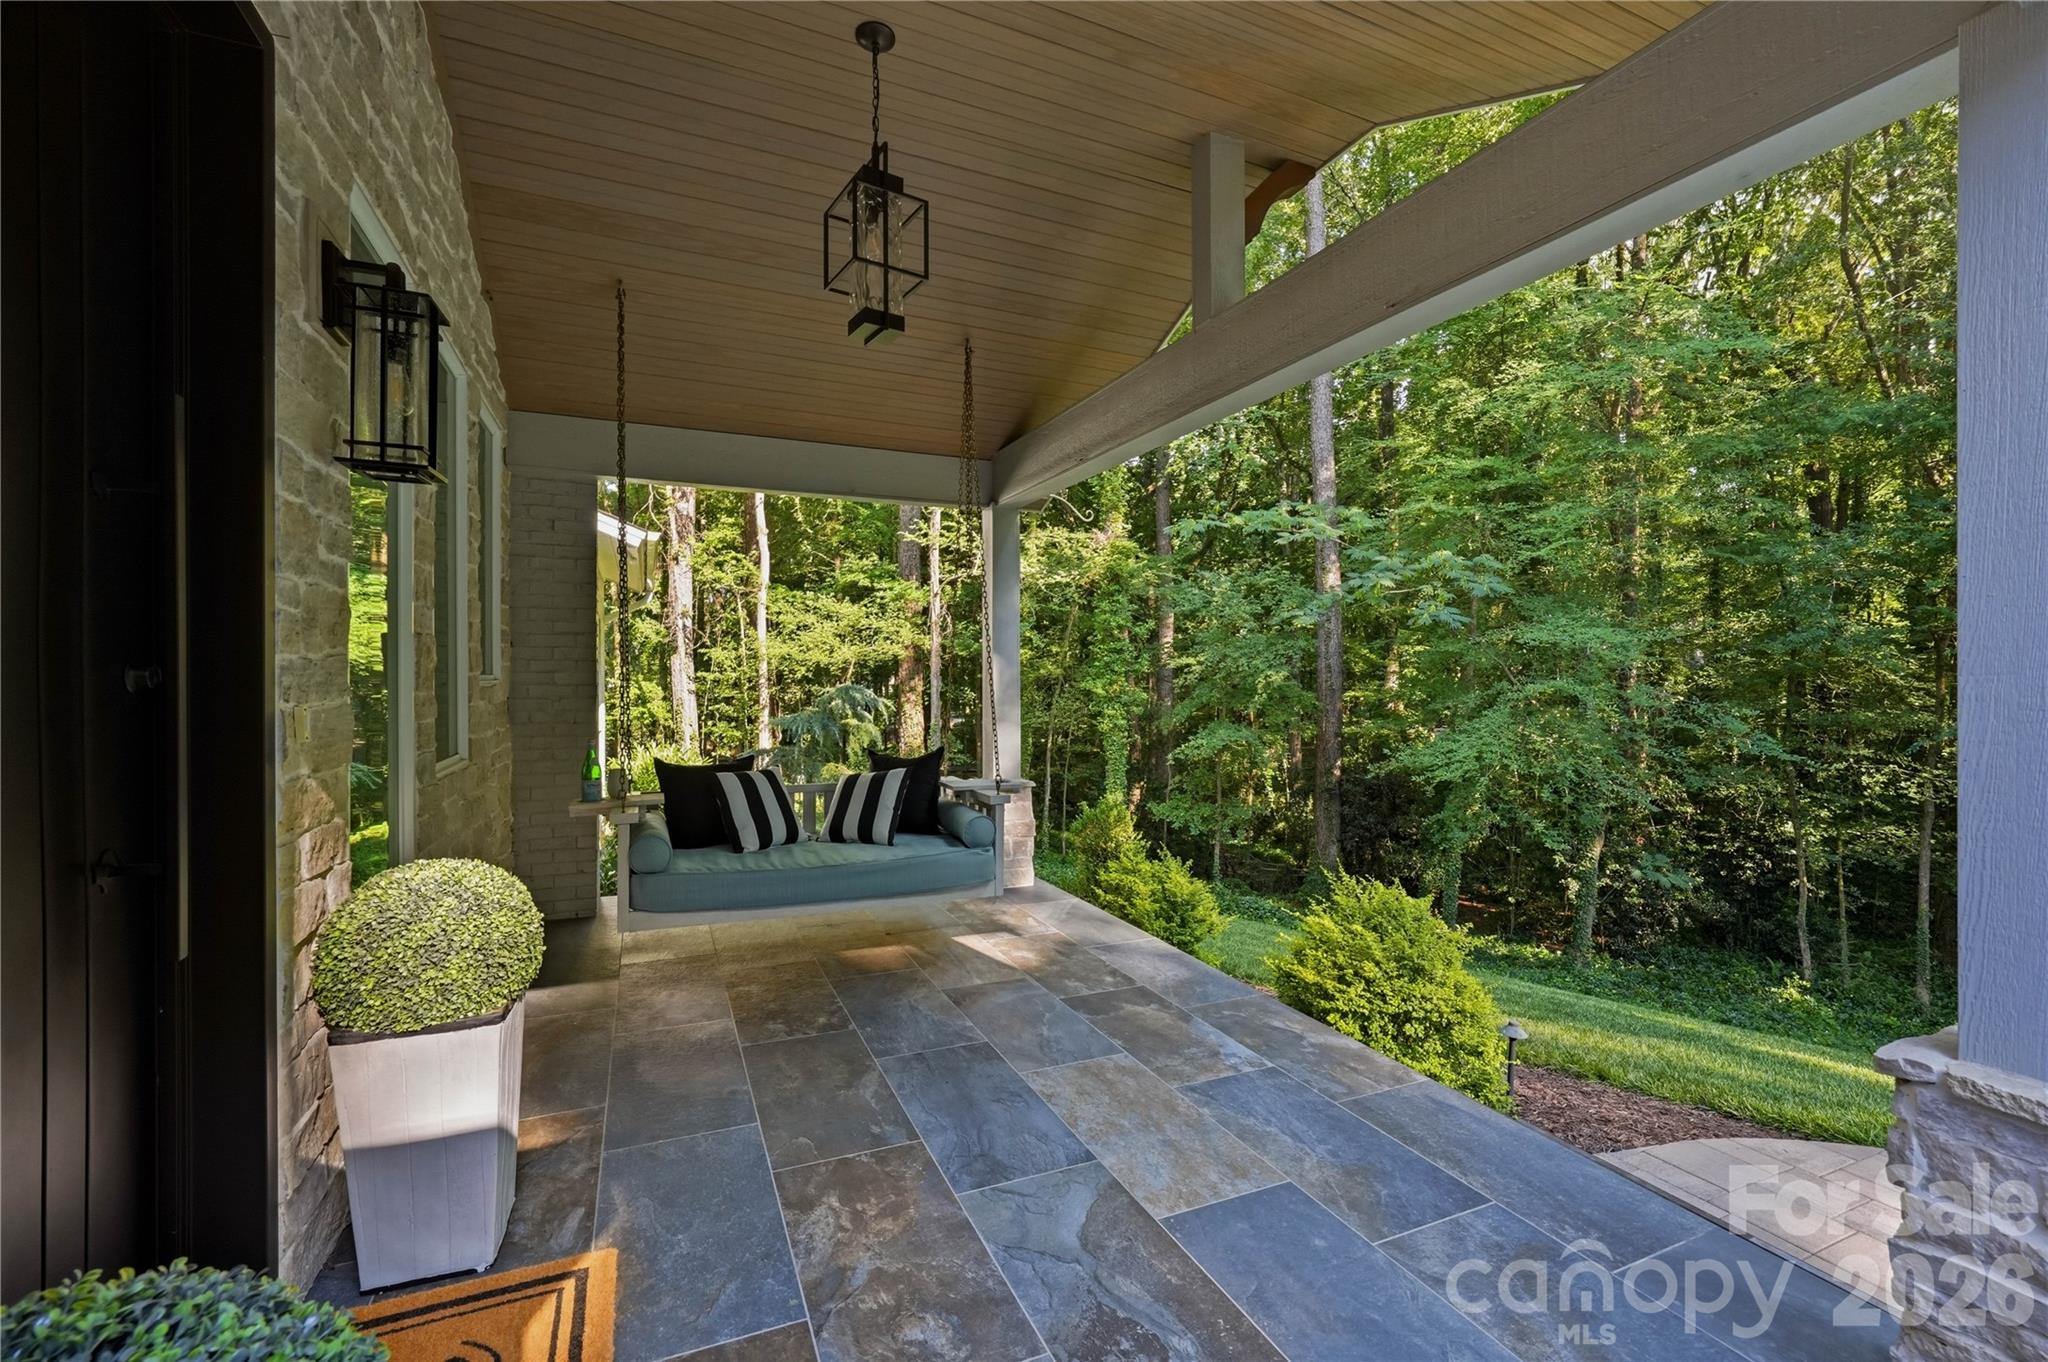
Covered stone-tile porch with a hanging cushioned swing overlooking a lawn and wooded yard.
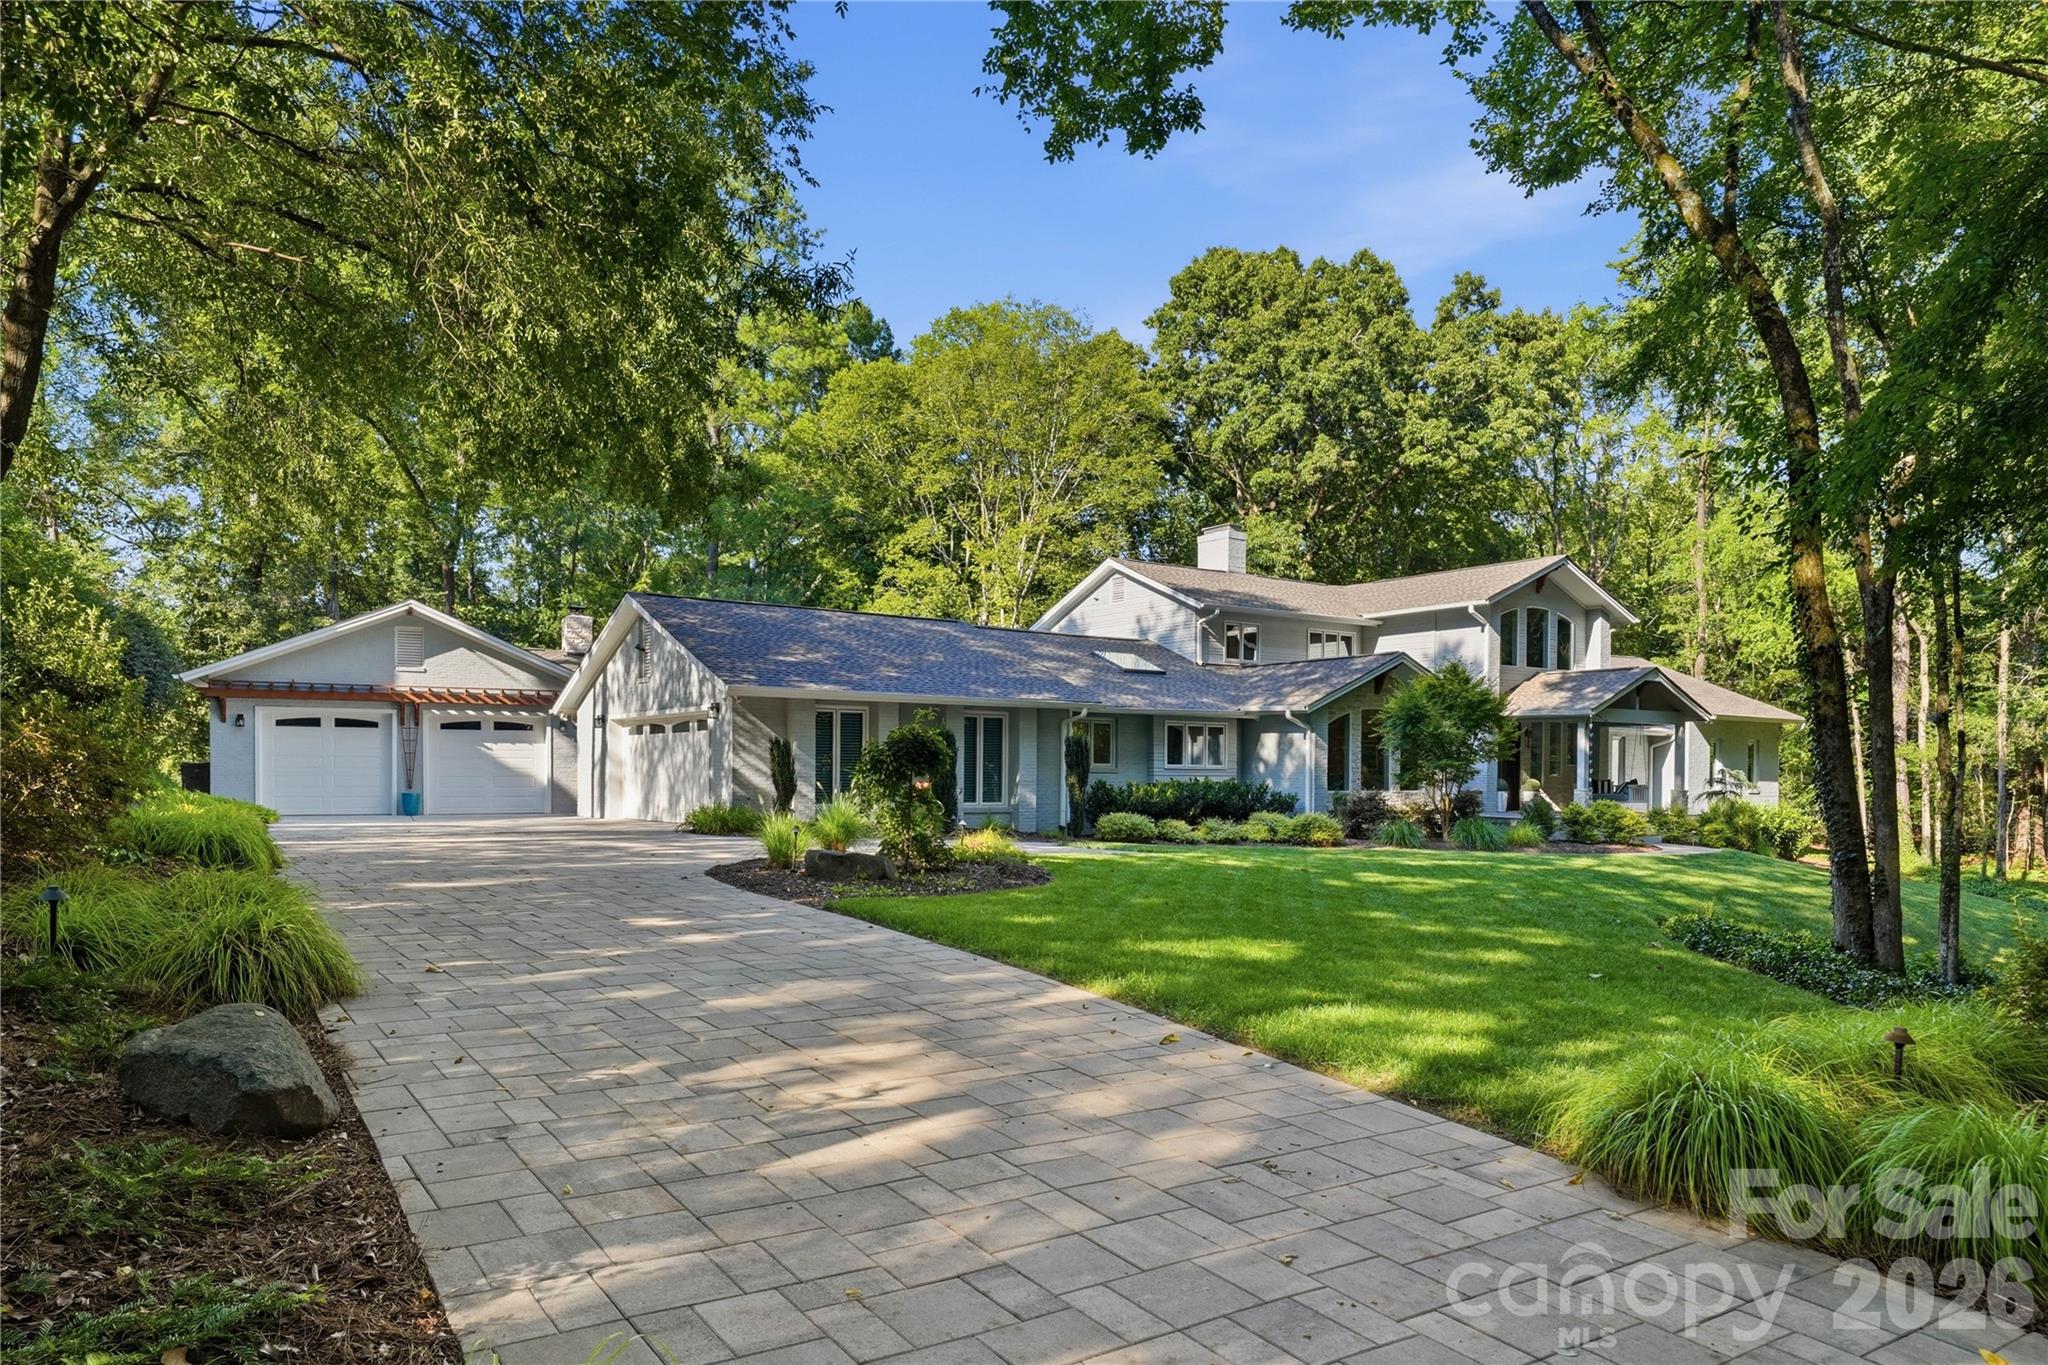
Gray house with a two-car garage, broad paved driveway, and lawn beneath mature trees.
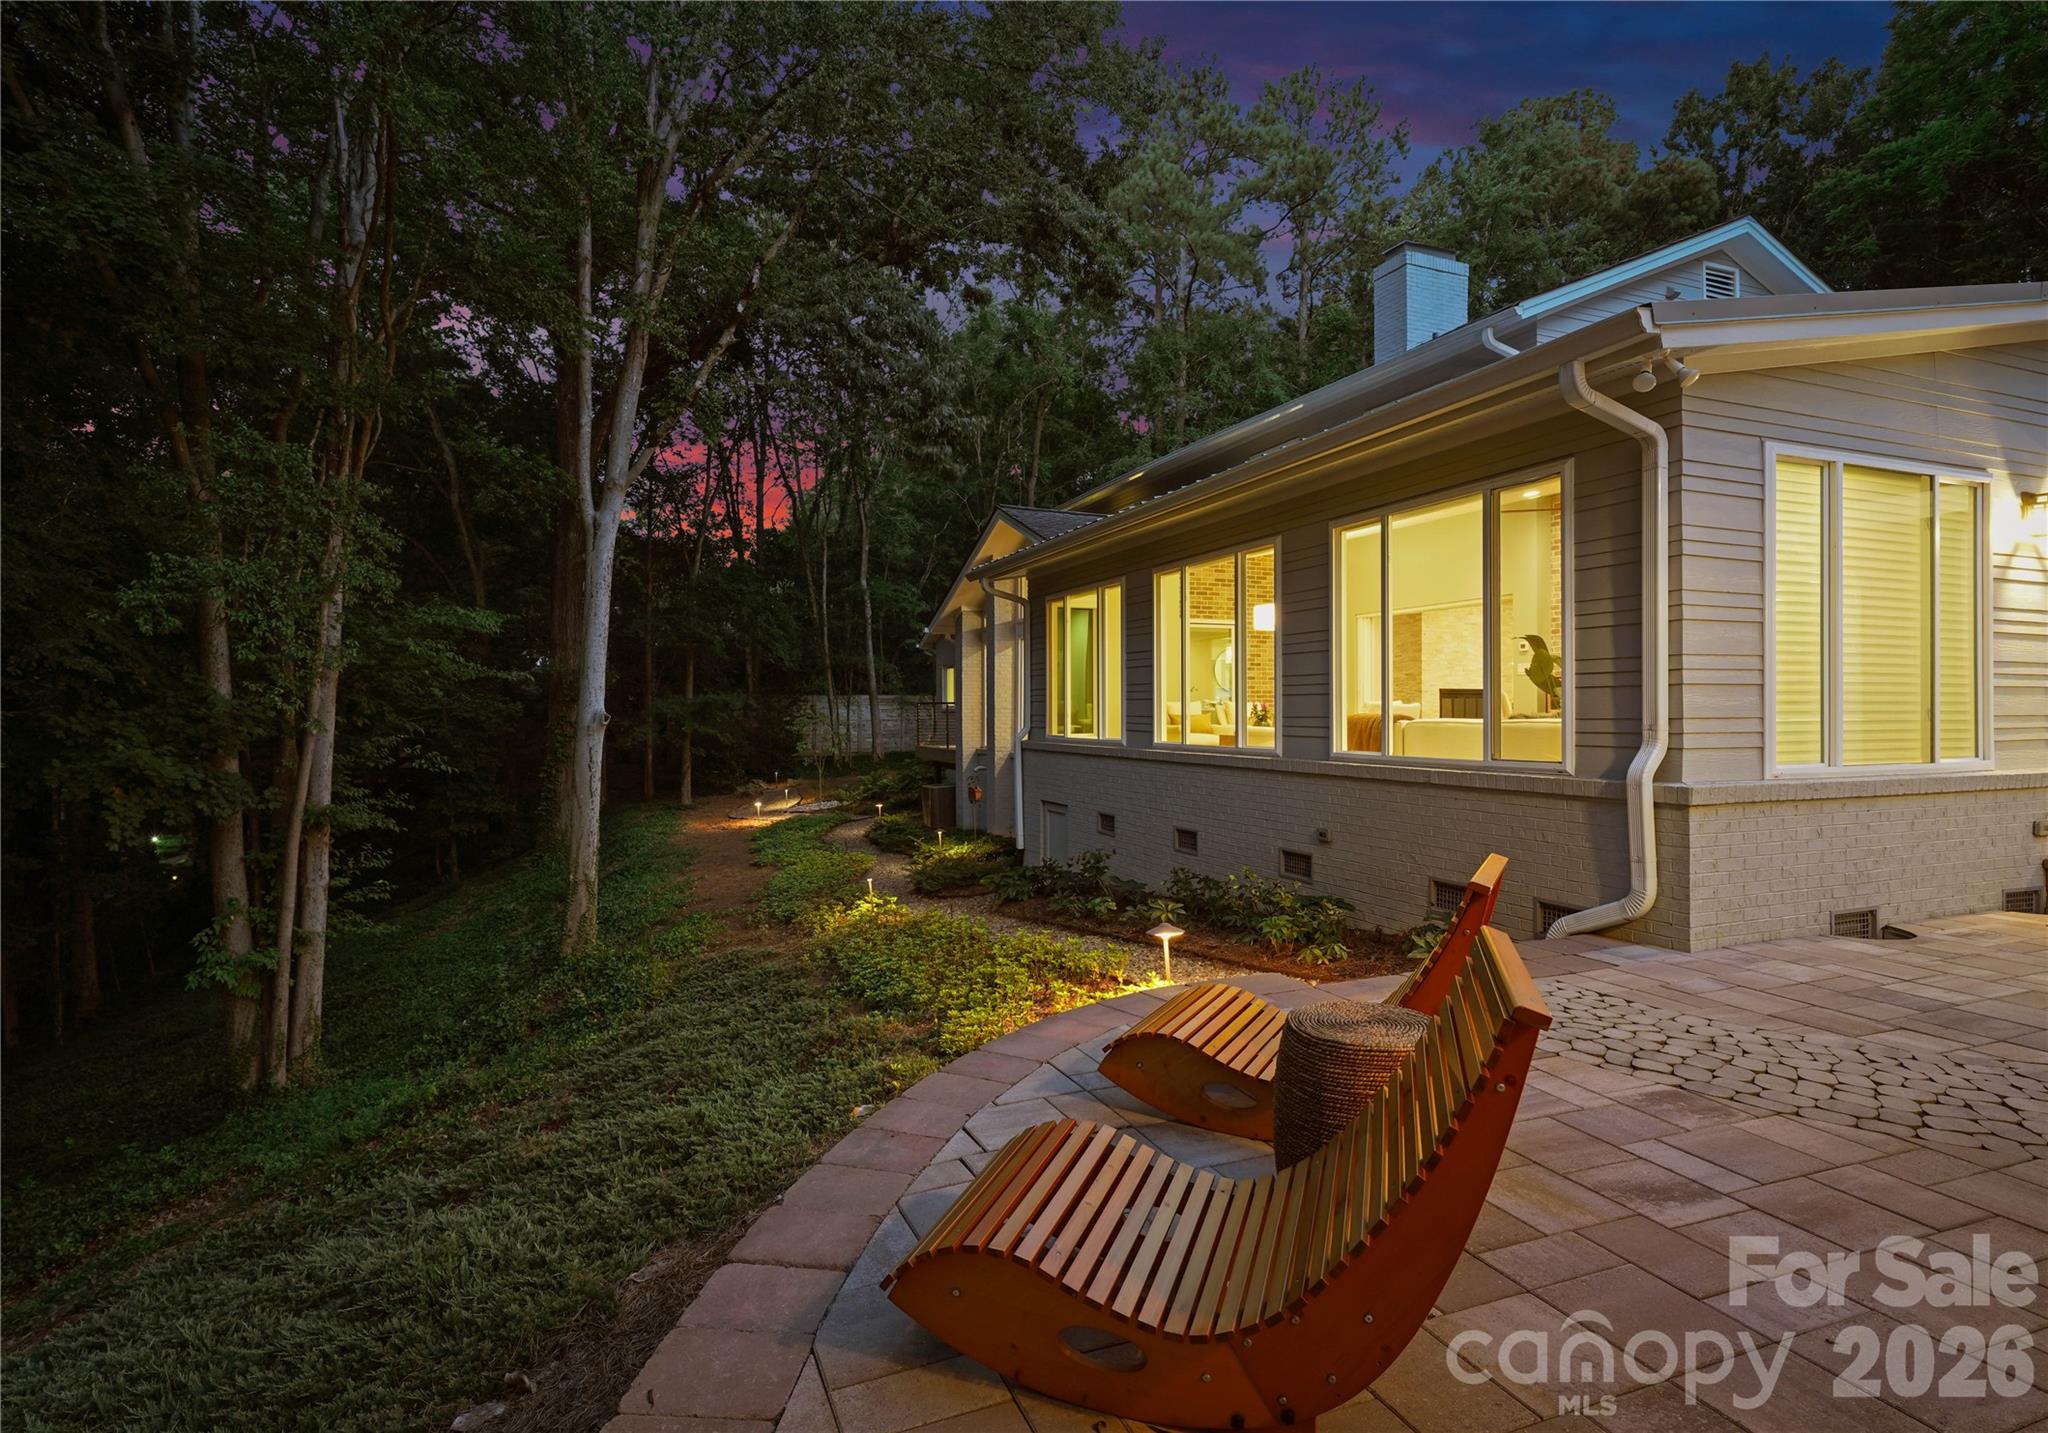
Home's wooded rear exterior at dusk, with glowing windows and sculptural wooden loungers on a stone patio.
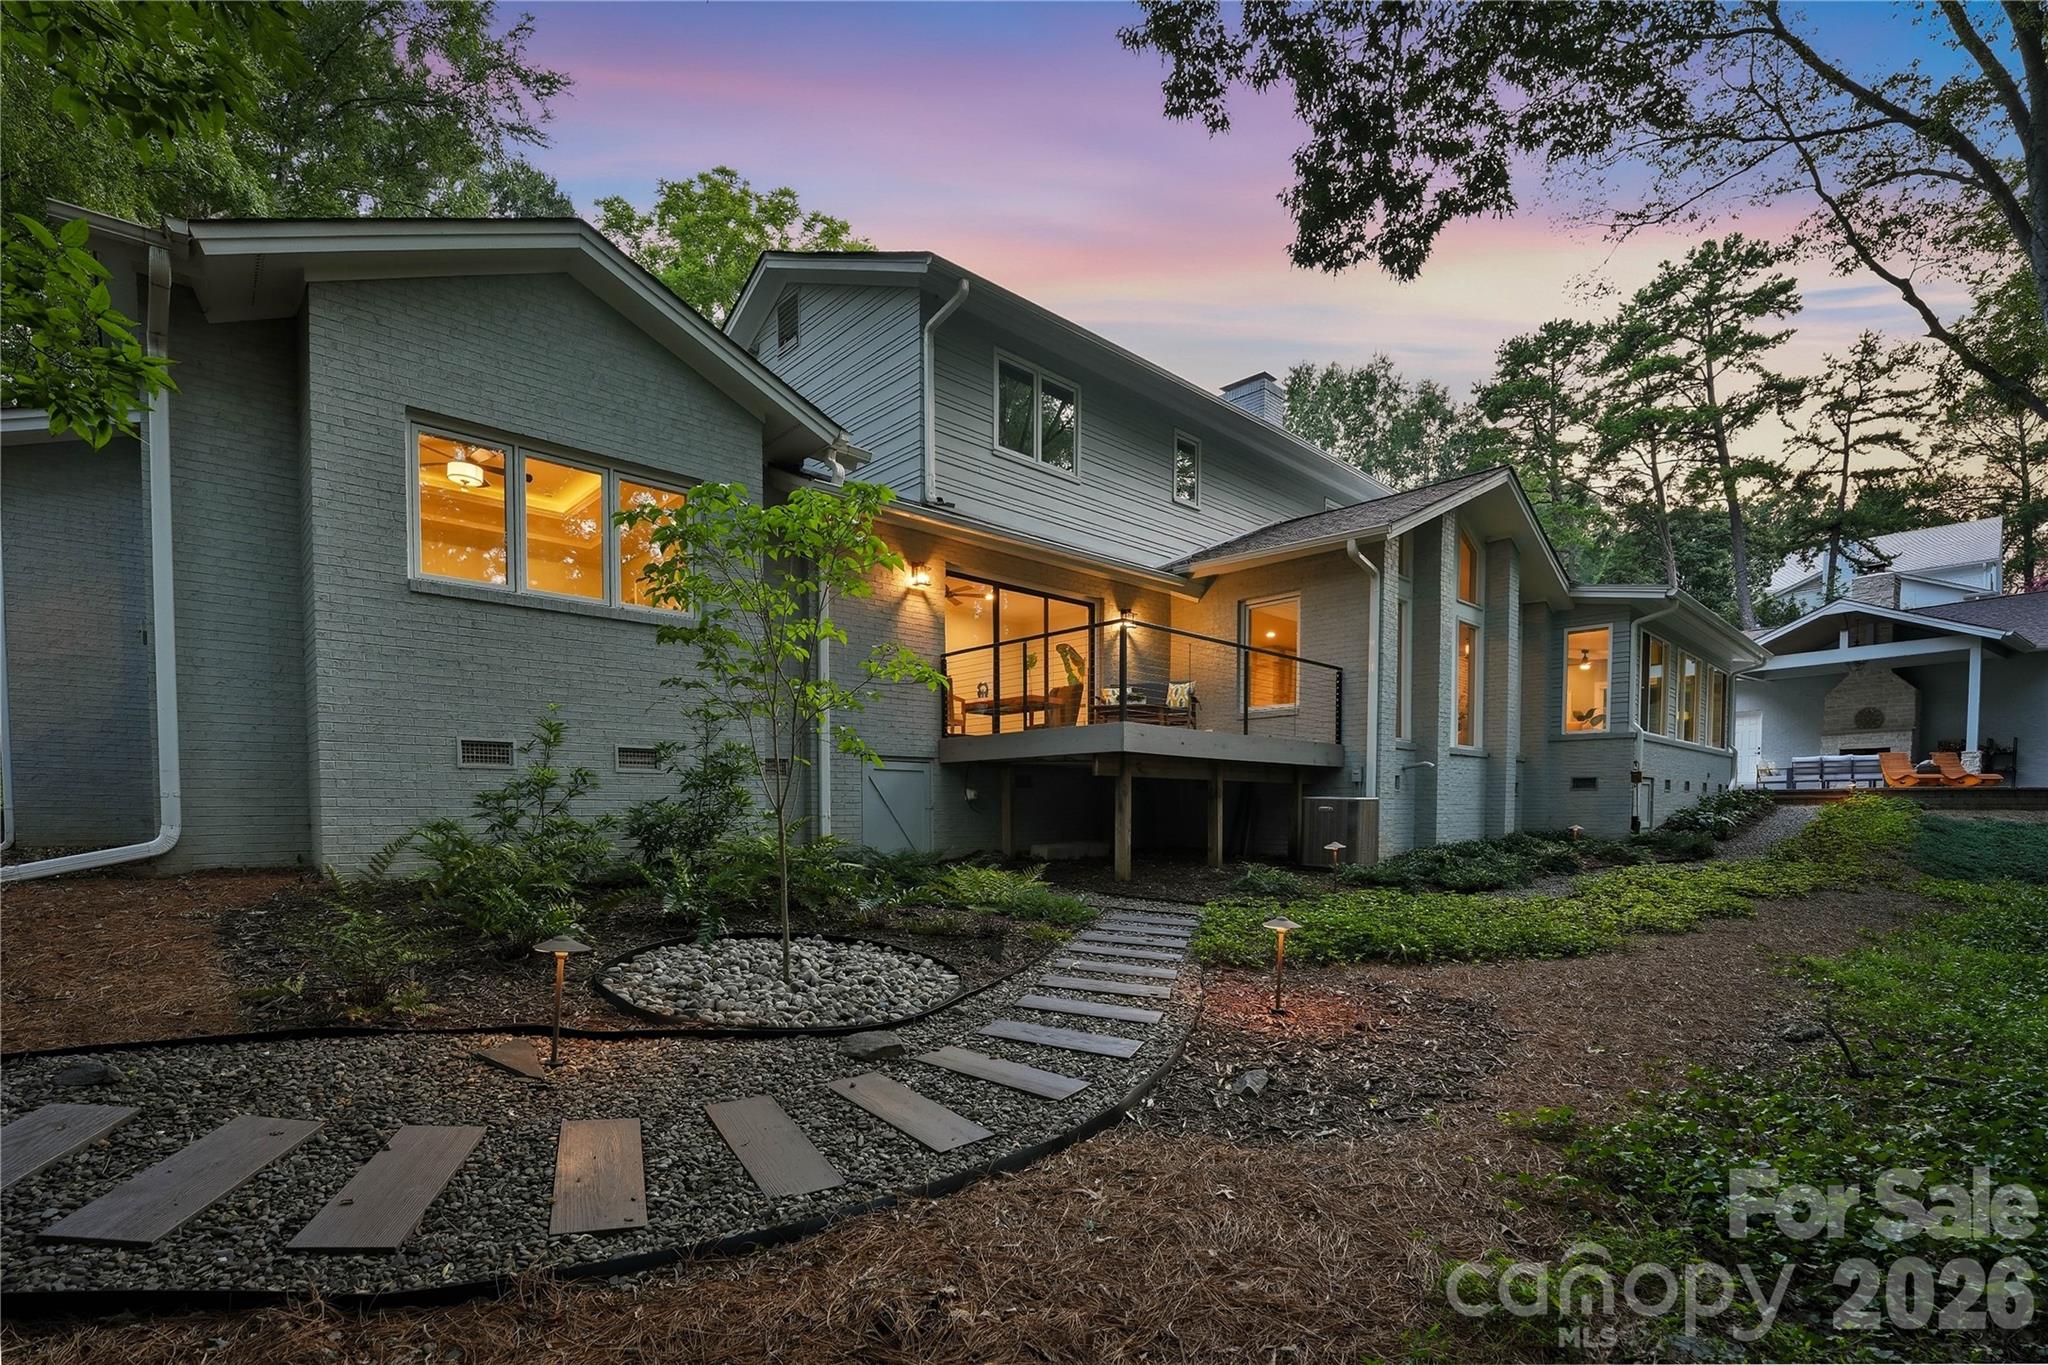
Rear of a gray two-story home with a raised deck, warm window lights, and a curved stepping-stone path.
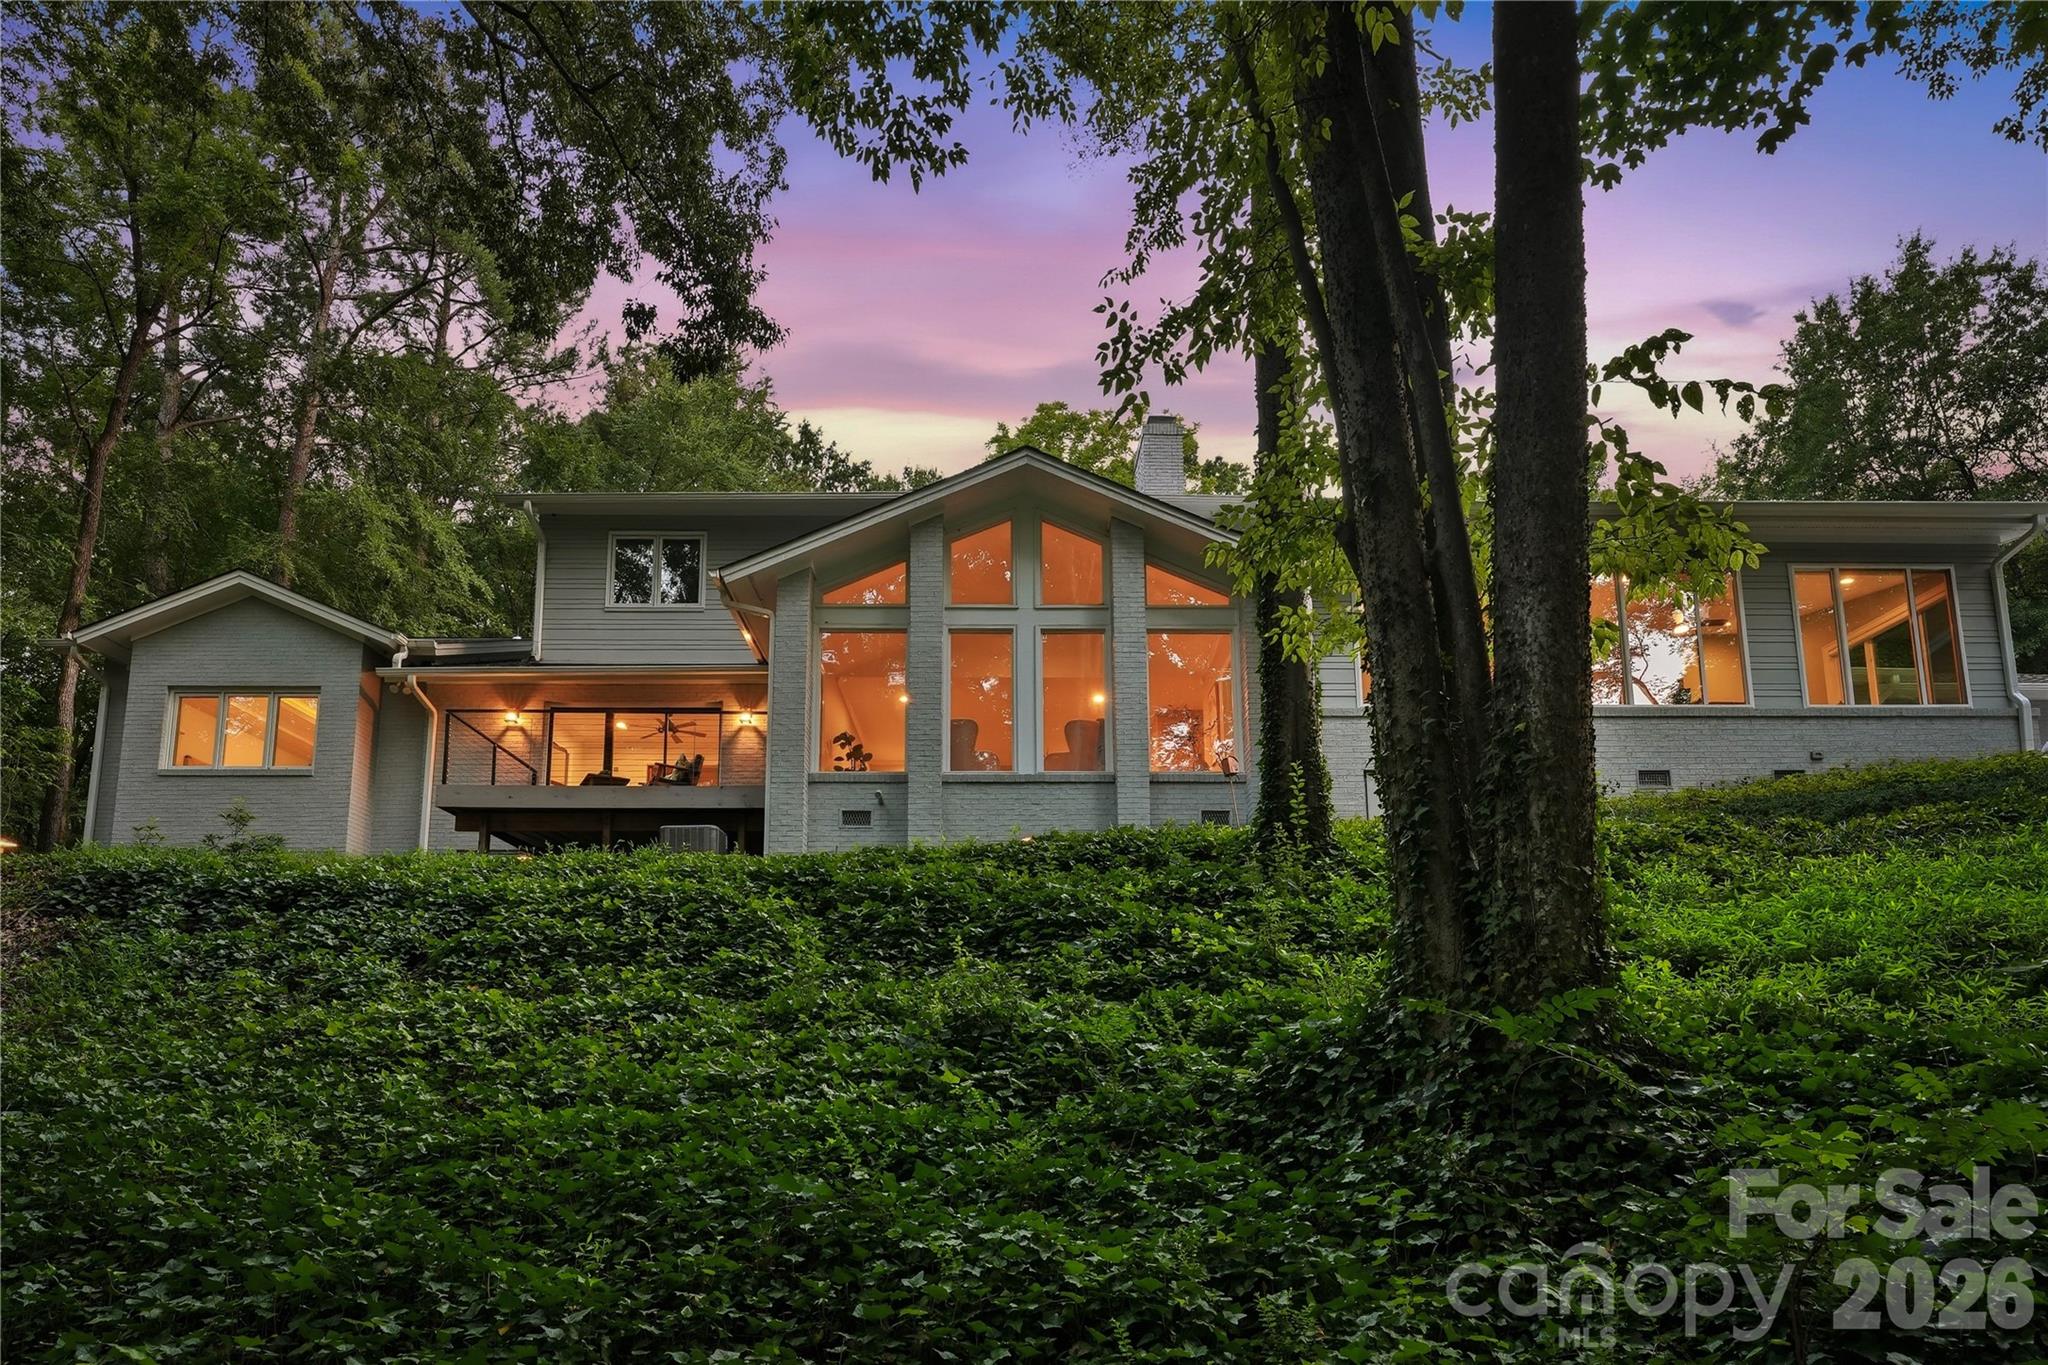
Modern gray home with glowing windows and a raised deck, framed by trees at dusk.
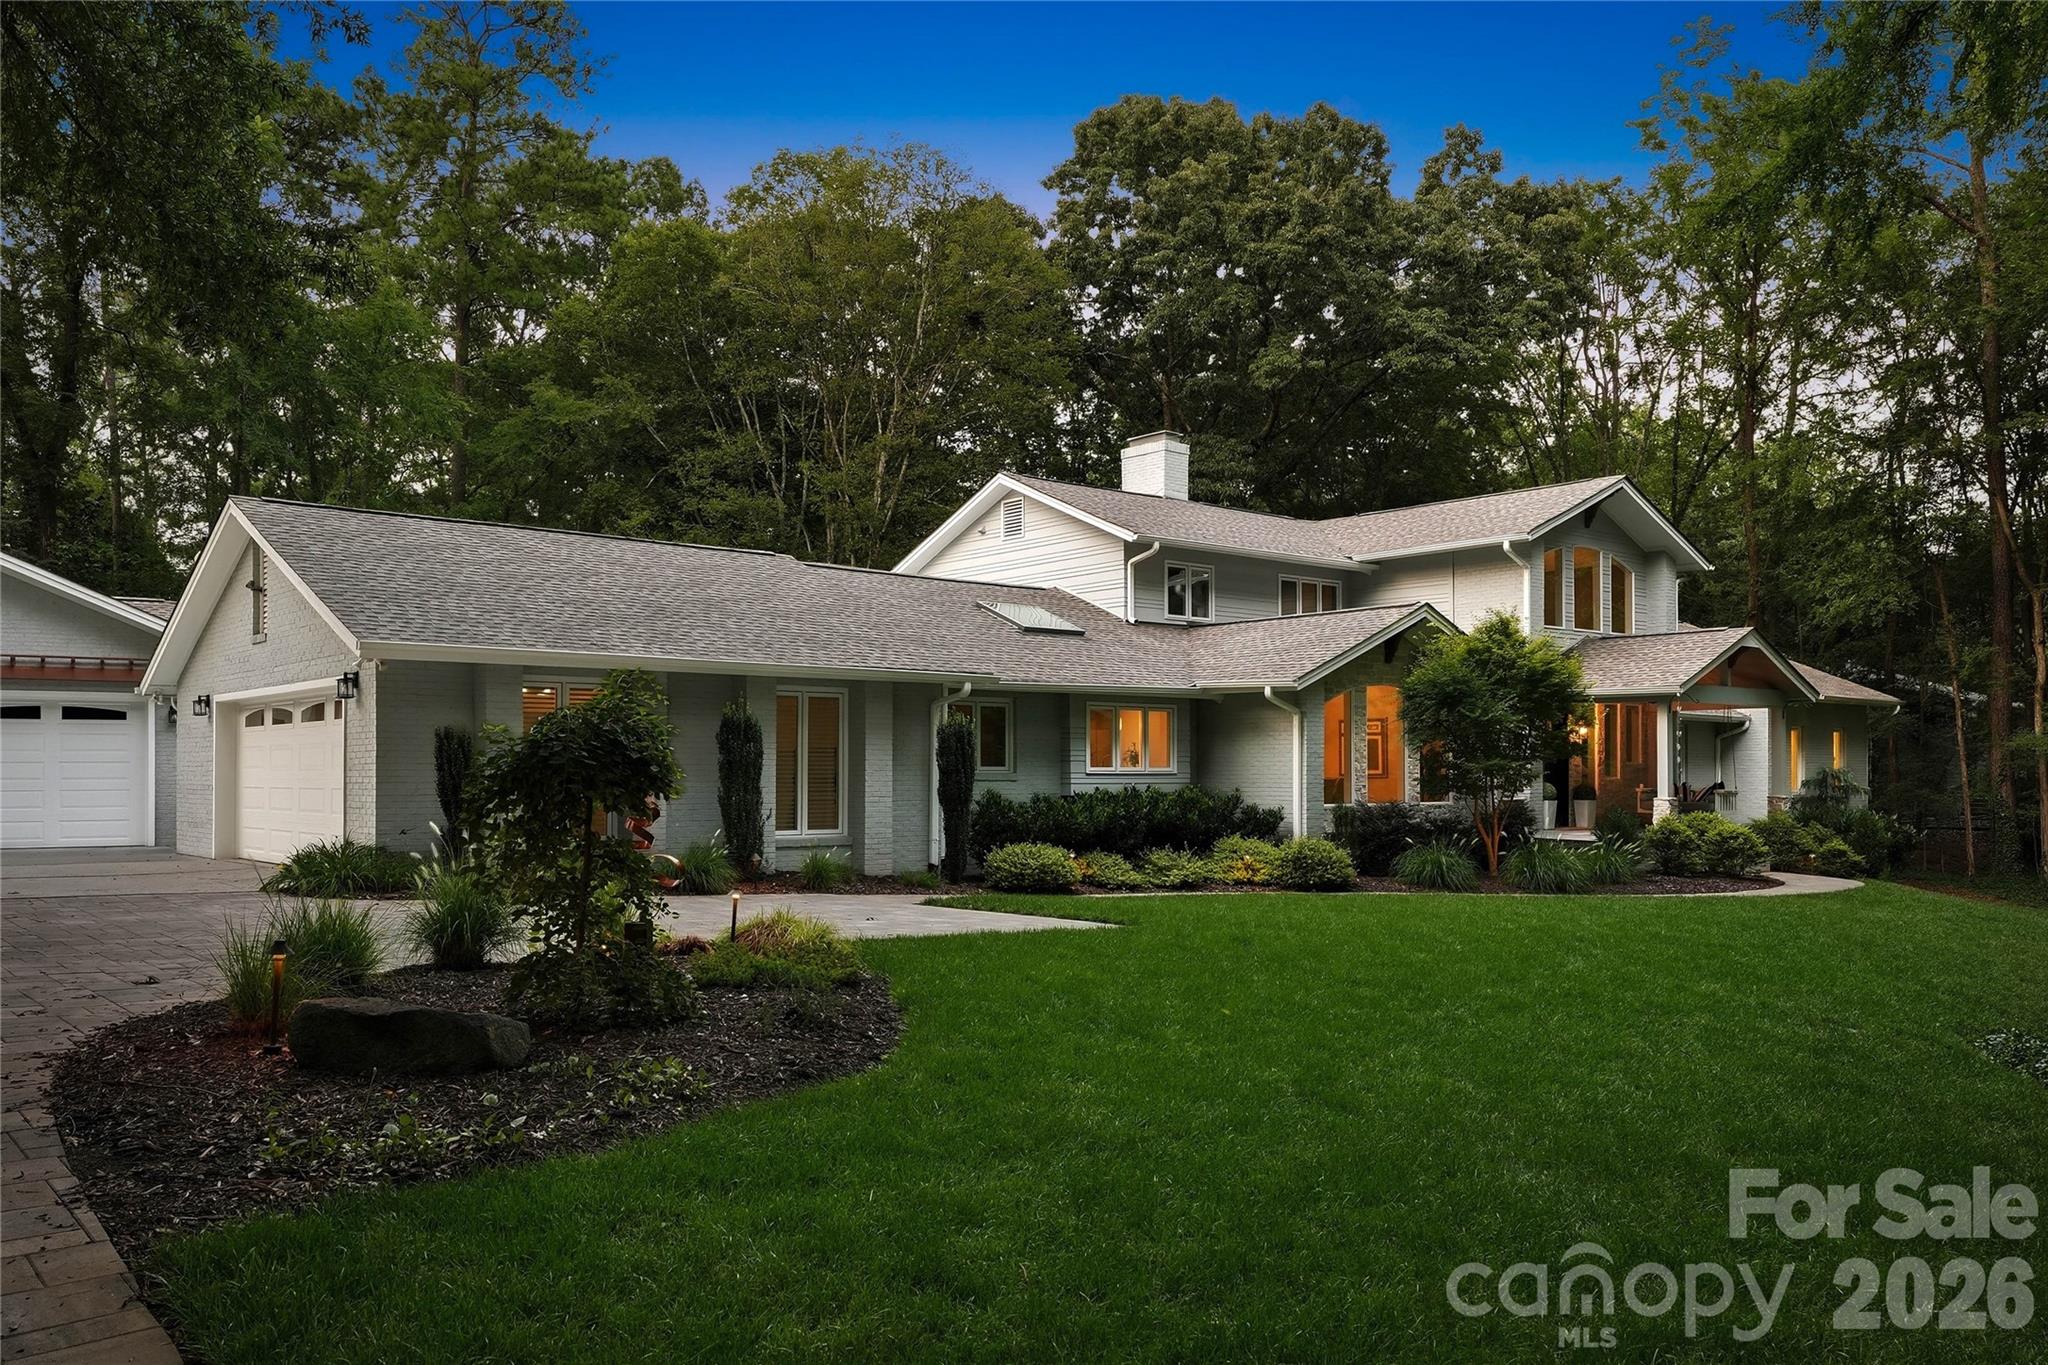
White and gray home with an attached garage, landscaped lawn, and mature trees at dusk.
SEE ALL PHOTOS
Gray home with an attached garage, landscaped garden beds, and a broad lawn beneath mature trees.
Gray and stone house with a covered porch, landscaped yard, and curved stone walkway.
Kitchen with a large marble island, white cabinetry, vaulted tile ceiling, and adjoining stone fireplace.
Kitchen with a large marble island, vaulted tile ceiling, and wood range hood.
Open-plan kitchen and dining area with a marble island, white cabinetry, and adjoining living room.
Dining room with a long wood table, sculptural chandelier, and large windows overlooking trees.
Staged living room with a vaulted ceiling and tall windows overlooking trees.
Staged living room with tall windows overlooking trees and two white armchairs.
Staged living room with white sofas and a stone fireplace with a mounted television.
Living room with a stone fireplace, pale sofas, and tall windows overlooking trees.
Staged living room with cream seating, warm wood floors, and large windows overlooking trees.
Staged living room with a cream sectional, brick accent wall, and sliding glass doors to a patio.
Foyer with hardwood floors, a bench, and staircase with an ornate metal railing.
Furnished bedroom with a king-size bed, tray ceiling, and built-in window seat beneath large tree-facing windows.
Primary bathroom with a copper freestanding tub, glass shower, and double dark-wood vanities.
Bathroom with a copper-lined freestanding tub, glass shower, dark vanity, and marble-look floors.
Modern walk-in shower with glass enclosure, black tile accents, rainfall showerhead, and a window overlooking trees.
Modern bathroom vanity and mirror beside a glass shower, with an open doorway to a marble-floored bathroom.
Walk-in closet with frosted-glass sliding doors, built-in wood shelving, and a window with white blinds.
Staged home office with a wood desk and sliding doors overlooking a wooded deck.
Furnished deck with a wooden loveseat and cable railing overlooking a leafy wooded yard.
Modern powder room with geometric blue-and-white tile, gold fixtures, and a floating wood counter.
Kitchen with pale blue cabinets, marble countertops, and a sink beneath windows overlooking trees.
Butler’s pantry with sage cabinets, a veined stone counter, patterned tile floor, and a narrow window.
Laundry room with black front-loading washer and dryer beneath a countertop and window.
Patio seating with wooden lounge chairs overlooking a lush, wooded yard.
Covered patio with gray seating, a stone fireplace, and a wooded backdrop.
Covered patio with a stone fireplace and lounge seating beside a wooded yard.
Covered patio with a large stone fireplace and cushioned seating facing a wooded backdrop.
Outdoor patio with covered lounge seating and a stone island grill beside a gray house.
Bright empty garage with a glossy speckled floor, wall cabinets, and a long workbench.
Wooded yard with a small pond among mature trees.
Furnished entry foyer with a dark front door, tall windows, and a staircase with decorative metal railing.
Bedroom with a wooden bed, neutral bedding, pale blue walls, and a window overlooking trees.
Double bathroom vanity with marble counters, dark cabinets, and large arched gold-framed mirrors.
Empty carpeted room with pale green walls, a ceiling fan, and a window.
Bathroom with a white tub, herringbone tile accents, and a dark vanity beneath a gold-framed mirror.
Empty carpeted bedroom with a ceiling fan and a window overlooking trees.
Upstairs hallway with wood floors, tall windows, and ornate metal stair railings.
Covered stone-tile porch with a hanging cushioned swing overlooking a lawn and wooded yard.
Gray house with a two-car garage, broad paved driveway, and lawn beneath mature trees.
Home's wooded rear exterior at dusk, with glowing windows and sculptural wooden loungers on a stone patio.
Rear of a gray two-story home with a raised deck, warm window lights, and a curved stepping-stone path.
Modern gray home with glowing windows and a raised deck, framed by trees at dusk.
White and gray home with an attached garage, landscaped lawn, and mature trees at dusk.
Courtesy of Premier Sotheby's International Realty, Matthew Alexander Listing Contact: [email protected] 
For Sale

5023 Gorham Drive

5023 Gorham Drive, Charlotte, NC 28226

$3,450,000
Perfectly positioned on 1.45 park-like acres overlooking Pellyn Wood Pond and Creek, 5023 Gorham Drive offers a rare combination of expansive acreage privacy, masterful craftsmanship, and a pristine, fully turn-key condition that stands as a true market anomaly in one of SouthPark's most established estate neighborhoods.

Comprehensively modernized in 2021, the residence was thoughtfully reimagined from the inside out with an emphasis on quality, livability, and long-term ease of ownership. Major updates included a new roof, fully replaced HVAC systems and ductwork, updated electrical and plumbing infrastructure, premium flooring, designer lighting, luxury baths, and a reworked floor plan designed to better connect the home to its natural surroundings.

Expansive walls of glass, custom architectural windows, and barrel-vaulted ceilings frame serene views across the pond, creek, and wooded grounds, creating an exceptional sense of privacy just minutes from Charlotte's SouthPark corridor. The main level features a chef's kitchen with a leathered Dolomite island, 48-inch Dacor gas range, and butler's pantry, opening naturally to the home's primary living and entertaining spaces.

The main-level primary wing, added in 2021, serves as a private retreat with panoramic water views, flexible office or sitting space, and a spa-inspired bath featuring a custom copper soaking tub and waterfall shower. Indoor-outdoor living continues to the landscaped grounds, where custom lighting, a covered outdoor lodge, fireplace, and built-in barbecue create a true four-season entertaining environment.

Beyond the main residence, a rare four-car garage footprint includes a newly constructed, climate-controlled 840-square-foot detached building with 8-foot doors, deep bays, and finished epoxy floors. This highly versatile space is ideal for a car collection, private fitness studio, workshop, creative studio, or elevated storage.

With its extensive 2021 renovation, major mechanical improvements, main-level living, and rare acreage setting, 5023 Gorham Drive delivers an effortless, low-maintenance modern estate lifestyle without sacrificing the privacy, character, and natural beauty that make Pellyn Wood so distinctive.

Contact our luxury real estate team today to request a comprehensive digital brochure or to arrange your private, confidential showing.

4
beds

4
baths

4,728 Sq.Ft. LIVING AREA

1.45 Acres lot

Matthew Alexander

Matthew Alexander

Elise Allen

Elise Allen

Features & Amenities

Interior

  • total bedrooms4
  • Total bathrooms4
  • full bathrooms3
  • half bathroom1
  • Laundry room Laundry Room, Main Level
  • Flooring Carpet, Tile, Wood
  • Fireplace Kitchen, Living Room, See Through
  • APPLIANCES Convection Oven, Dishwasher, Disposal, Double Oven, Dryer, Exhaust Hood, Gas Cooktop, Gas Oven, Gas Range, Gas Water Heater, Ice Maker, Microwave, Refrigerator, Self Cleaning Oven, Washer, Washer/Dryer
  • other interior Features Central Vacuum, Drop Zone, Kitchen Island, Pantry, Walk-In Closet(s), Wet Bar

Area & Lot

  • Status For Sale
  • Living Area4,728 Sq.Ft.
  • Lot Area1.45 Acres
  • MLS® ID4402221
  • TypeResidential
  • YEAR BUILT1984
  • NeighborhoodSouthpark
  • Architecture StylesContemporary
  • Elementary SchoolSharon
  • Middle SchoolCarmel
  • High SchoolSouth Mecklenburg

Exterior

  • STORIES2
  • Garage Space4.0
  • water SourceCity
  • roofComposition
  • lot featuresPond(s), Wooded
  • parkingAttached Garage, Detached Garage, Garage Door Opener, Garage Faces Side, Keypad Entry
  • HEAT TYPEForced Air, Natural Gas
  • AIR CONDITIONINGCentral Air
  • sewerPublic Sewer
  • SubstructureCrawl Space
  • security FeaturesCarbon Monoxide Detector(s), Smoke Detector(s)

Financial

  • Sales Price$3,450,000
  • HOA $550/yr
Gray and stone house with a covered porch, landscaped yard, and curved stone walkway.

Schedule a Showing

I would love to show you my beautiful property. Please select your preferred date and time below. I will be in touch shortly to confirm your appointment.

Schedule a Showing

I would love to show you my beautiful property. Please select your preferred date and time below. I will be in touch shortly to confirm your appointment.

Thank you for your interest in 5023 Gorham Drive, Charlotte, NC 28226. We are reviewing your request and will be in touch shortly!

Mortgage Calculator

Estimate your monthly mortgage payment, including the principal and interest, property taxes, and HOA. Adjust the values to generate a more accurate rate.

All estimates are provided for informational purposes only. Actual amounts may vary.
$0,000 Your Payment 20 15 65
$0,000 Your Payment

Southpark

SouthPark is one of those areas that just makes life easier. It sits in a perfect pocket of Charlotte where everything feels close, polished, and well established, without losing that residential, neighborhood feel buyers are looking for. From a lifestyle perspective, this is one of the most convenient places to live in the city. You can go from a morning workout to a client meeting to dinner plans all within a few minutes. The area is built around ease and accessibility, with some of Charlotte’s best shopping and dining right at your fingertips, but it never feels overwhelming or overly busy. What I love about SouthPark is the balance it offers. You have a strong mix of established neighborhoods with mature trees and larger homes, alongside newer construction that brings a more modern, elevated design. It gives buyers flexibility depending on what stage of life they are in, whether they want something classic or something more turnkey. There is also a level of consistency here that stands out. SouthPark has always been a core part of Charlotte, and it continues to grow in a way that feels intentional. That translates into long term value, which is a big reason buyers feel confident investing in this area. SouthPark tends to attract people who want a refined, low friction lifestyle. It is not about being flashy, it is about having everything you need exactly where you need it, with a level of quality and convenience that makes day to day living feel seamless.

Explore

Work With Matthew

He is an experienced real estate investor, holds a broker license in North Carolina and continues to run a general contracting company that focuses on high-end renovations and new construction.

Follow Me on Instagram