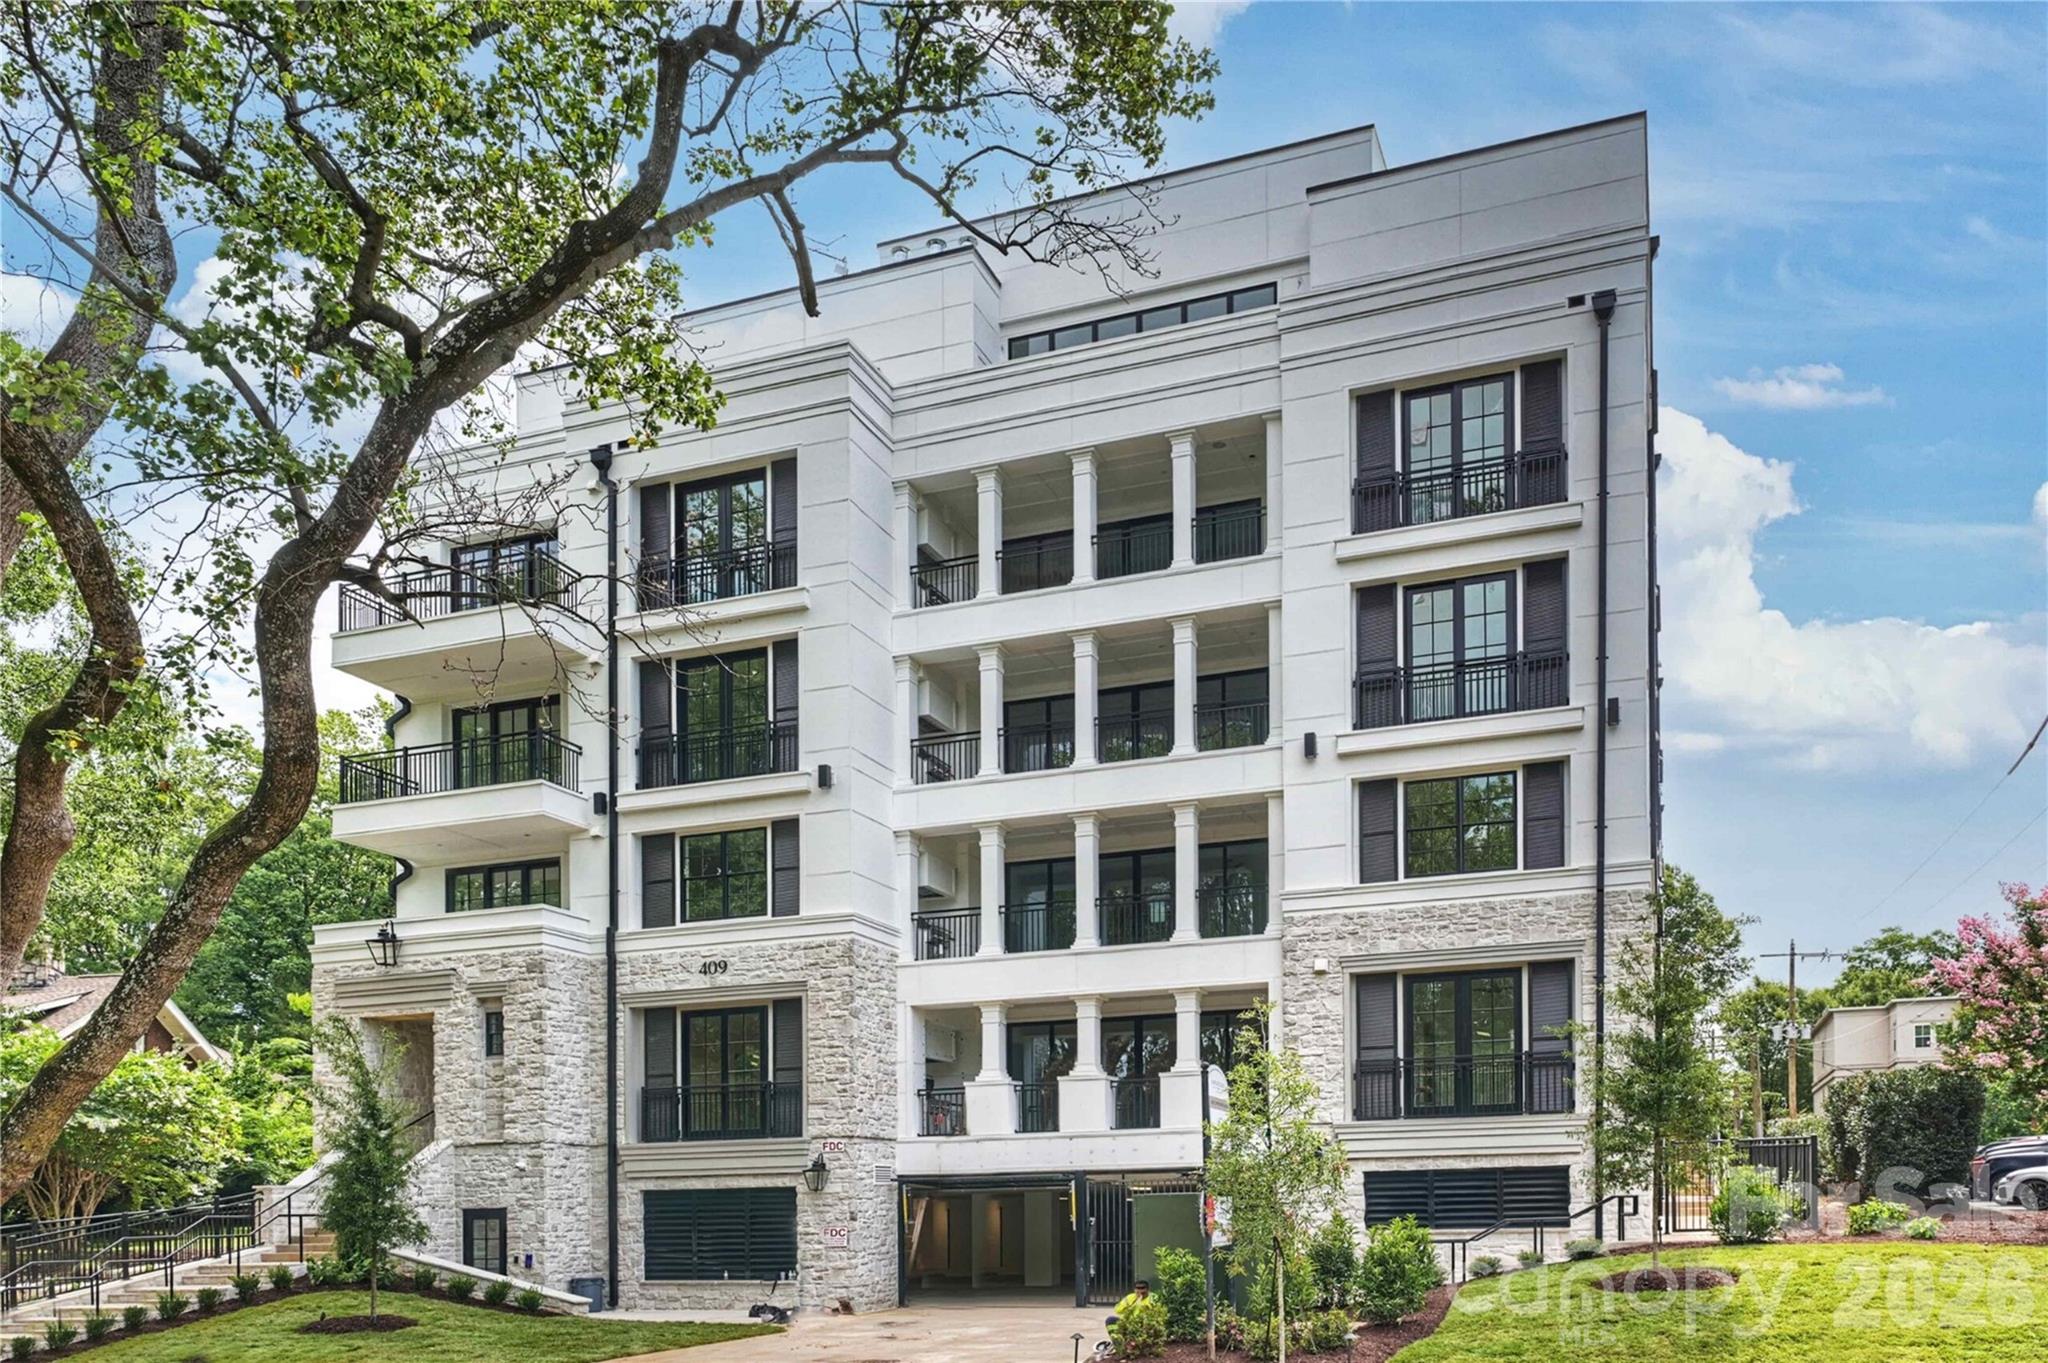
White multi-story condominium building with balconies, columns, and a stone-clad ground floor, framed by leafy trees.
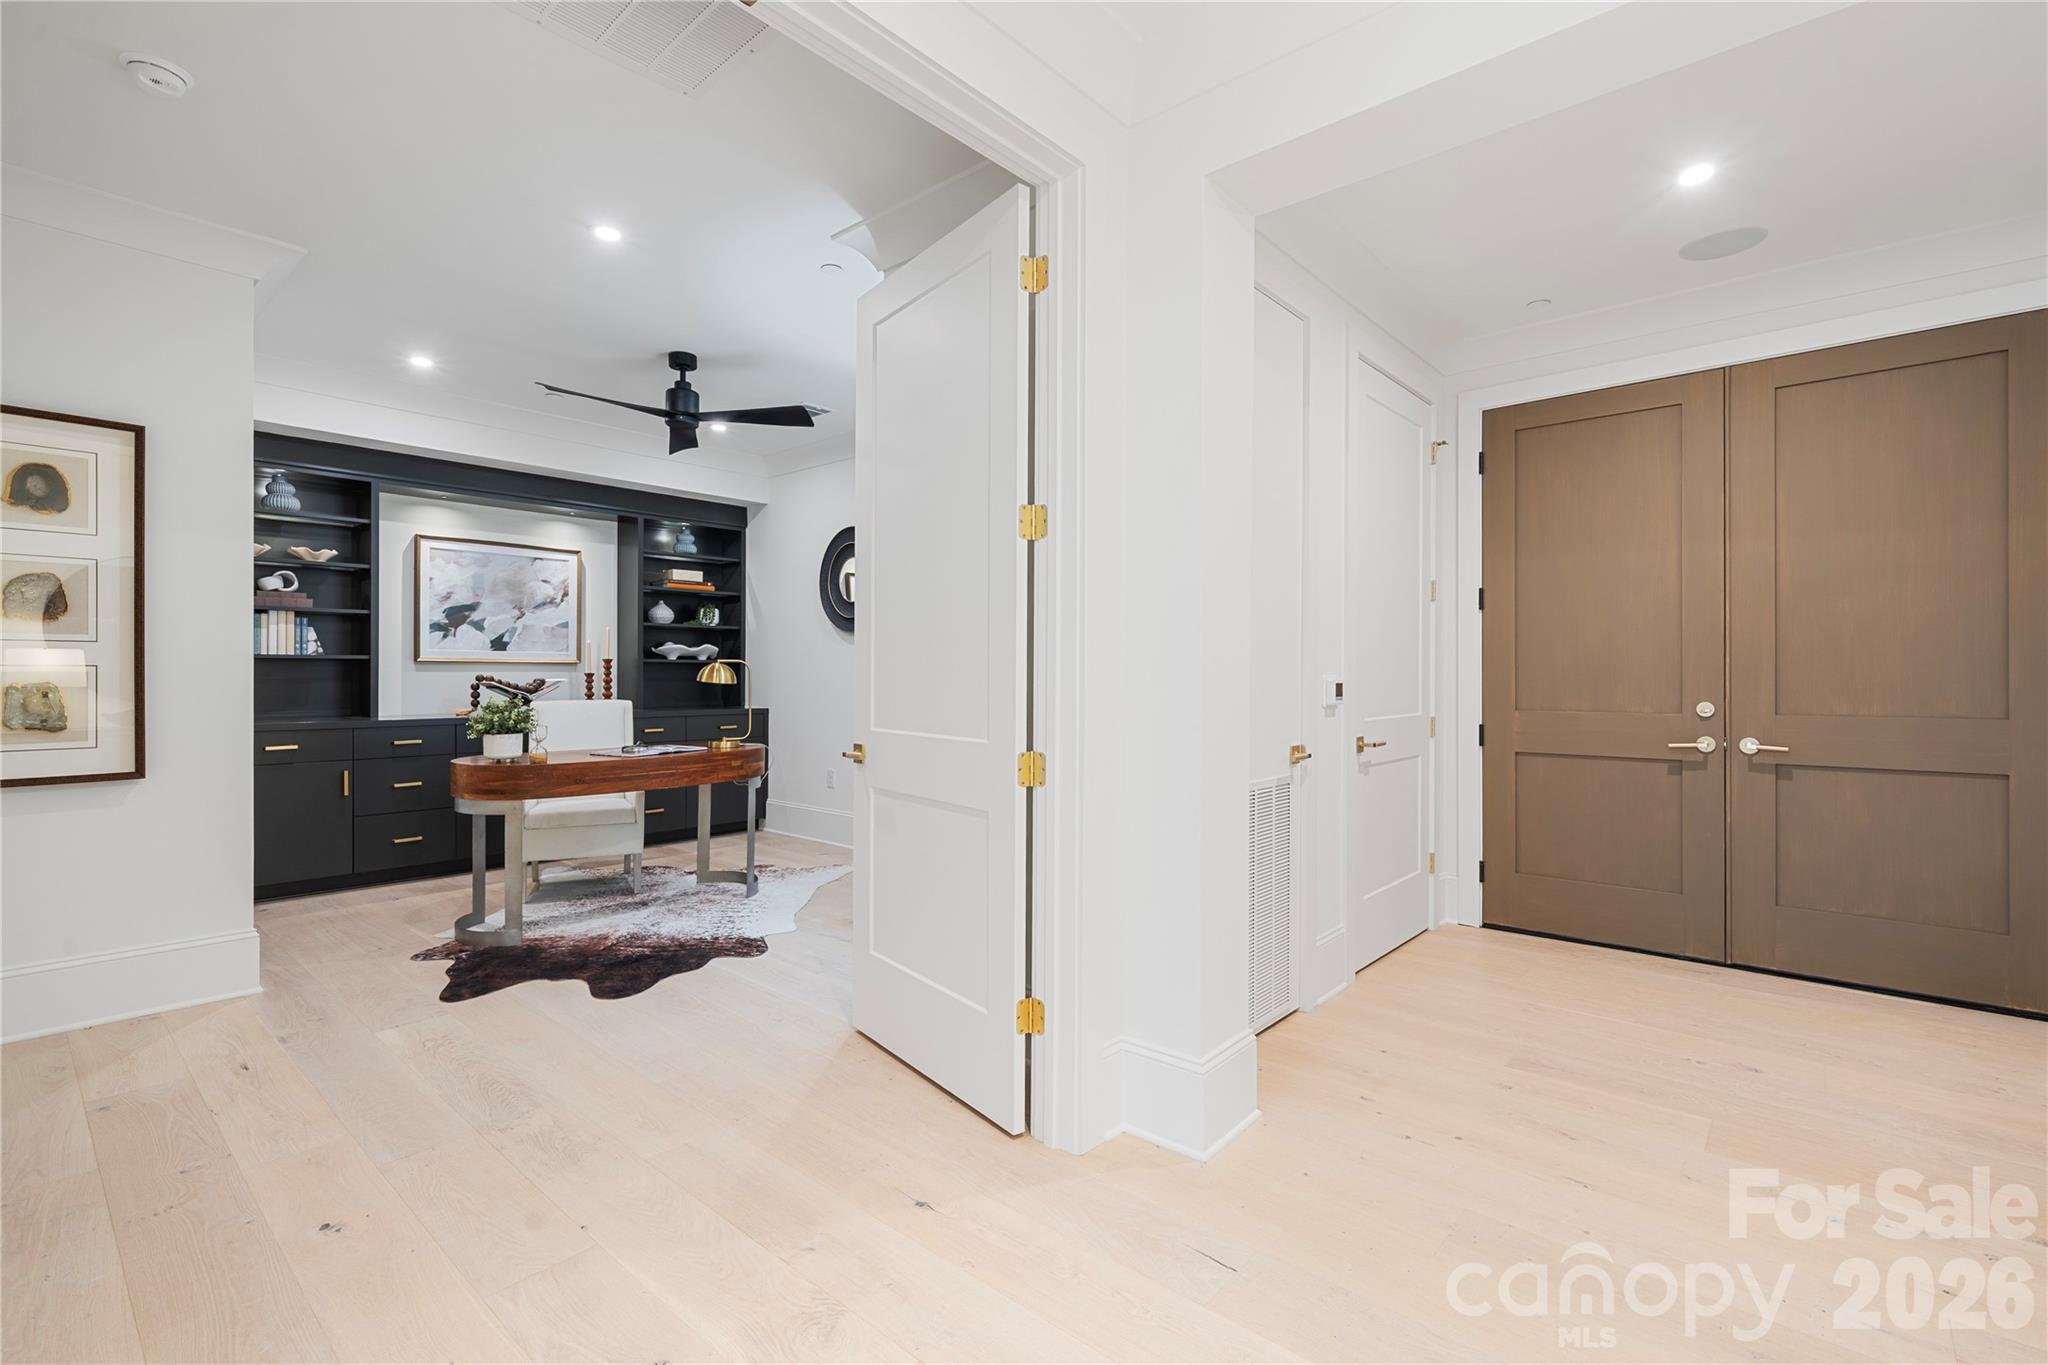
Condo entry beside a furnished home office with dark built-ins and a wood desk.
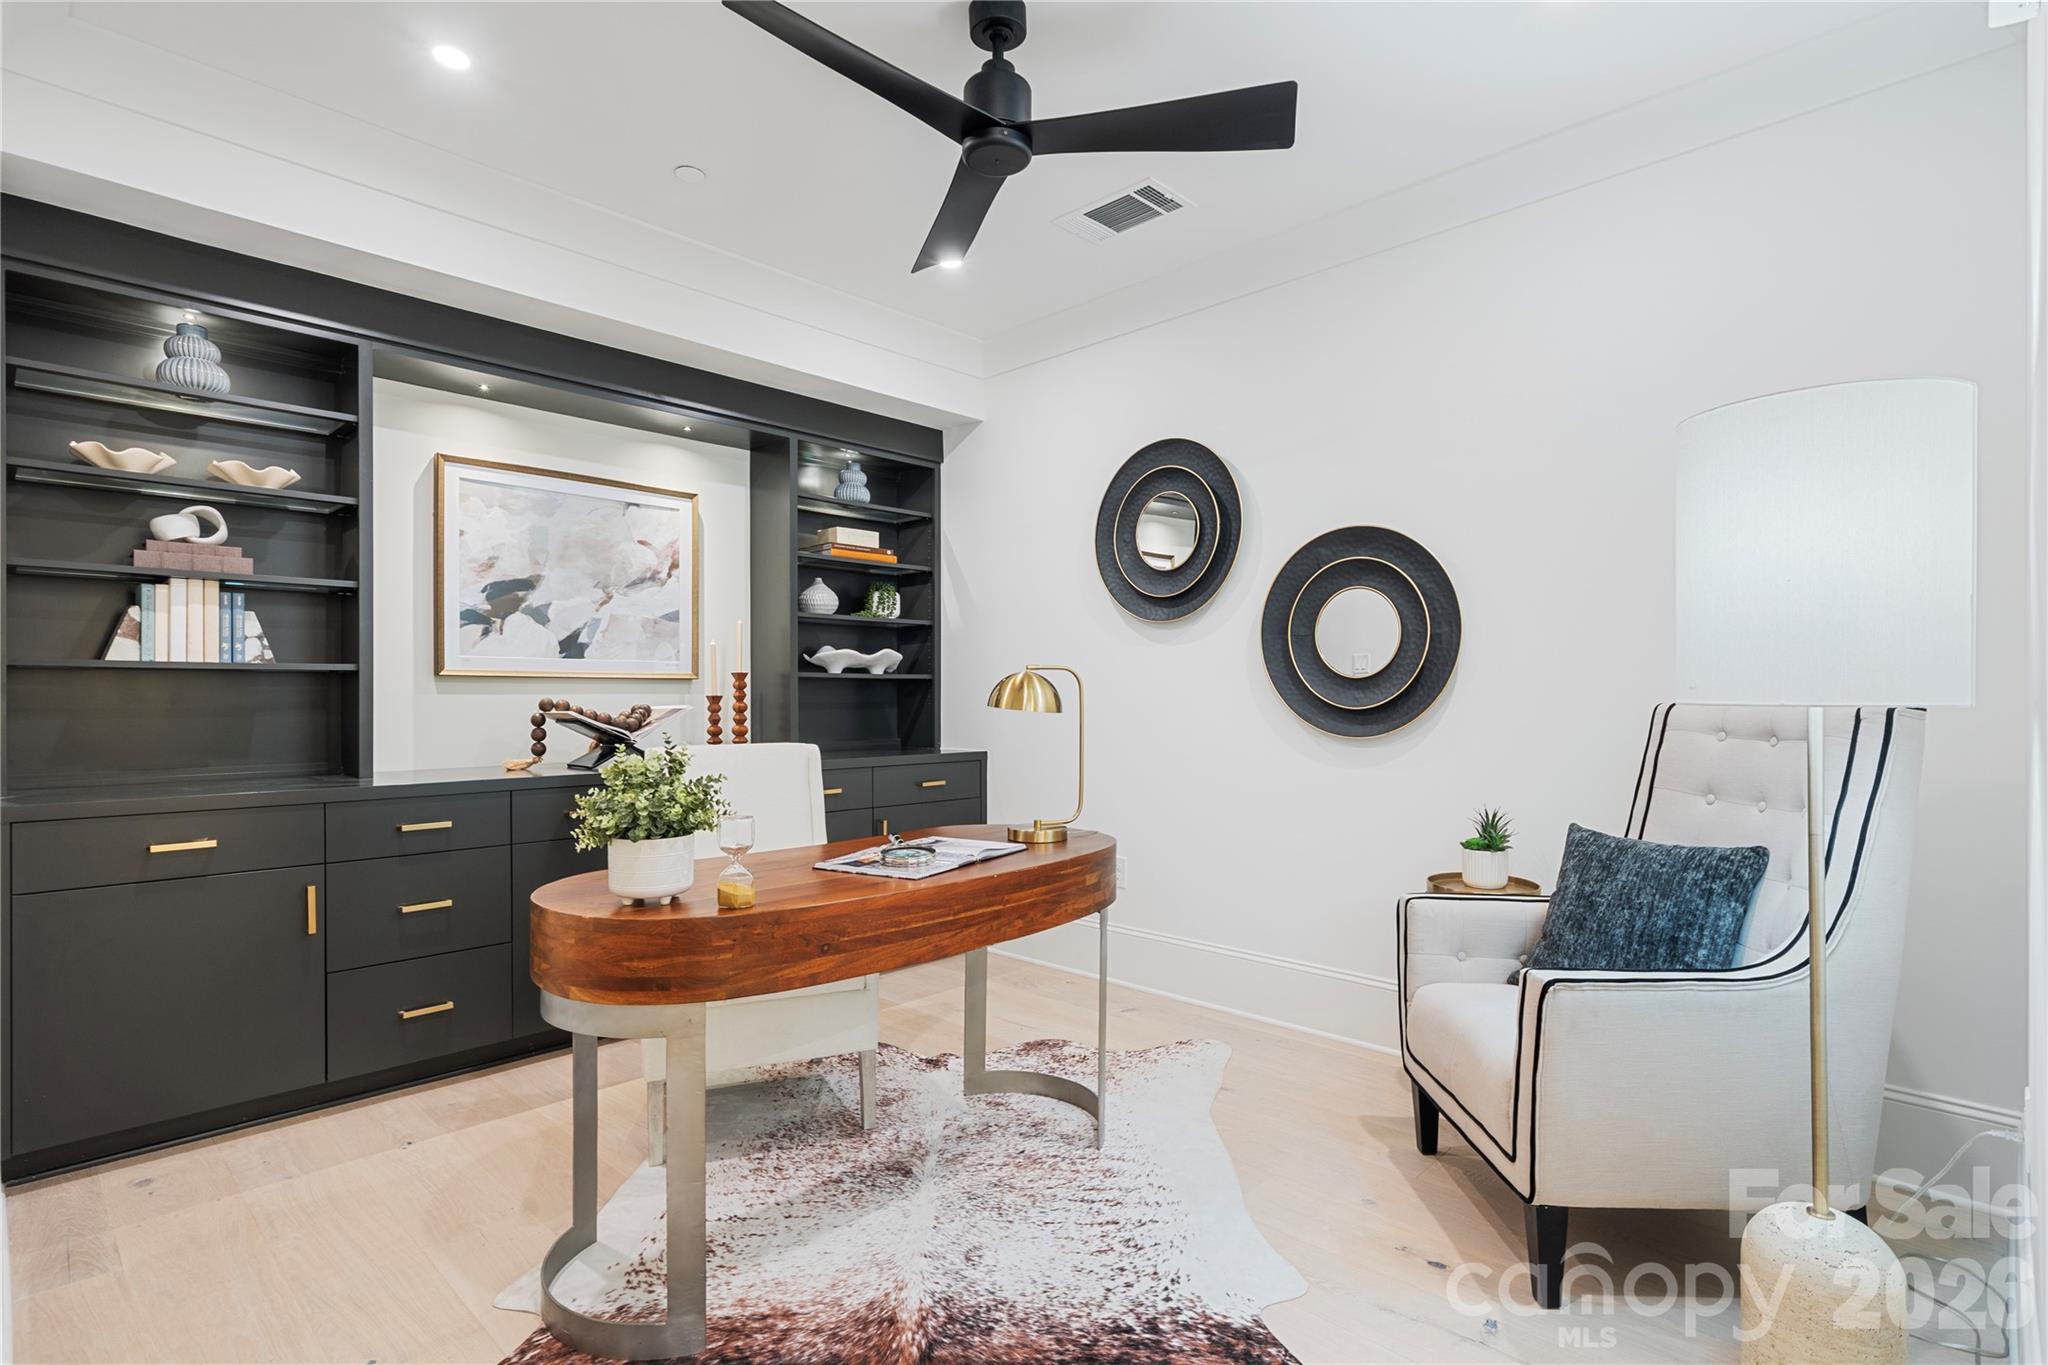
Staged home office with dark built-in shelving, a curved wooden desk, and a white armchair.
Furnished living room with a marble fireplace and large windows opening onto a balcony.
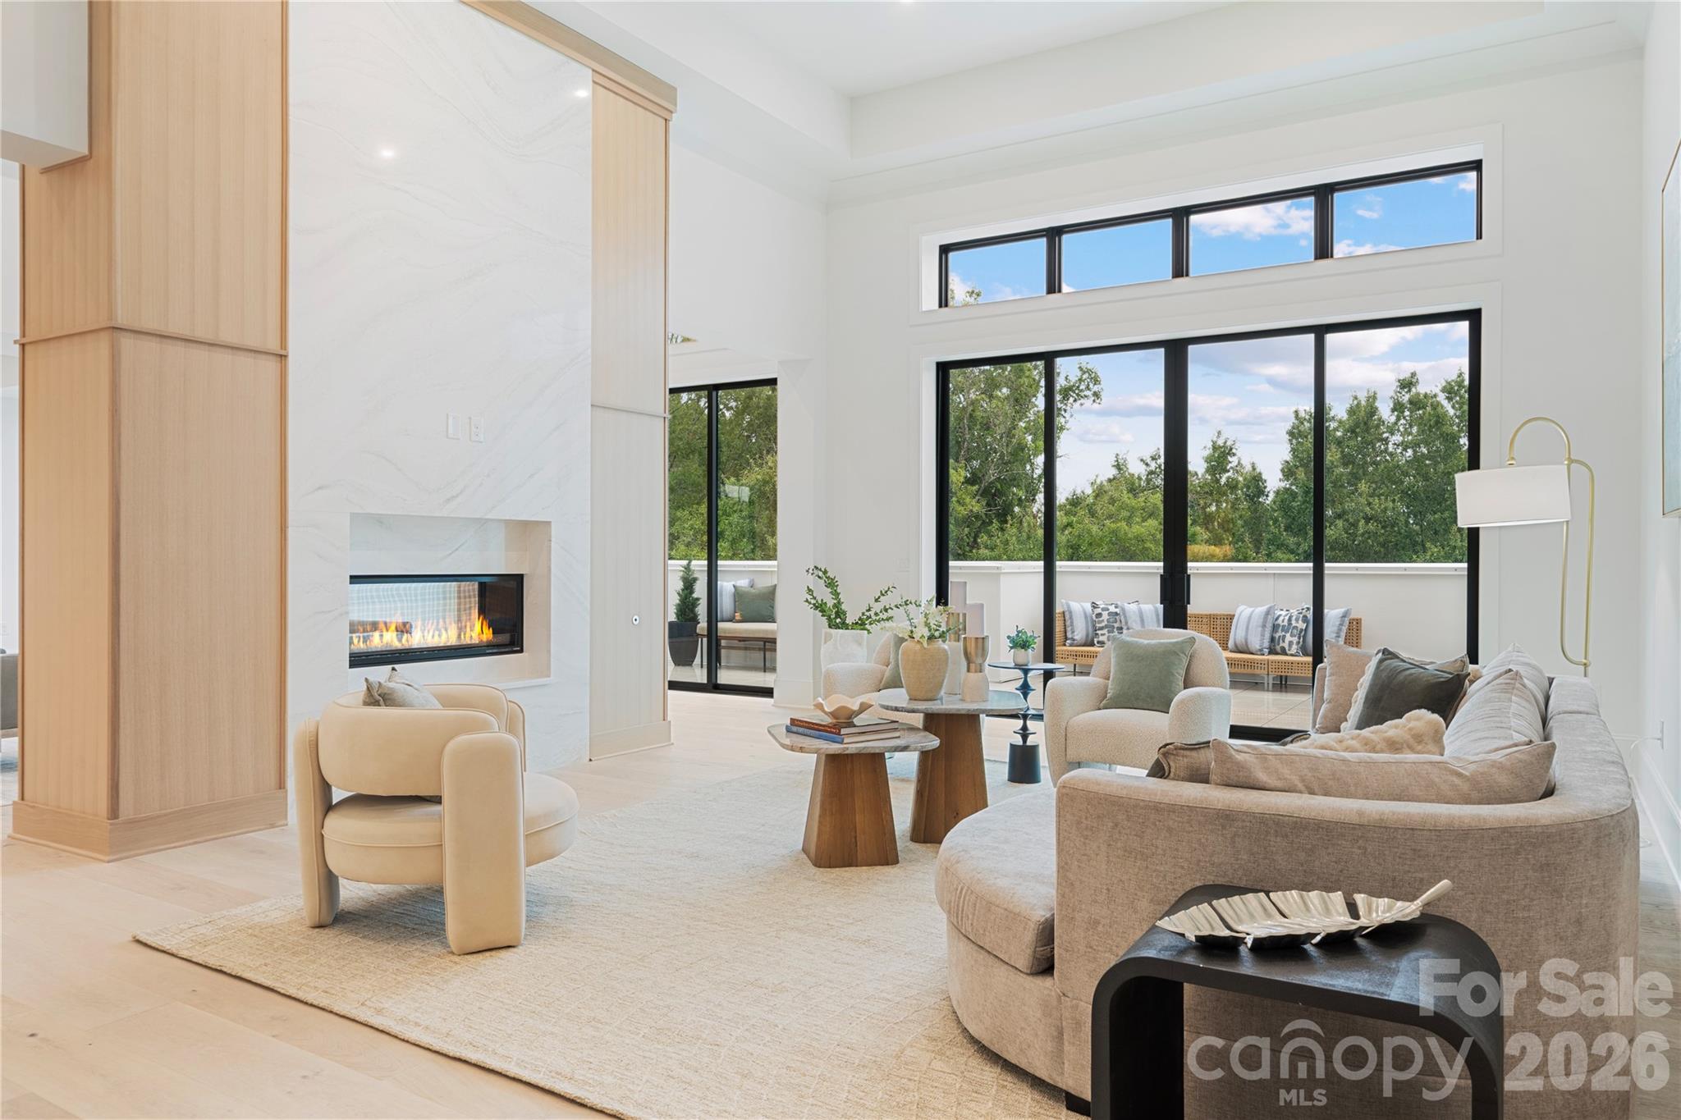
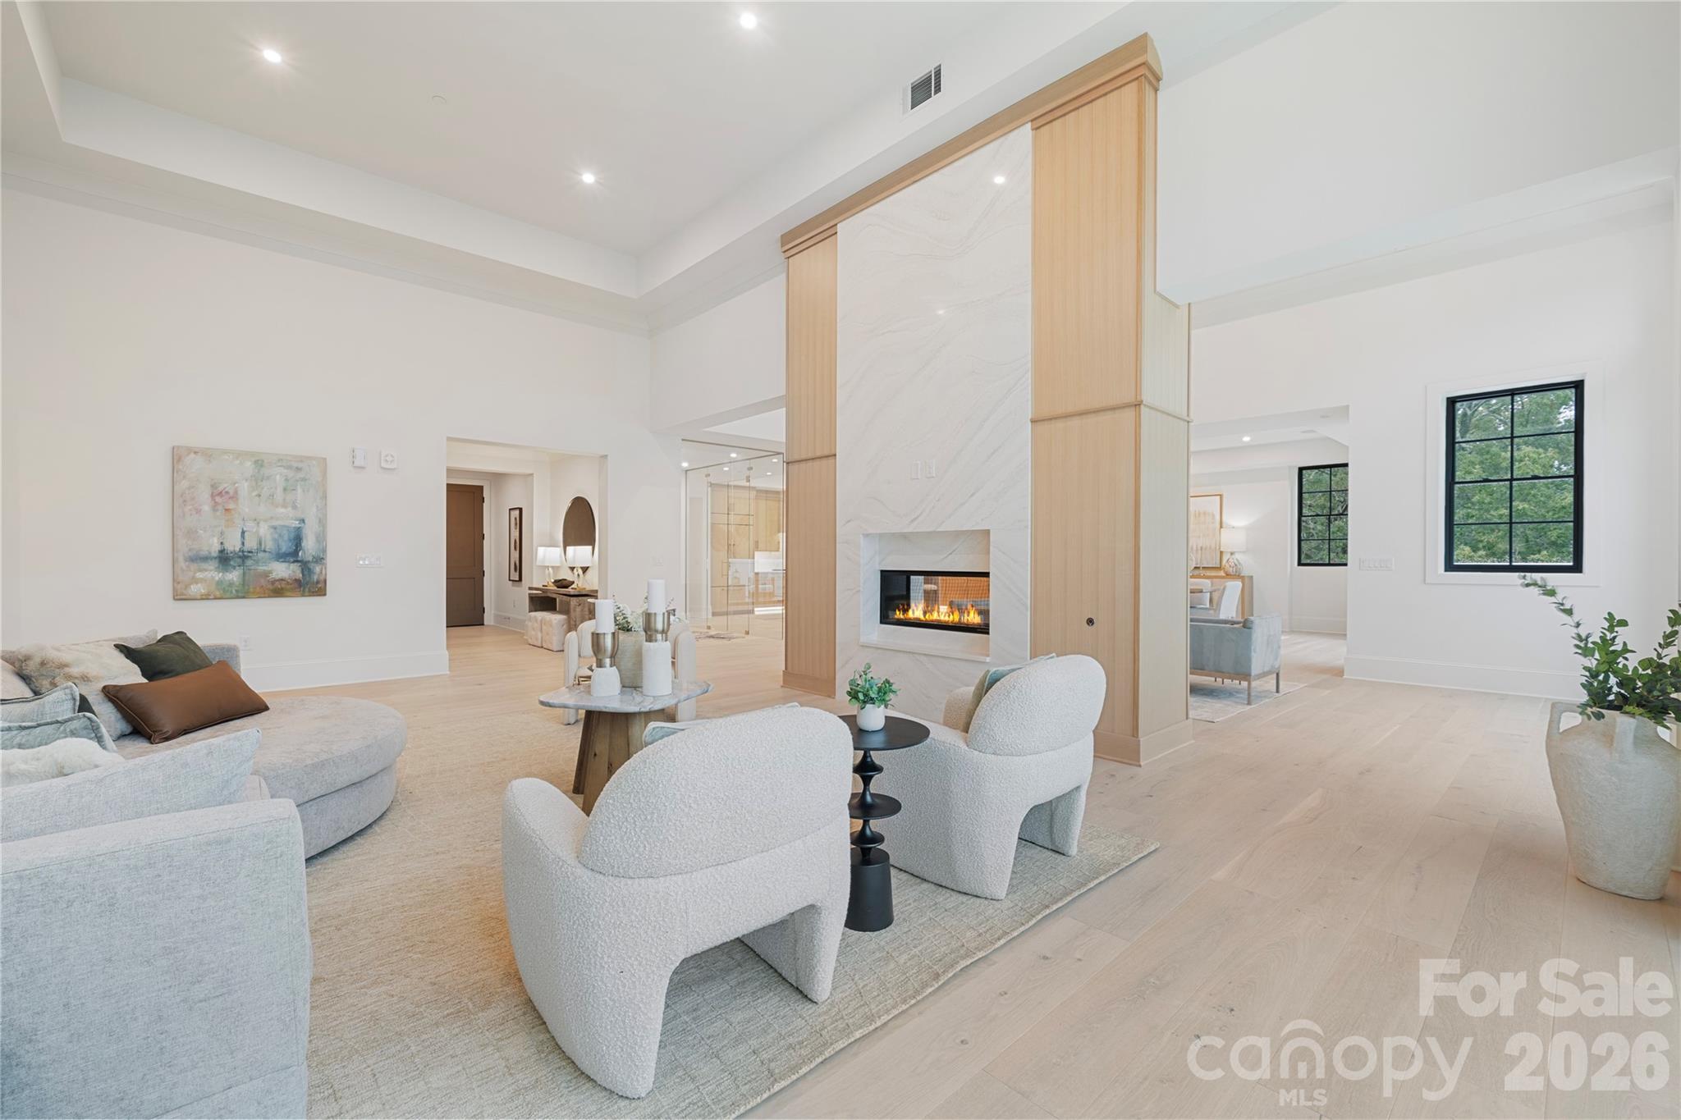
Staged living room with pale wood floors and a linear fireplace in a marble-and-wood feature wall.
Open dining and living area with a modern fireplace and light wood kitchen.
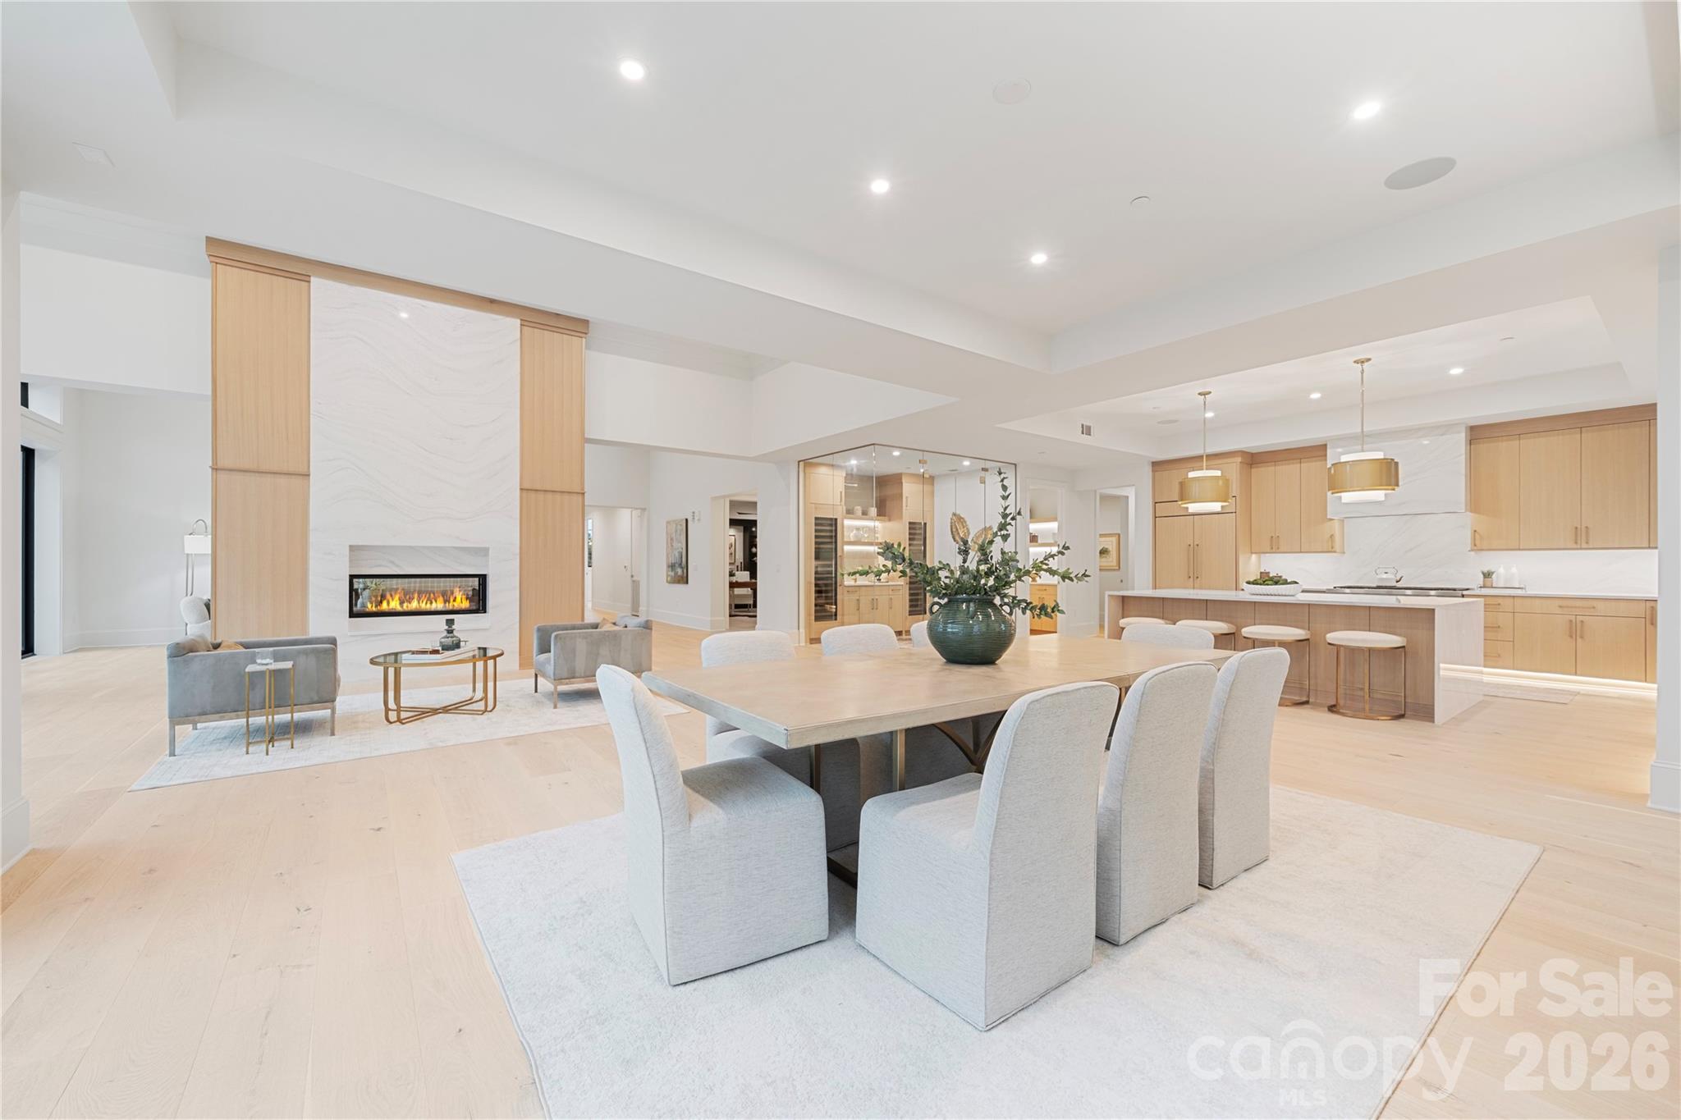
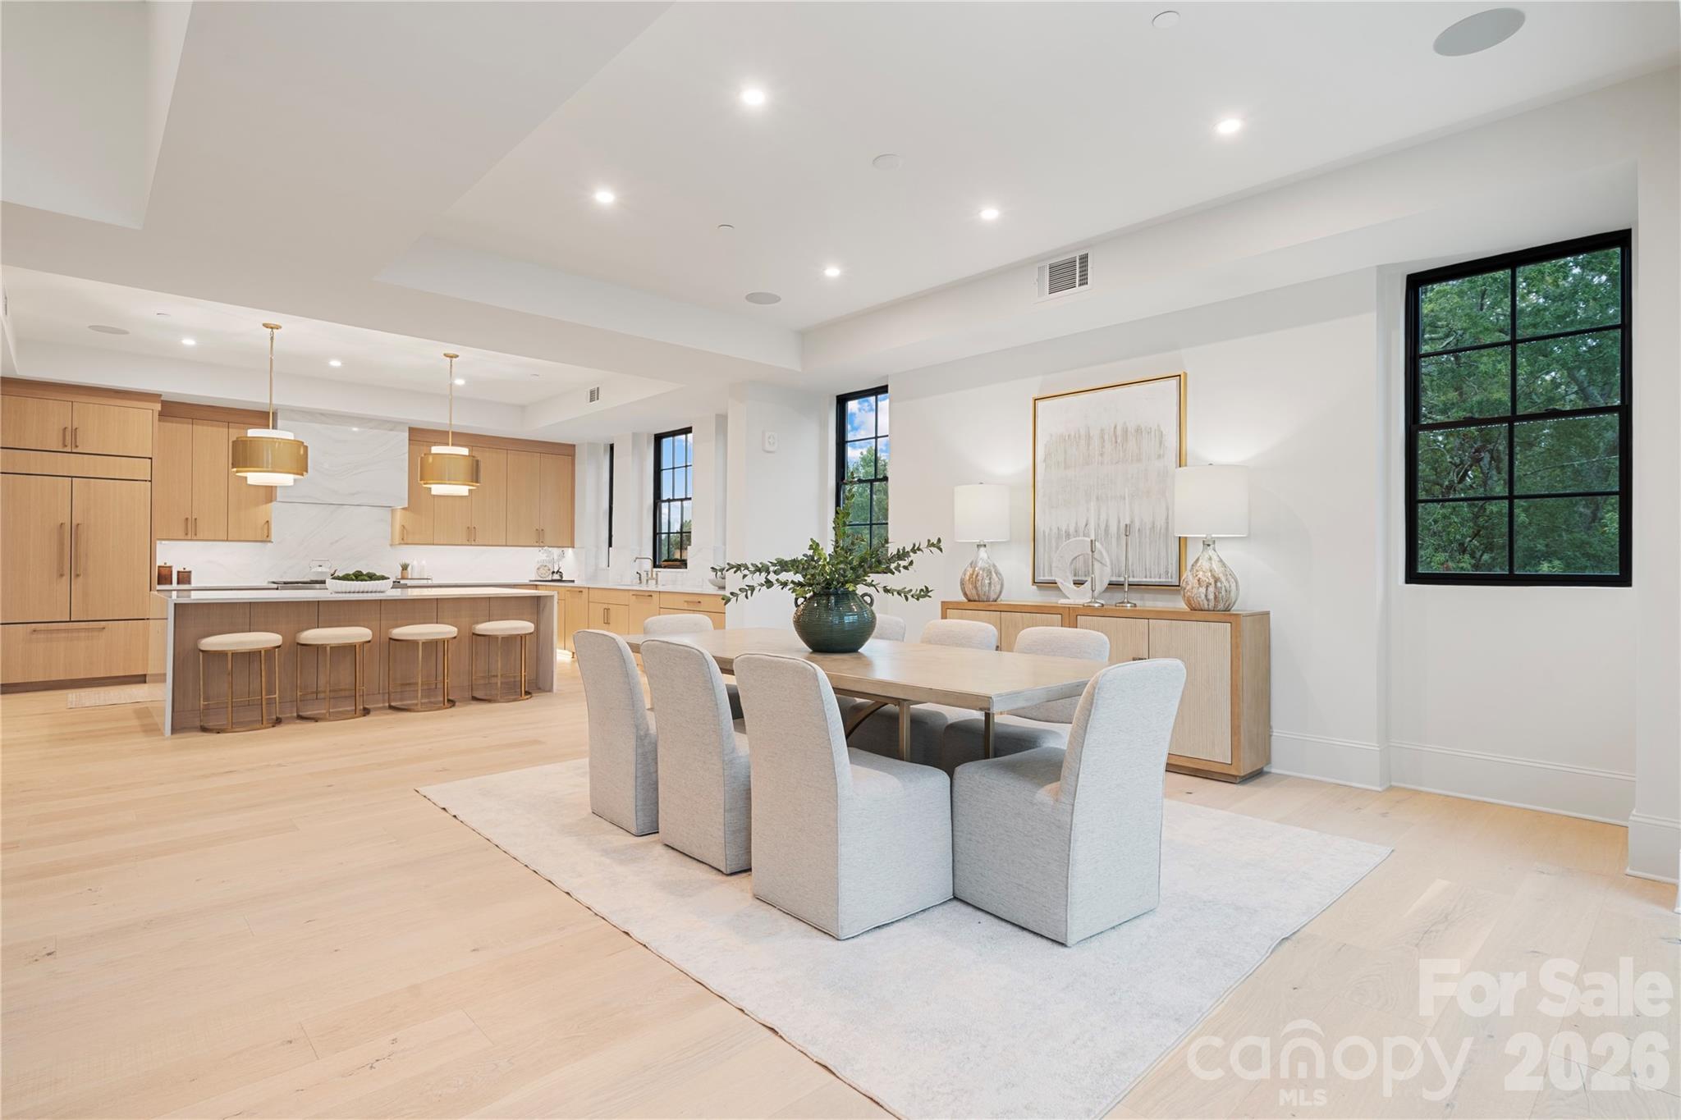
Open-plan dining room and kitchen with light wood cabinetry, a long dining table, and black-framed windows.
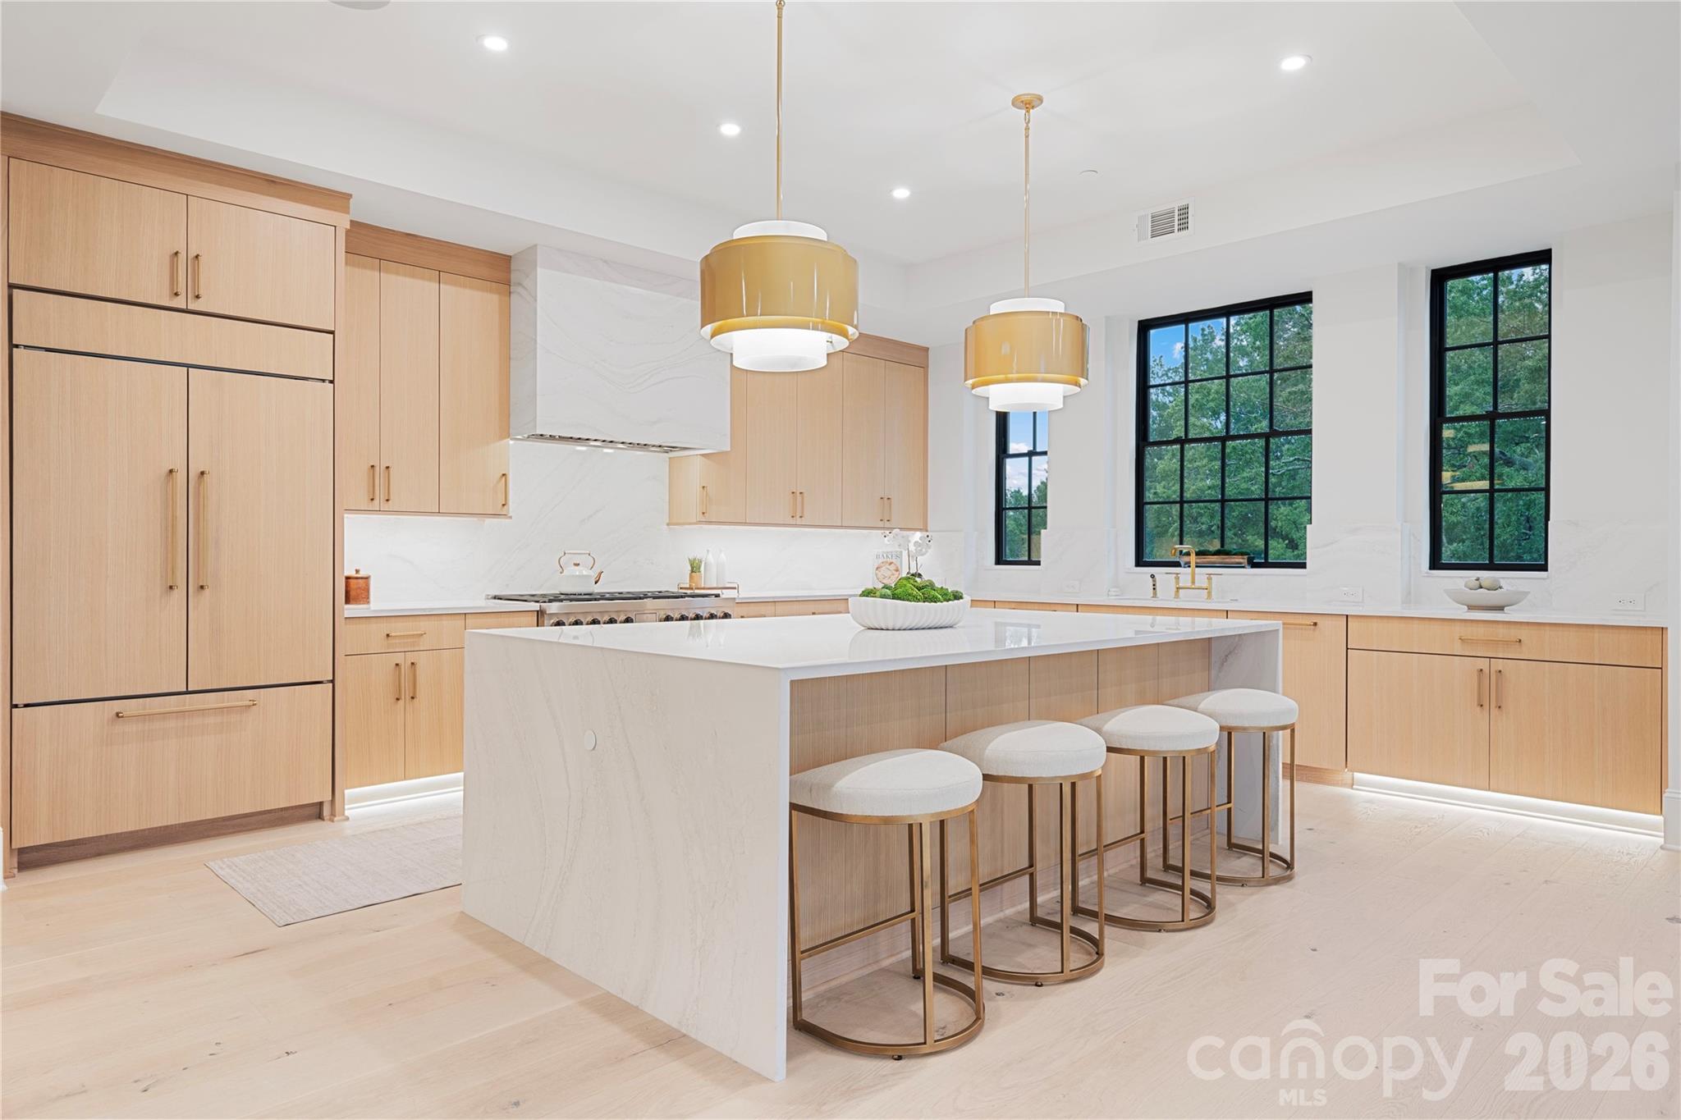
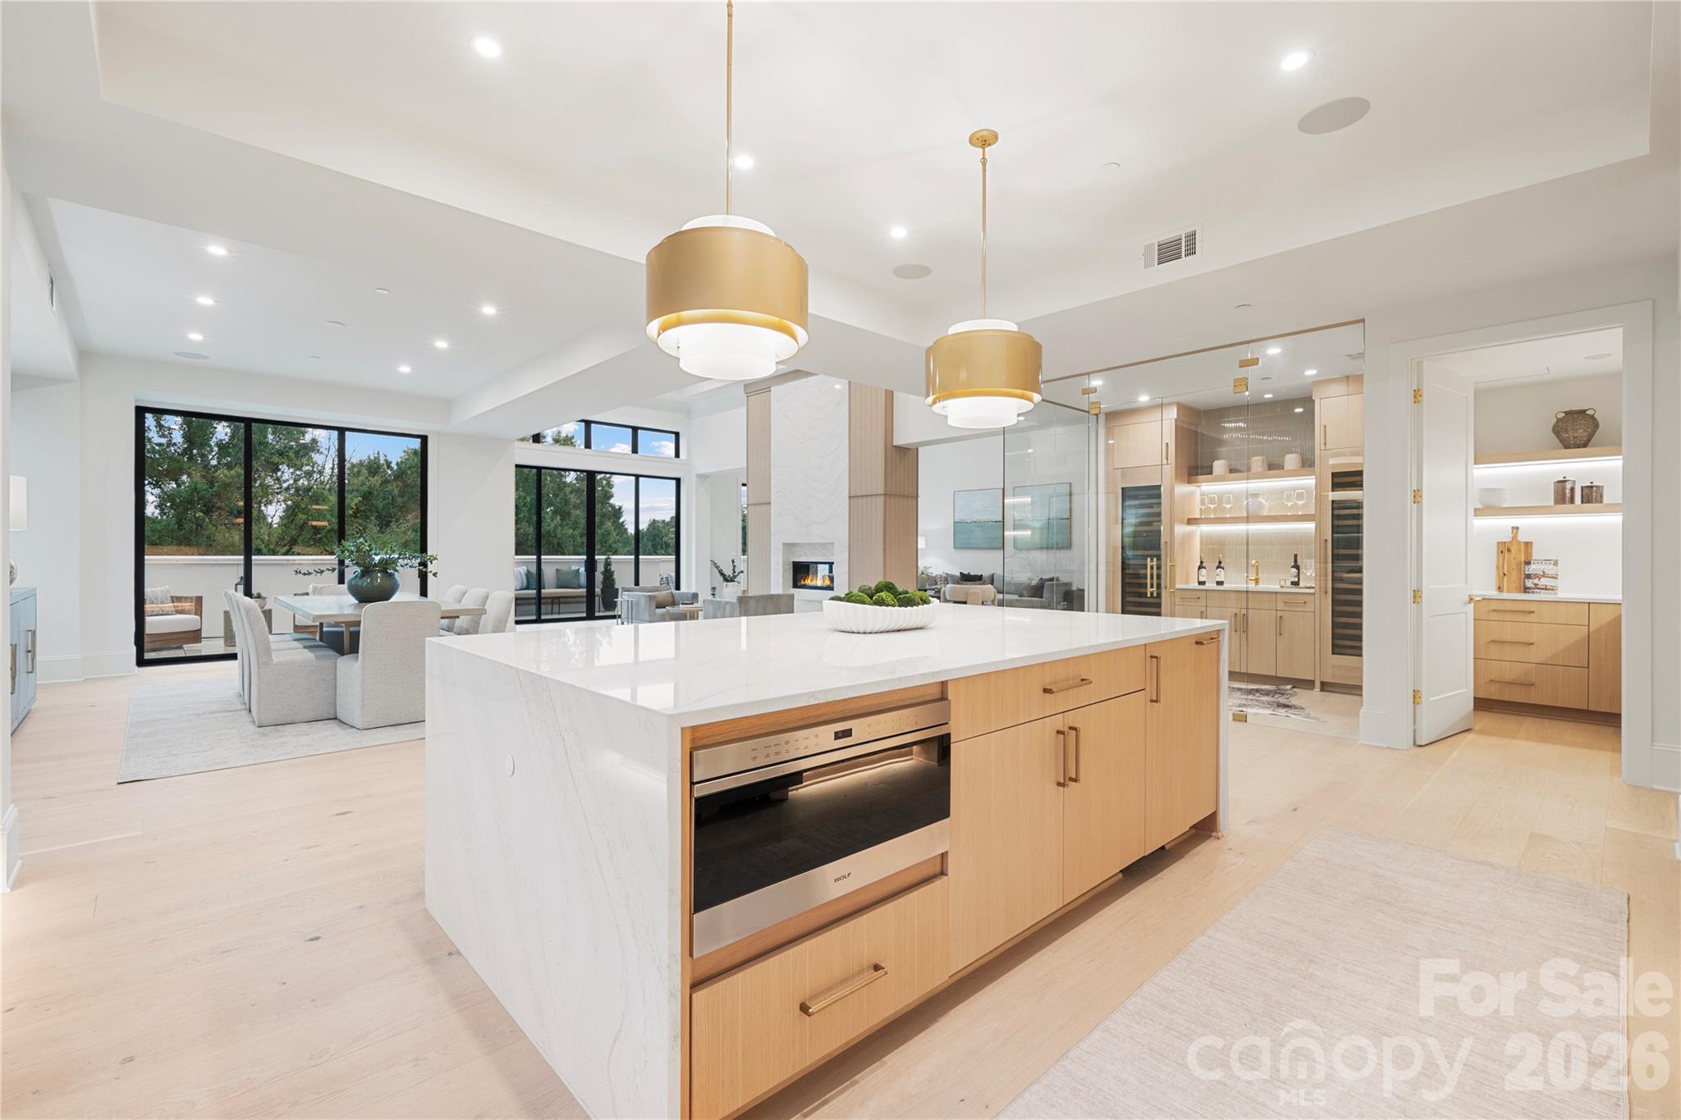
Modern kitchen with a large white island, light wood cabinets, brass pendants, and black-framed windows.
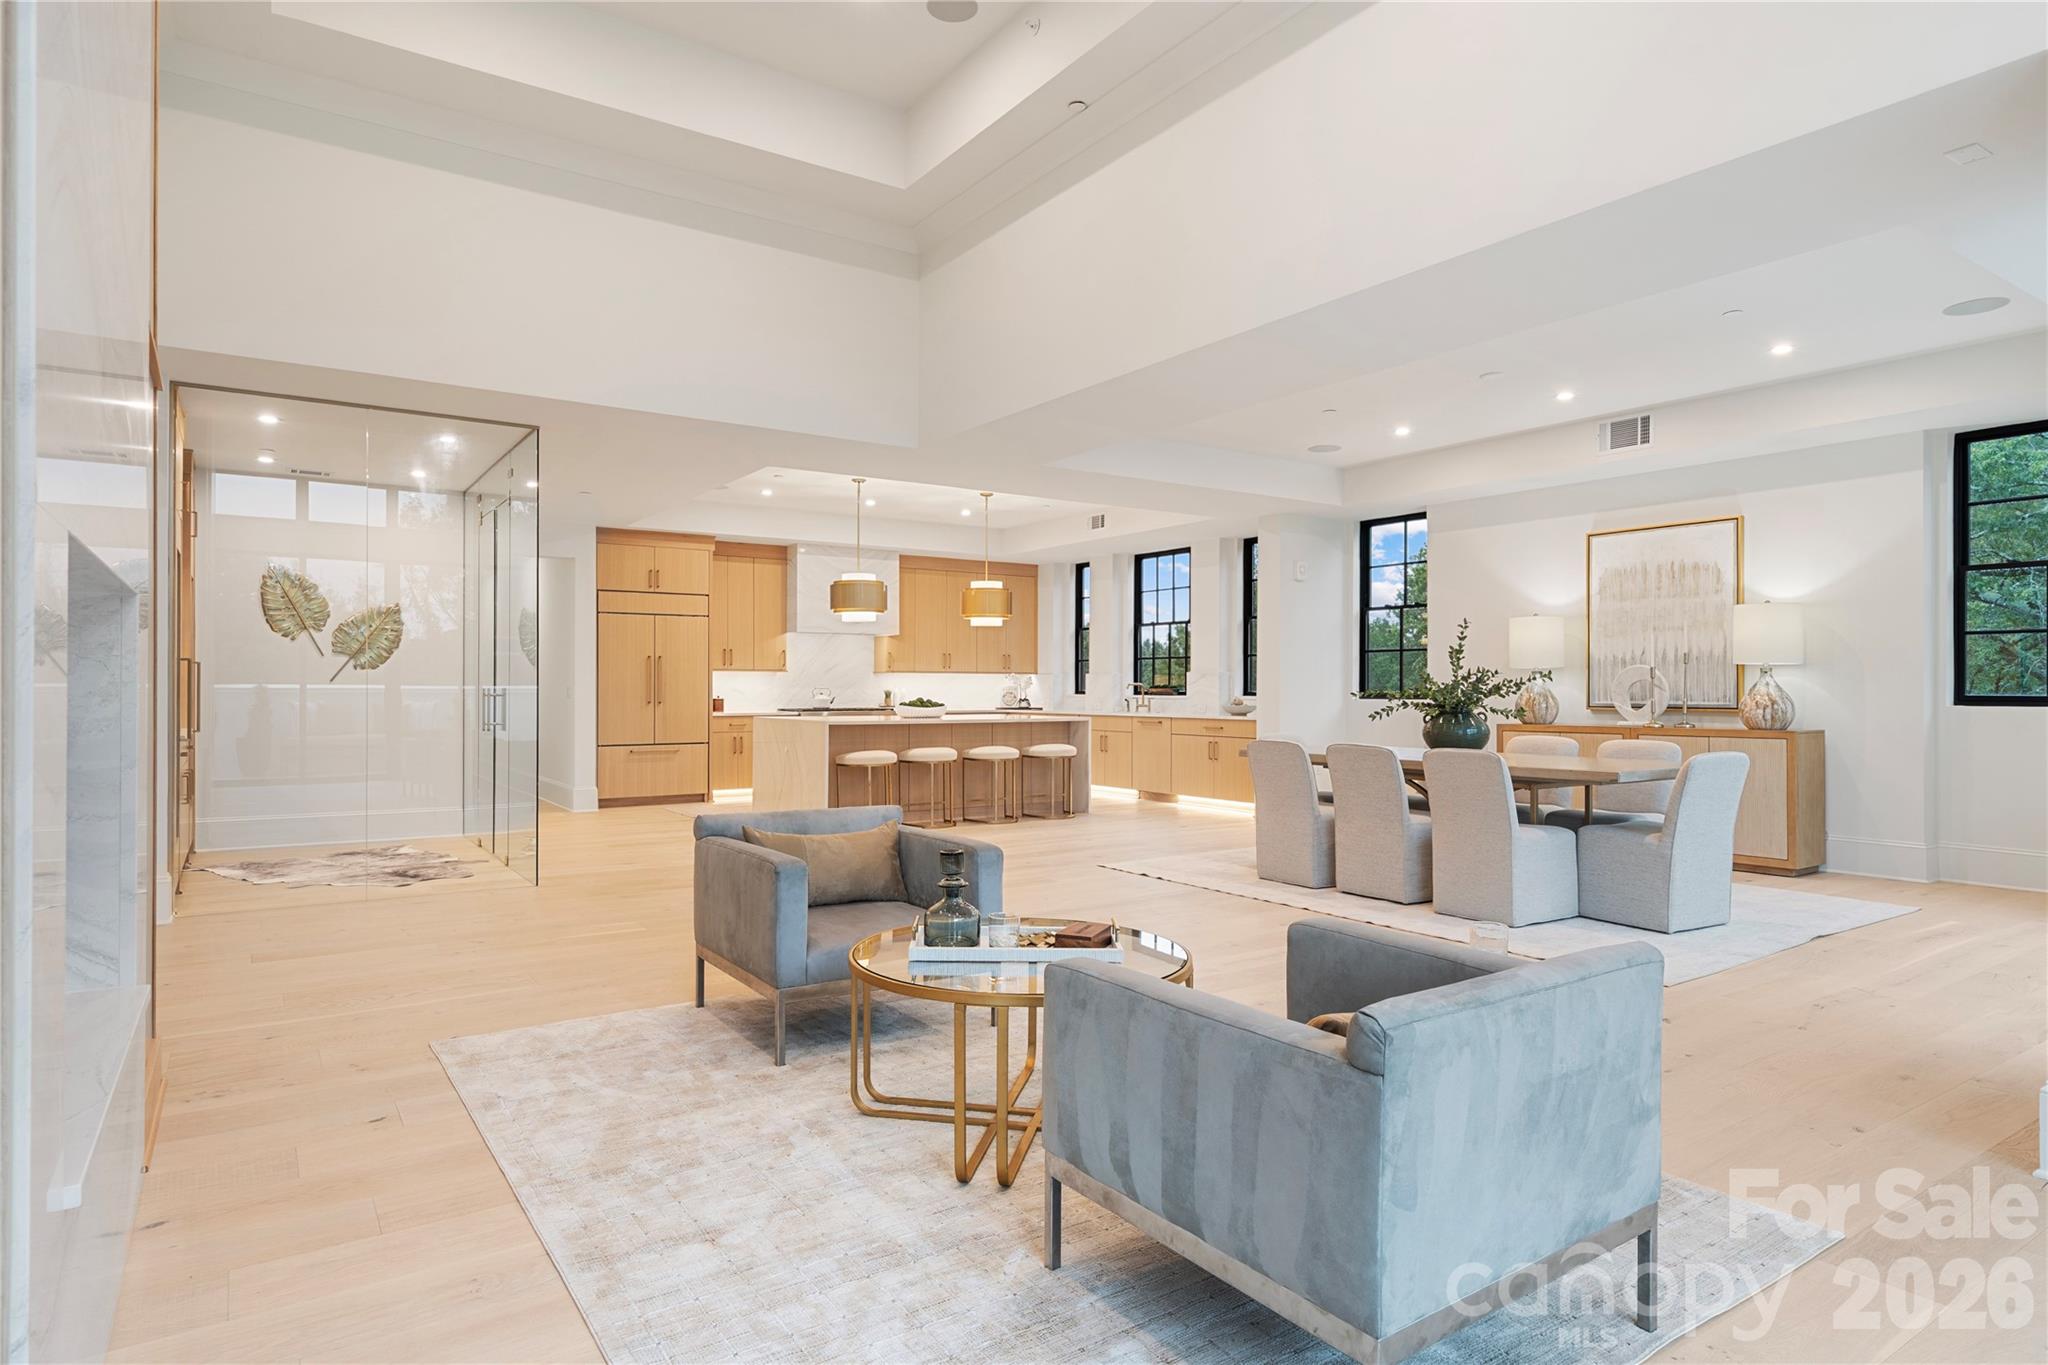
Open-plan living room with pale blue seating, dining area, light wood kitchen, and glass-enclosed shower.
Open-plan kitchen with a large waterfall island, light wood cabinetry, and terrace-facing glass doors.
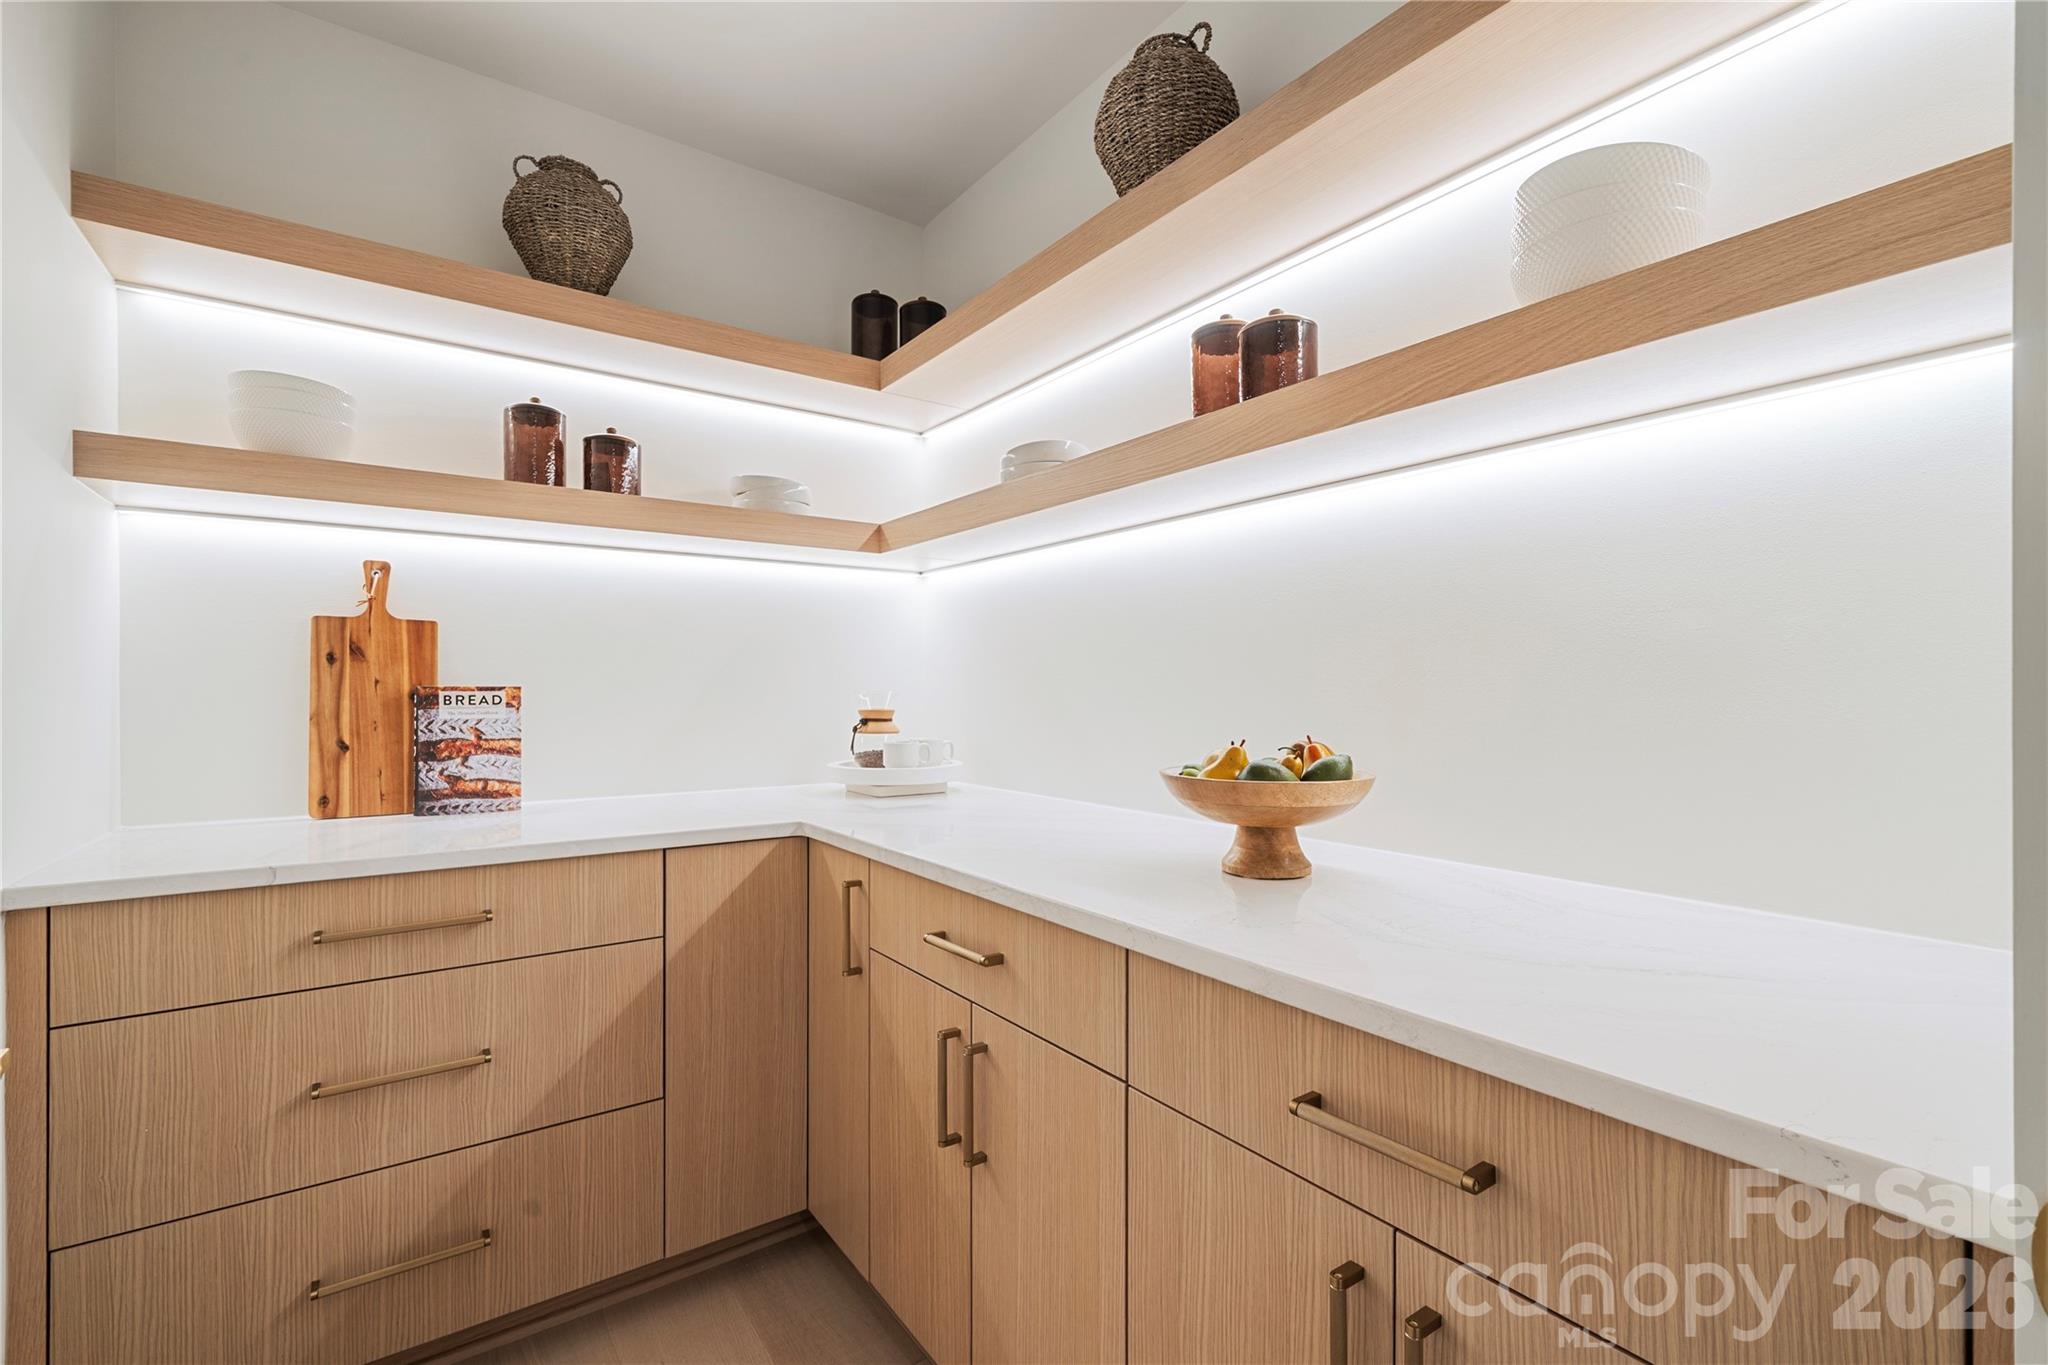
Kitchen with light oak cabinets, white counters, and illuminated open shelves.
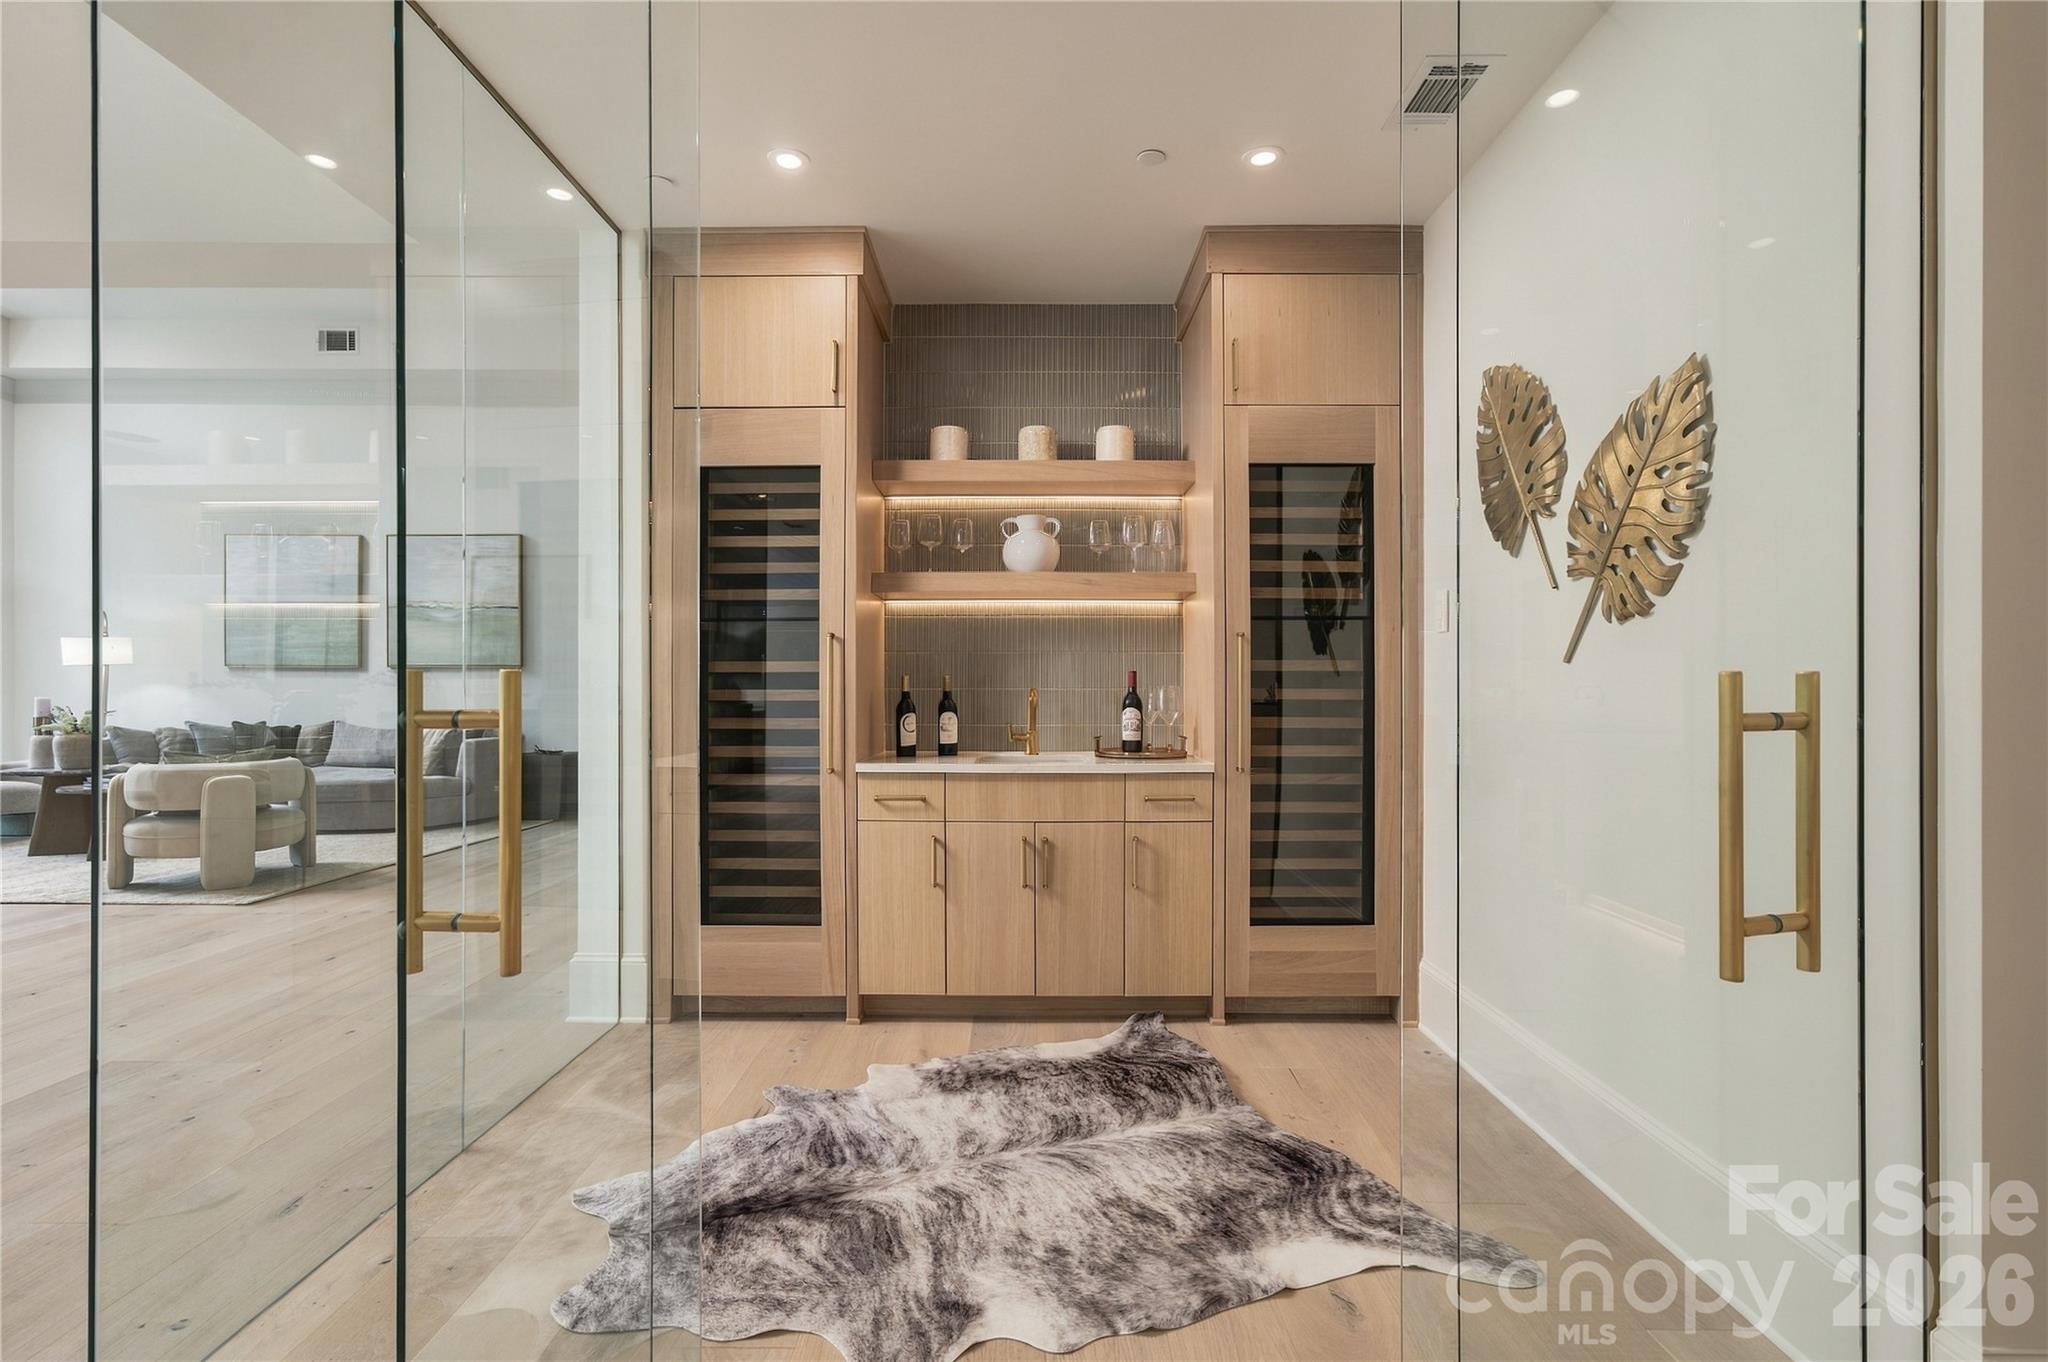
Glass-enclosed wine bar with light wood cabinetry, twin wine refrigerators, and illuminated display shelves.
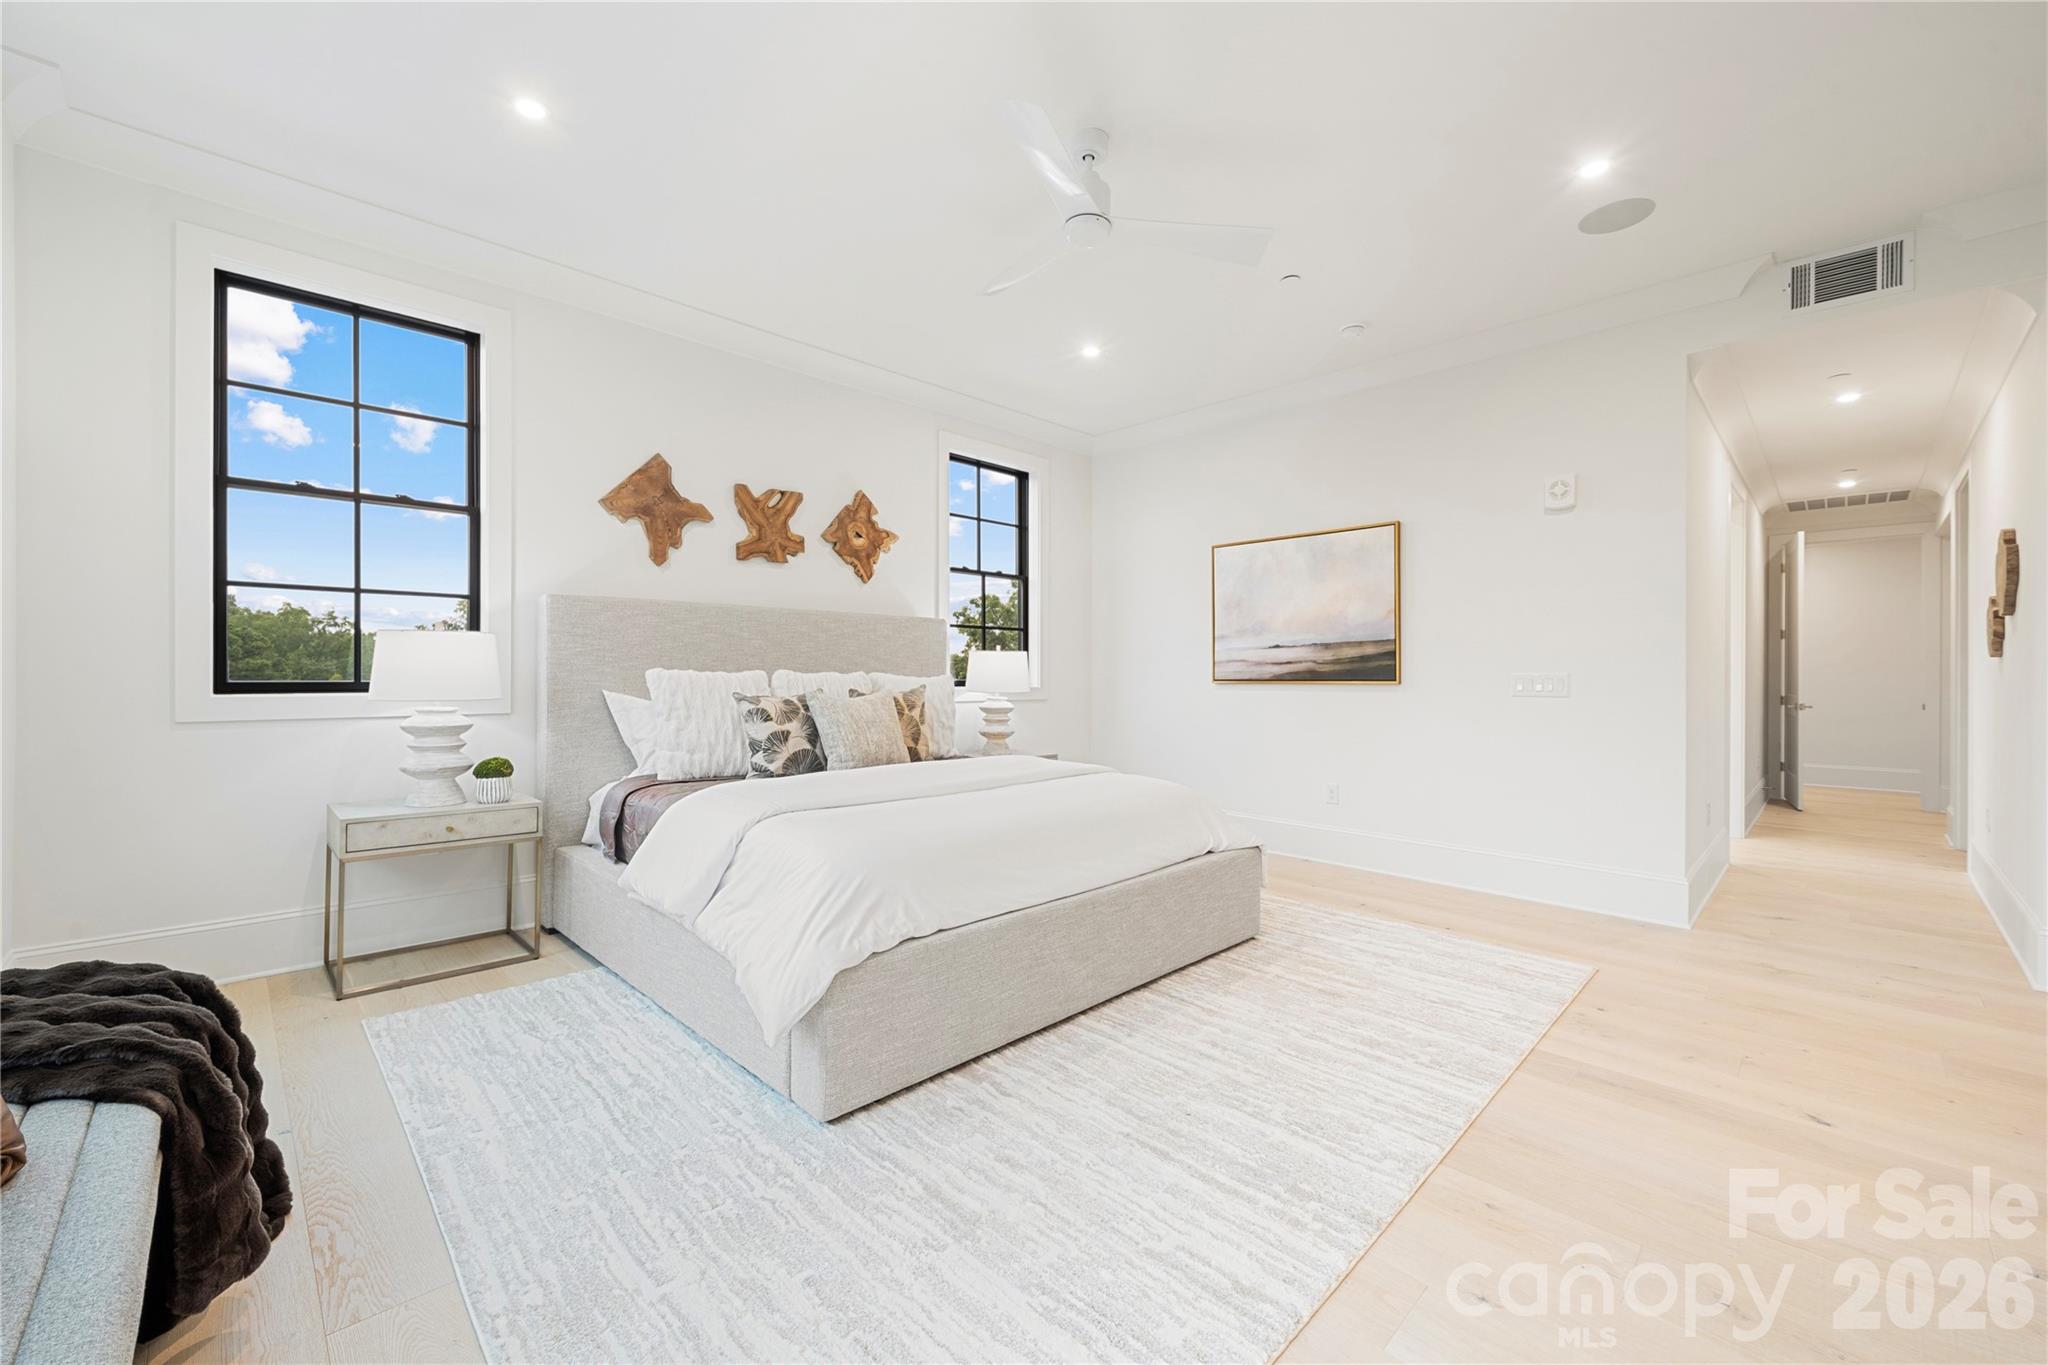
Furnished bedroom with a large upholstered bed, pale wood floors, and two black-framed windows.
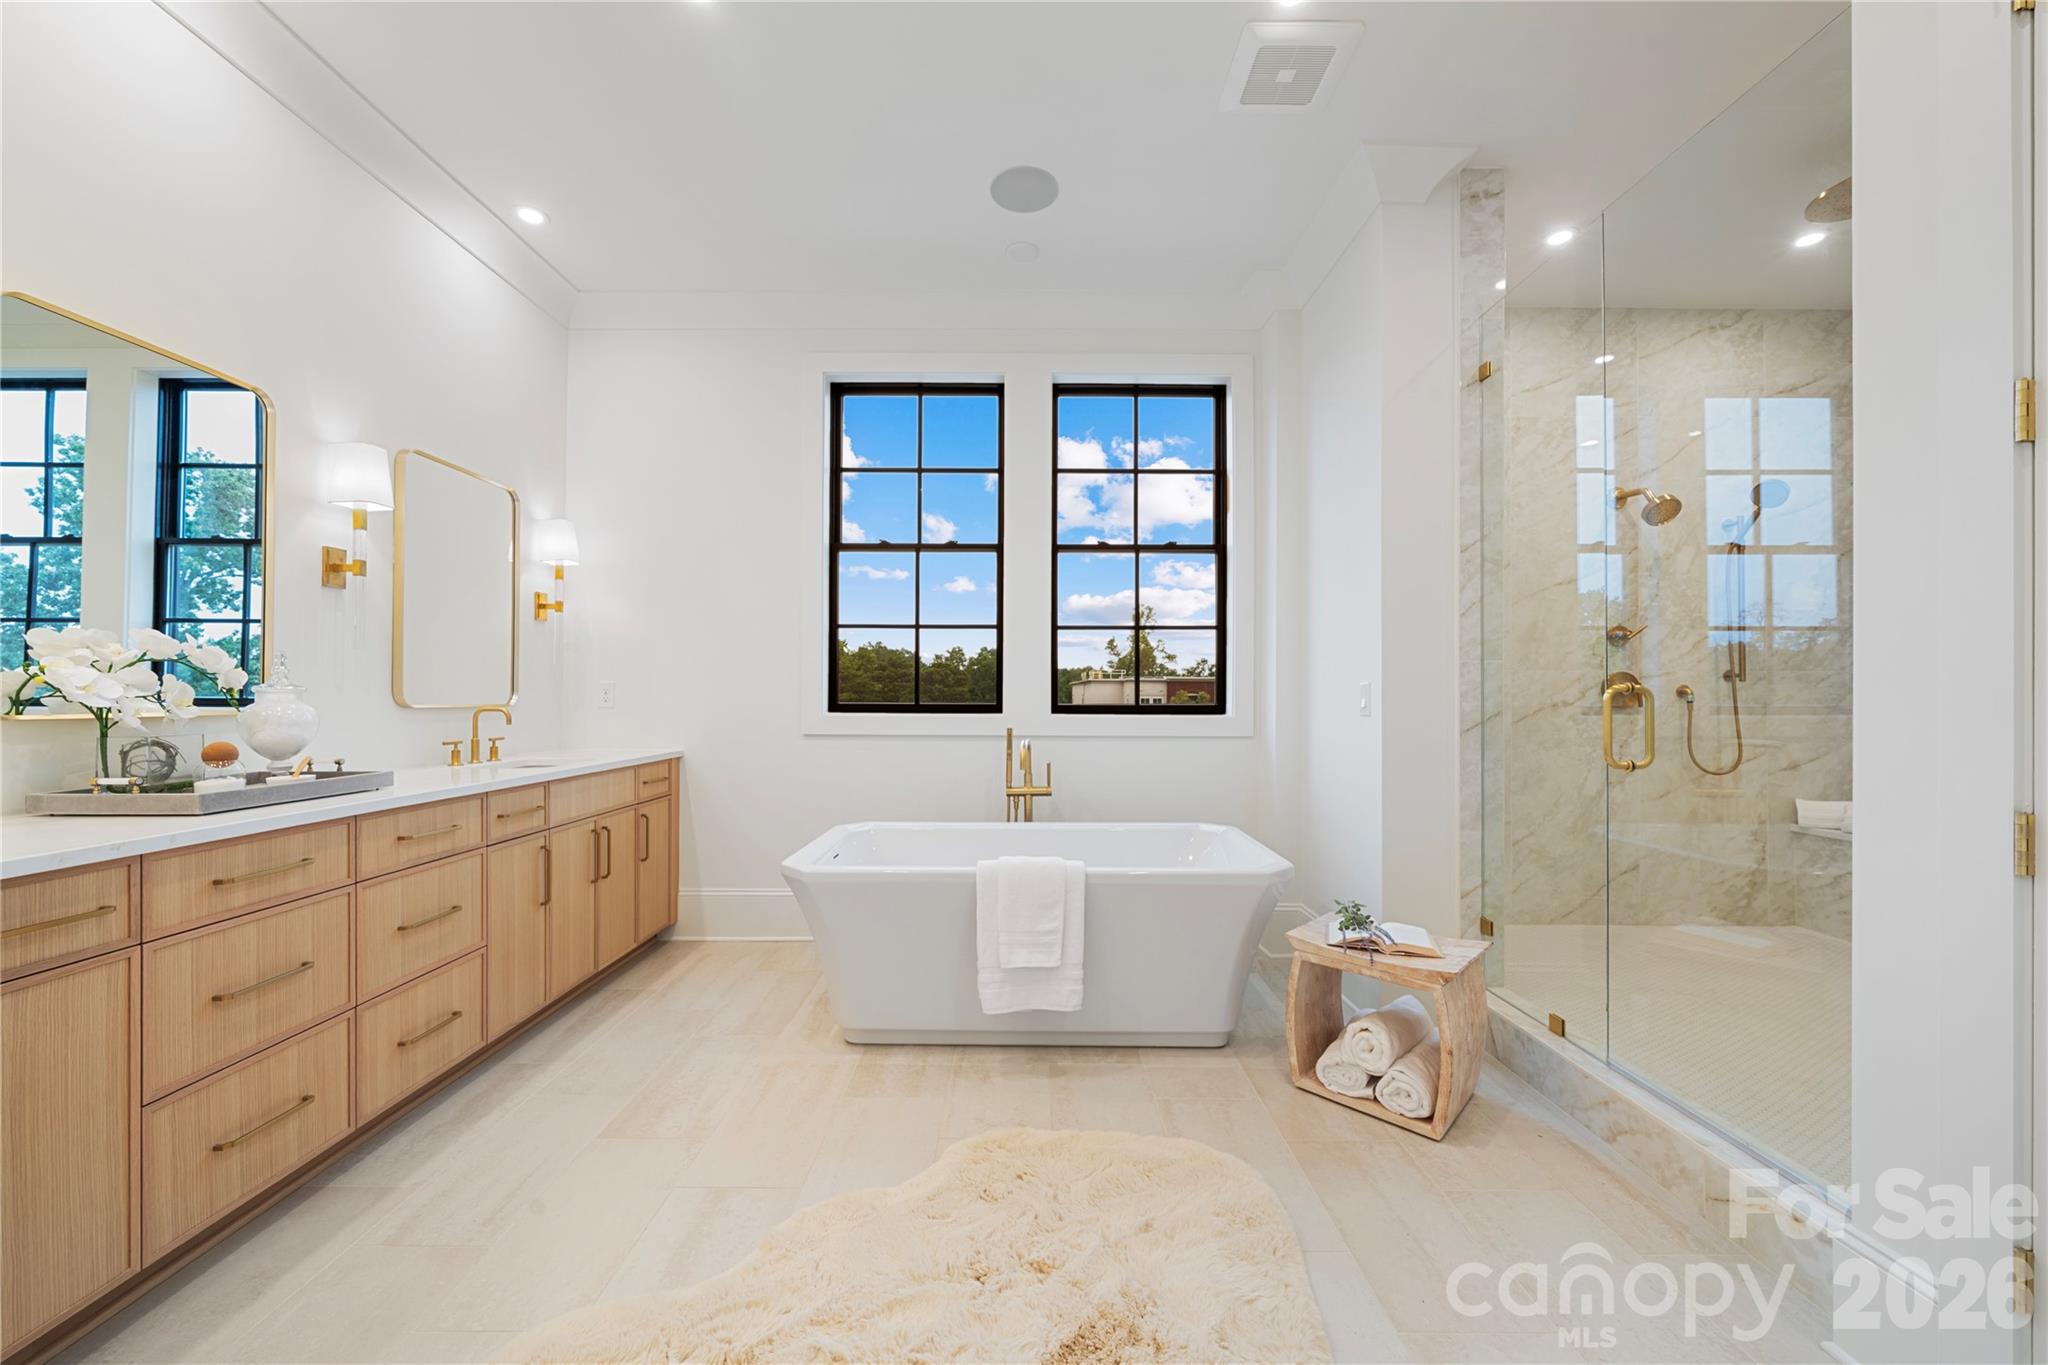
Bright bathroom with a freestanding tub, light-wood double vanity, and glass-enclosed marble shower.
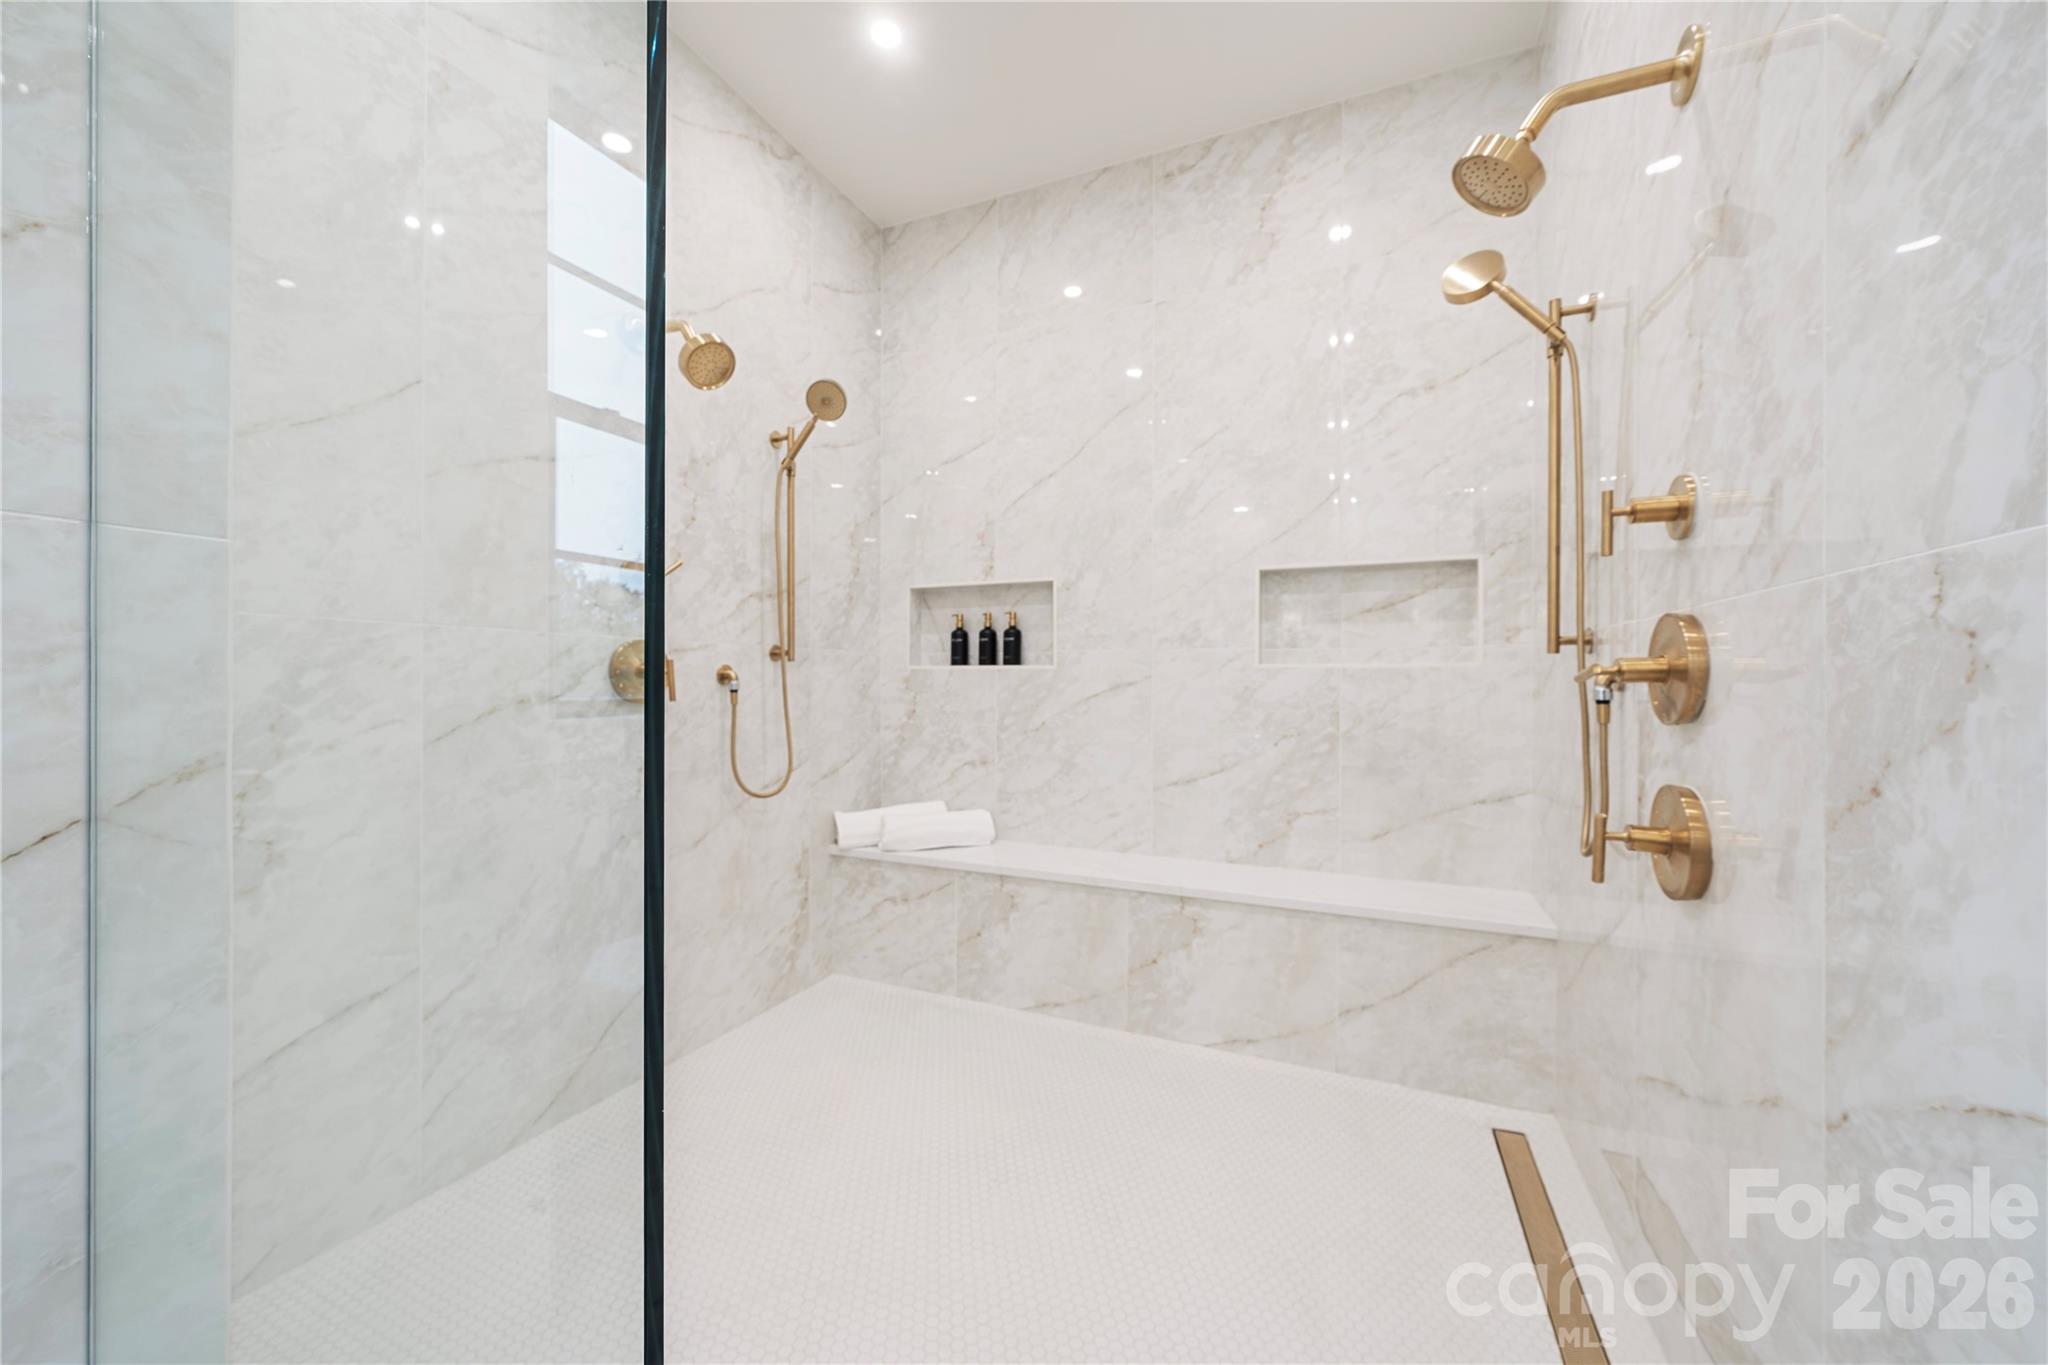
Marble walk-in shower with gold fixtures, recessed niches, and a built-in bench.
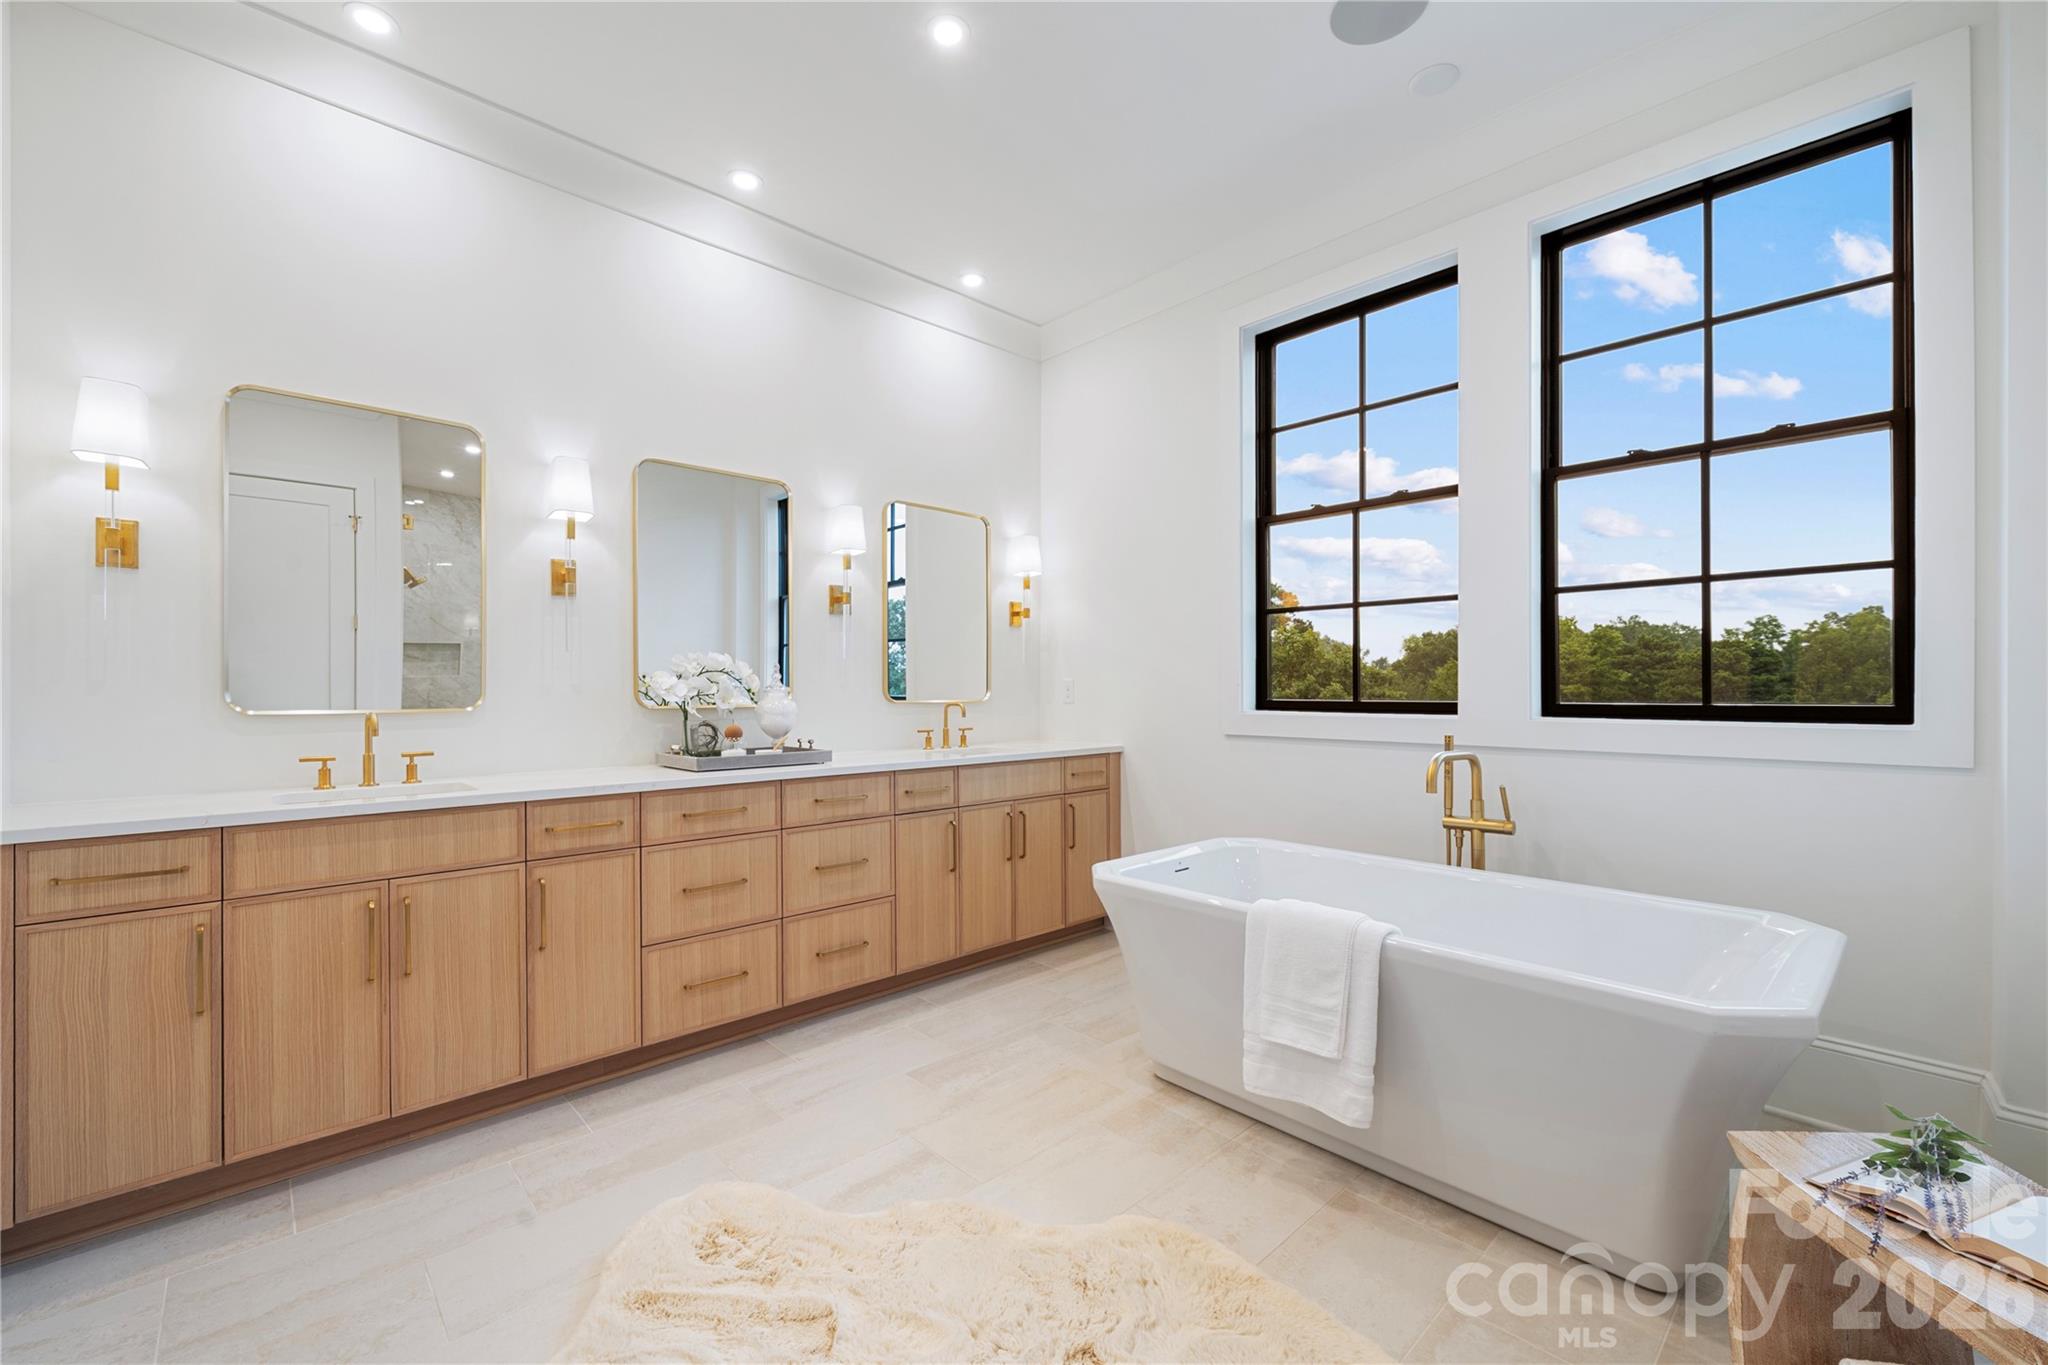
Modern bathroom with a light-wood double vanity, gold fixtures, and a freestanding tub by tall windows.
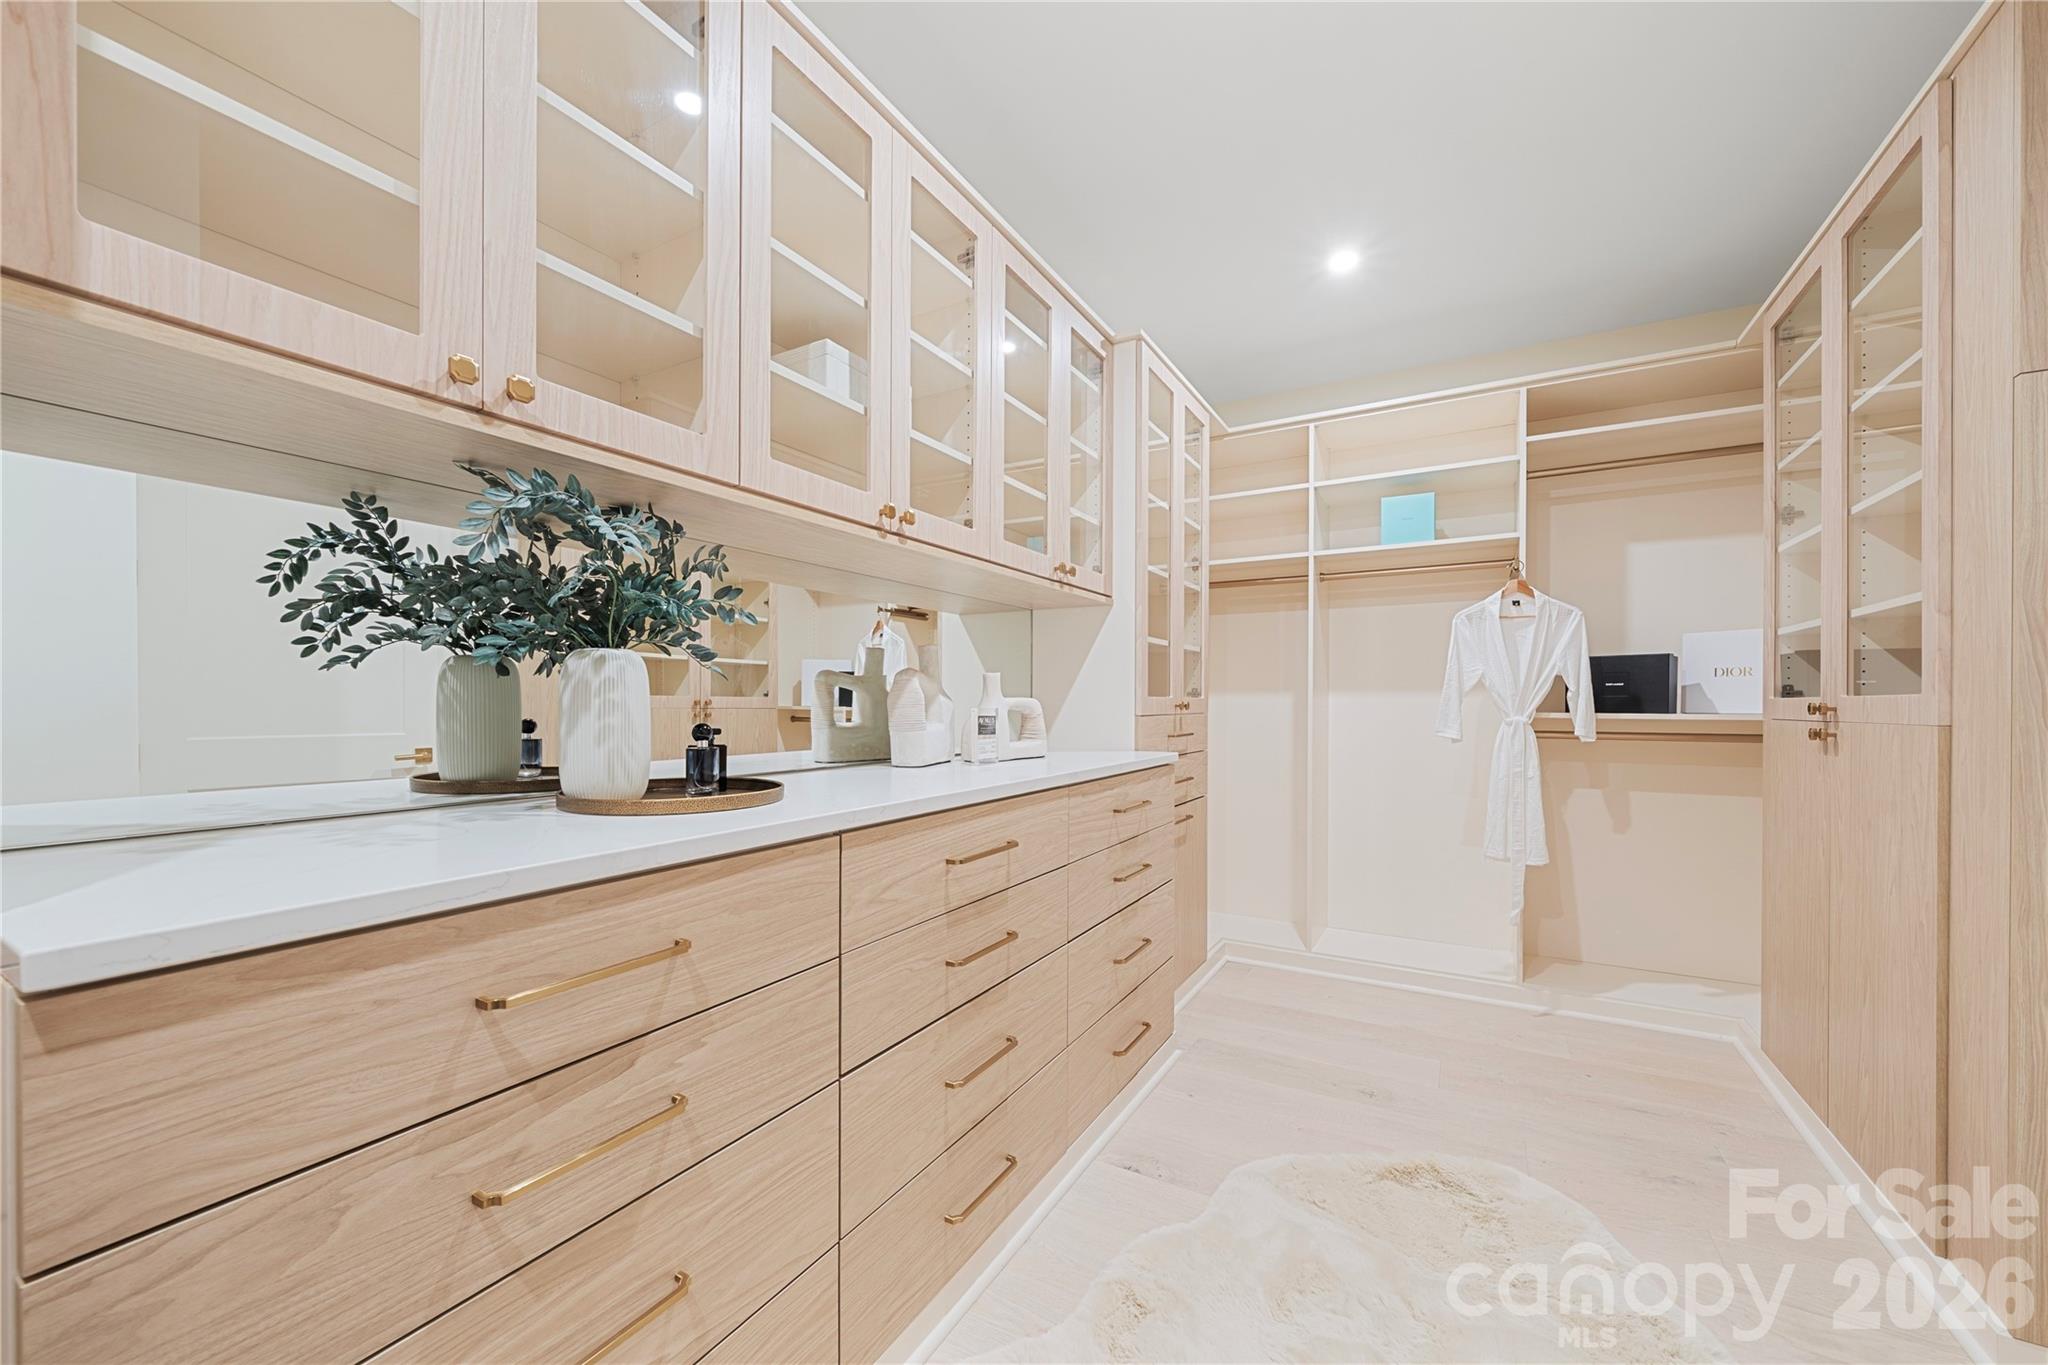
Walk-in dressing room with pale wood cabinetry, glass-front cupboards, brass drawer pulls, and a hanging white robe.
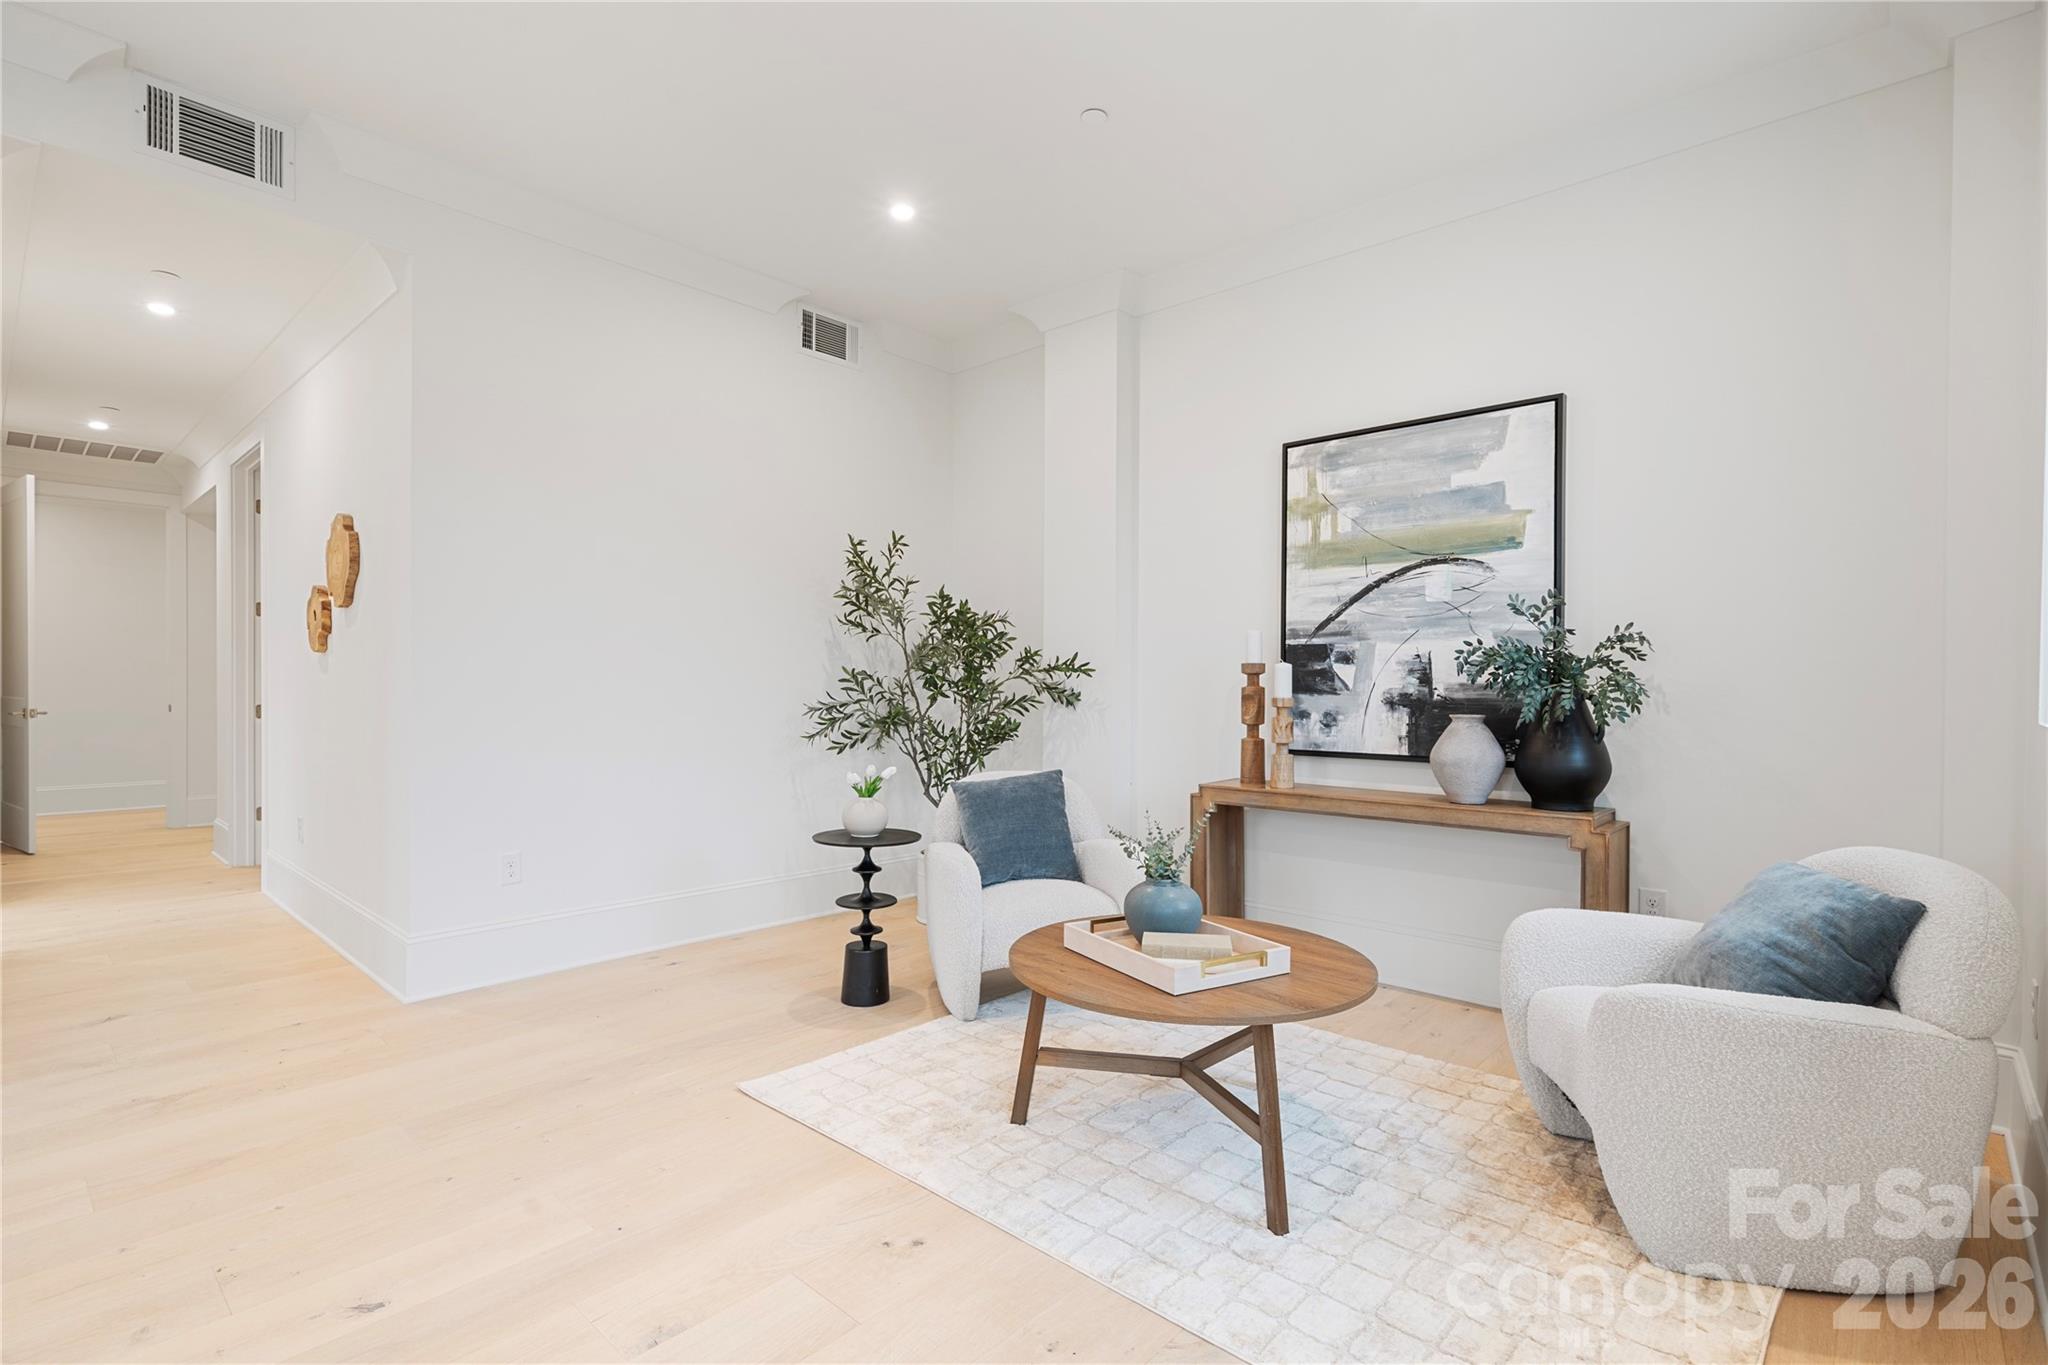
Staged living room with cream armchairs, a round wood coffee table, and abstract art above a console.
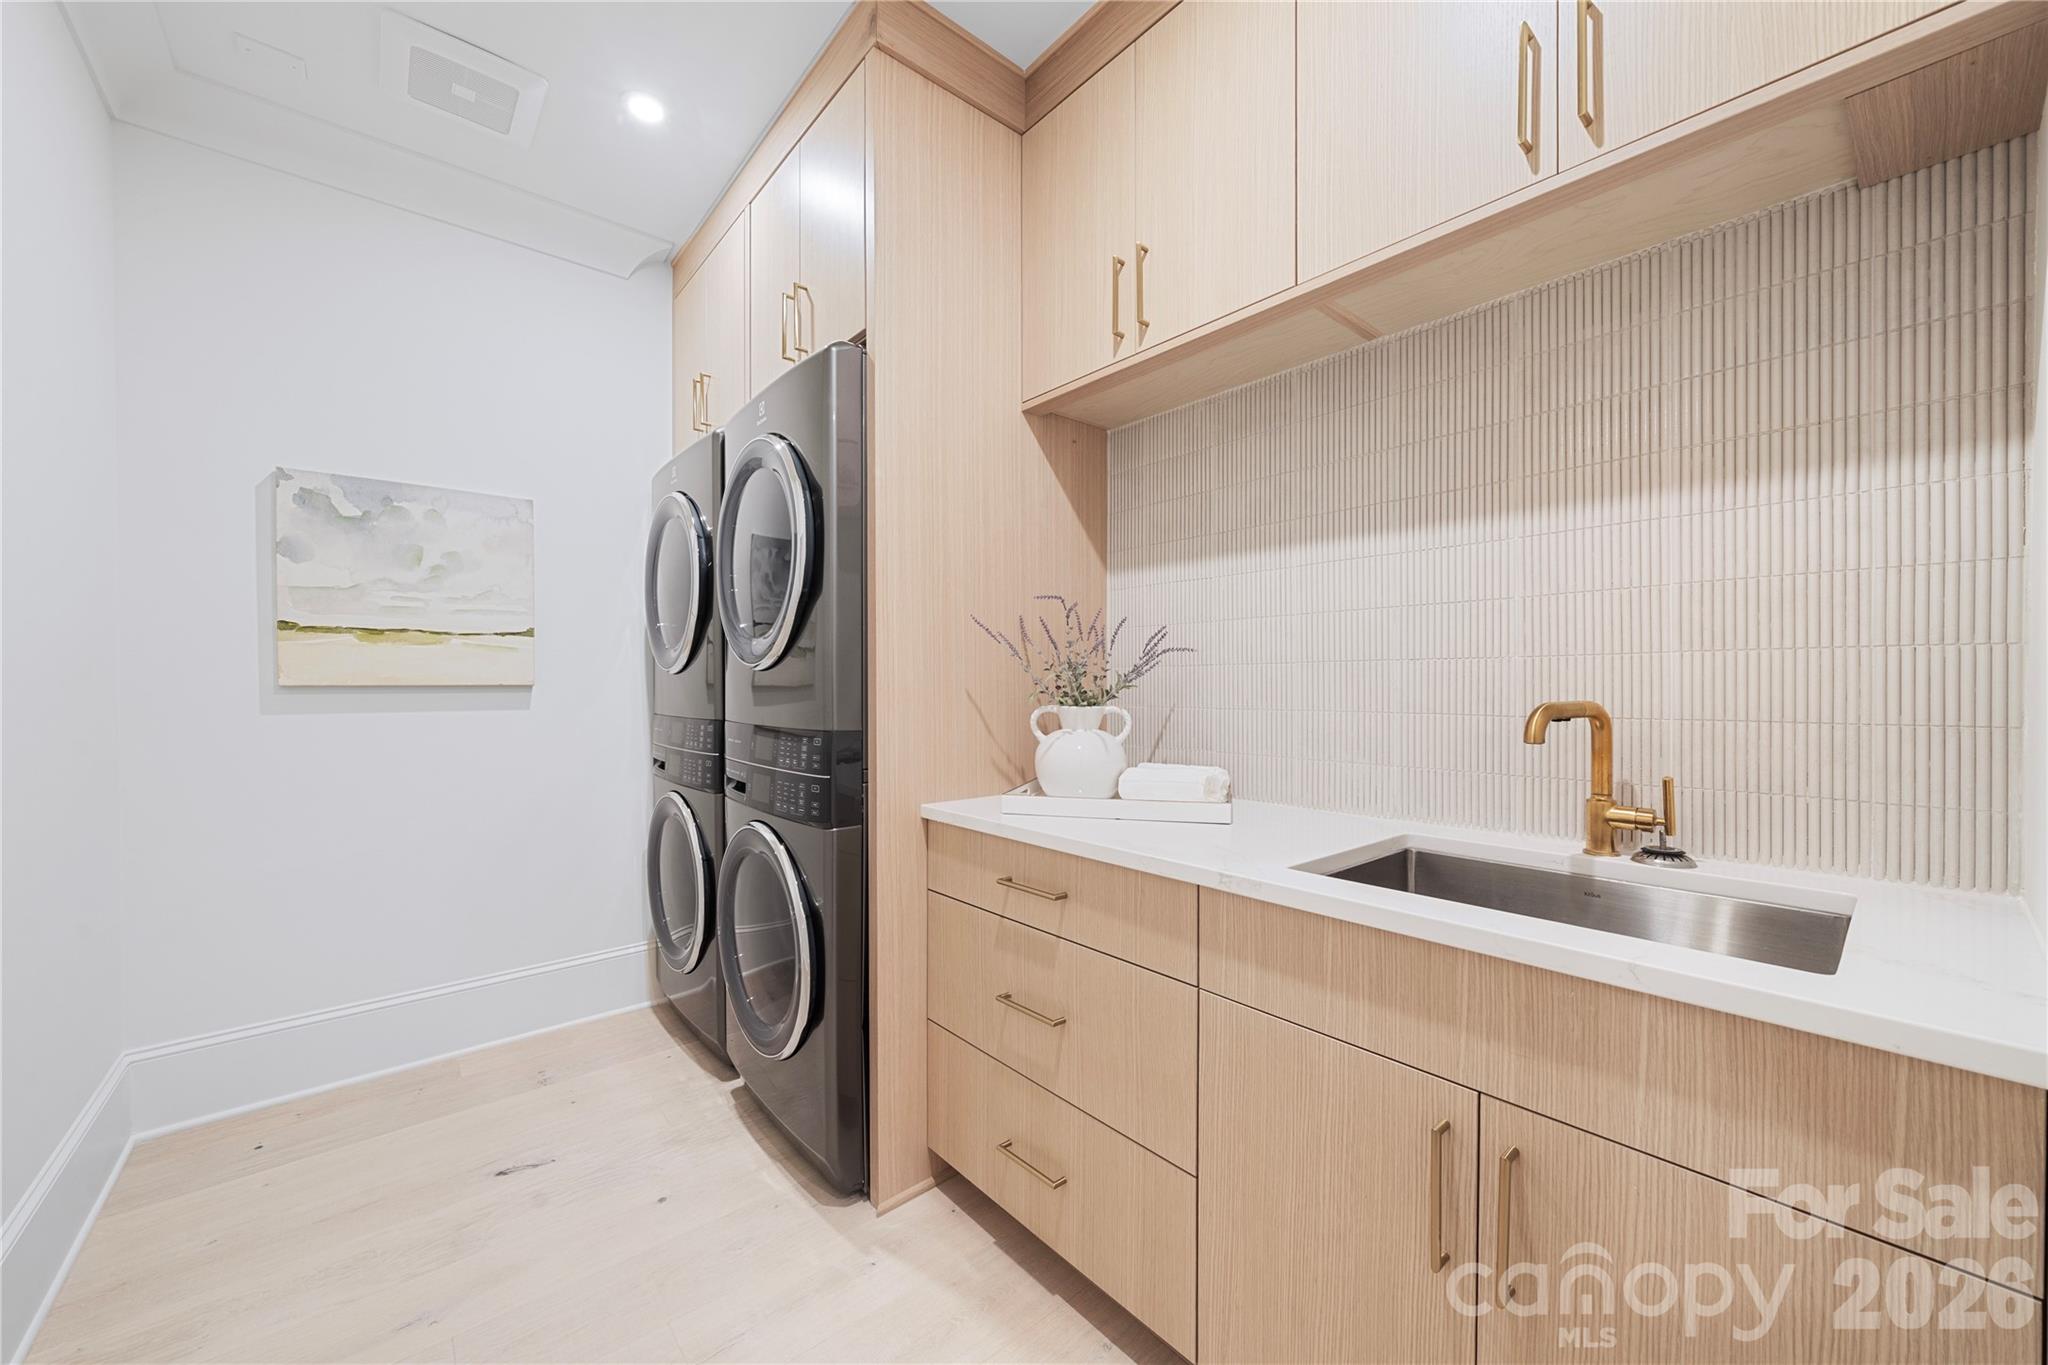
Laundry room with stacked washer and dryer, light wood cabinets, and a long sink counter with brass faucet.
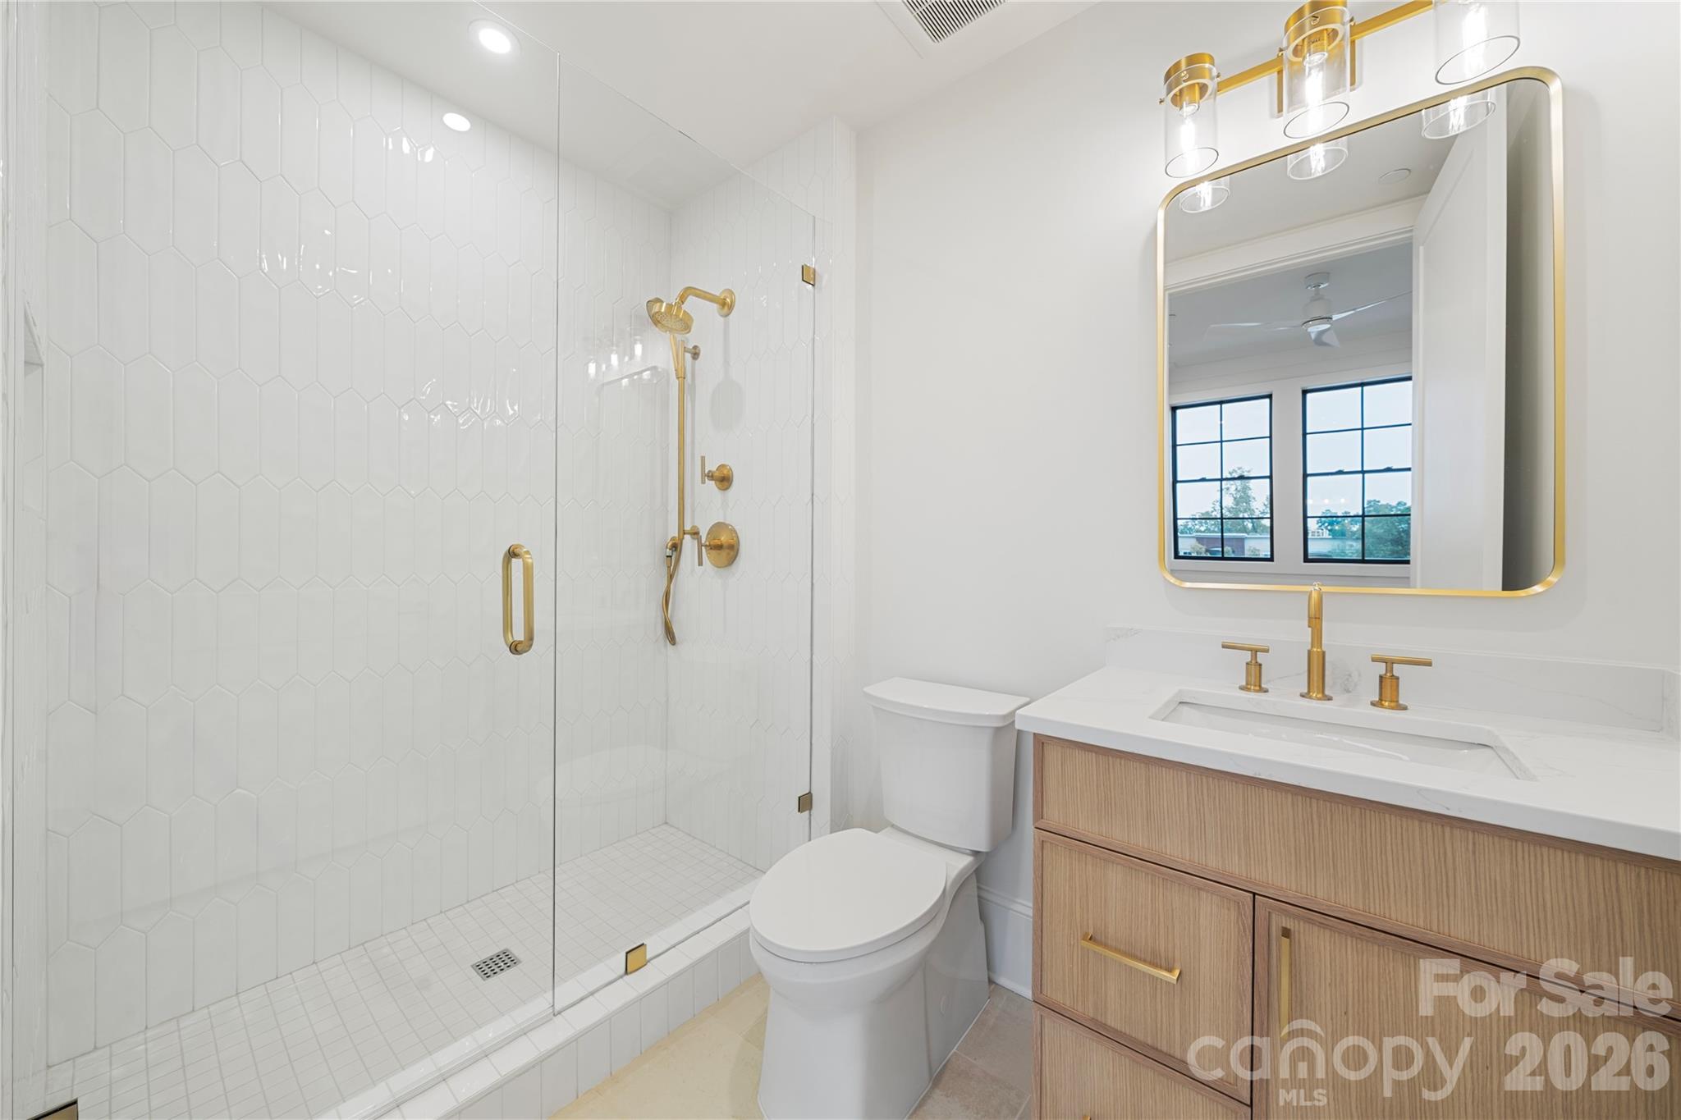
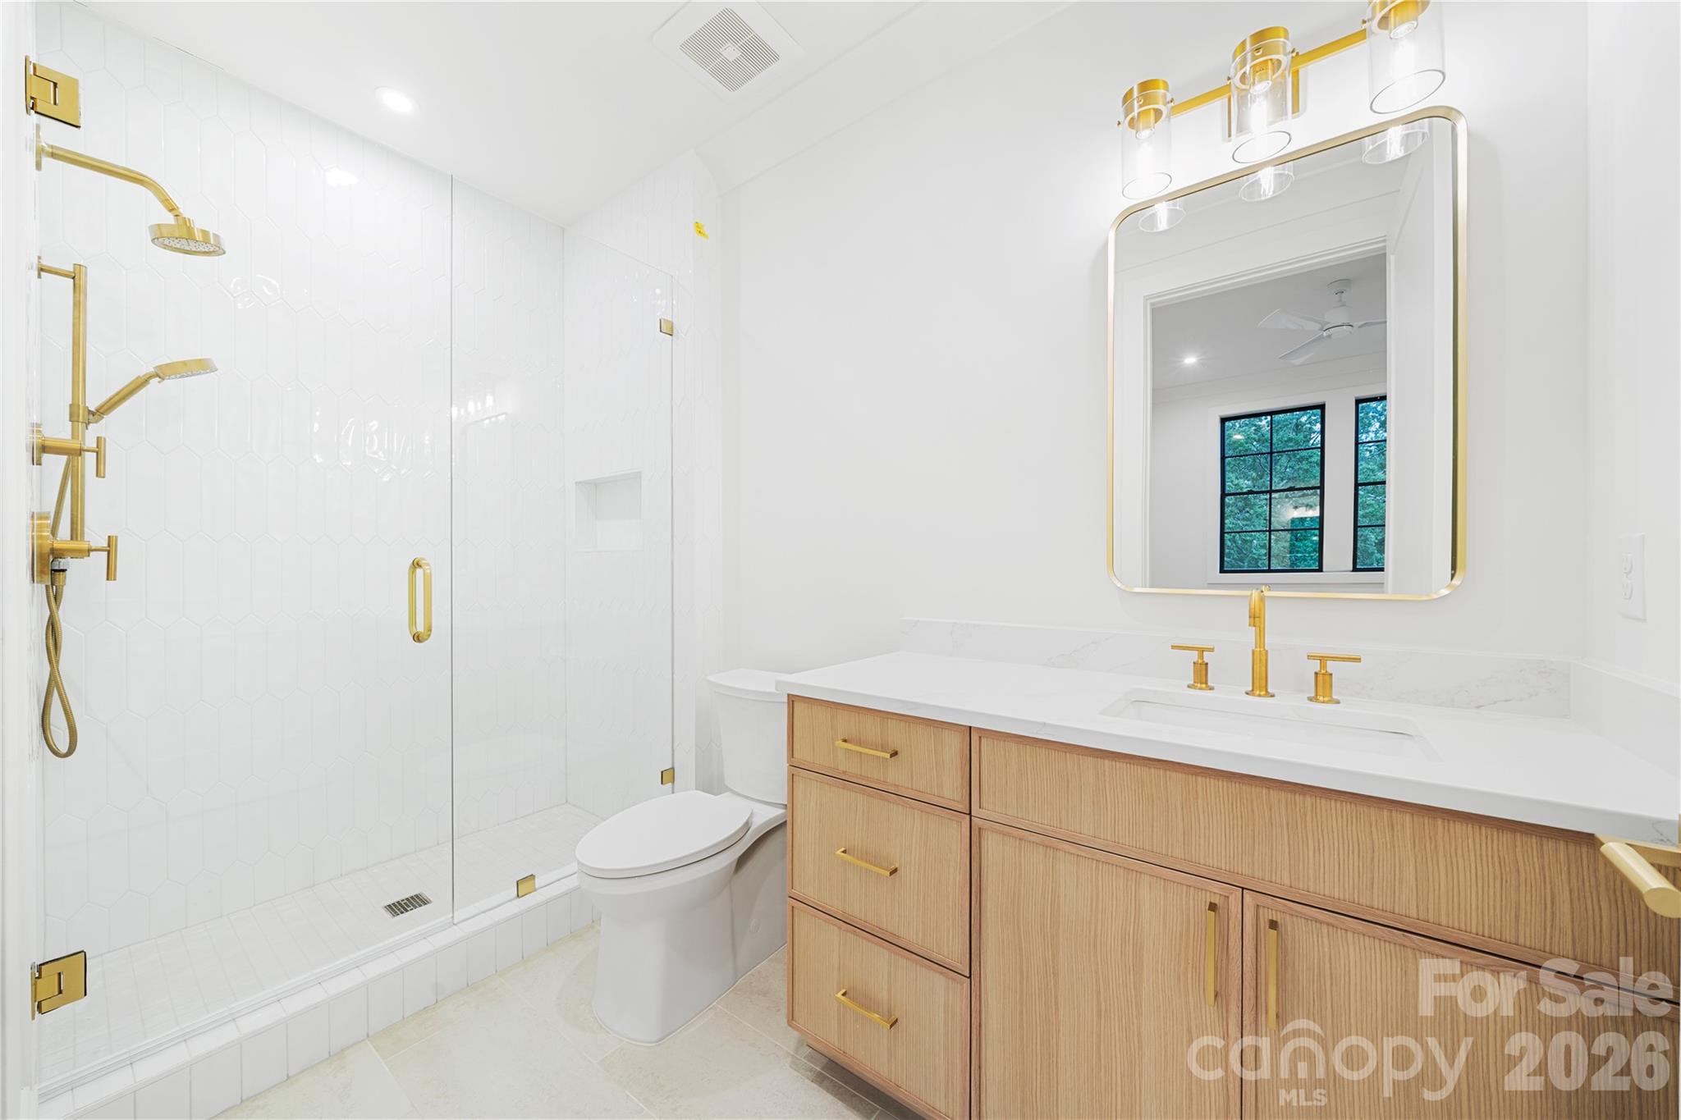
Bathroom with a glass walk-in shower, white geometric tile, and gold fixtures.
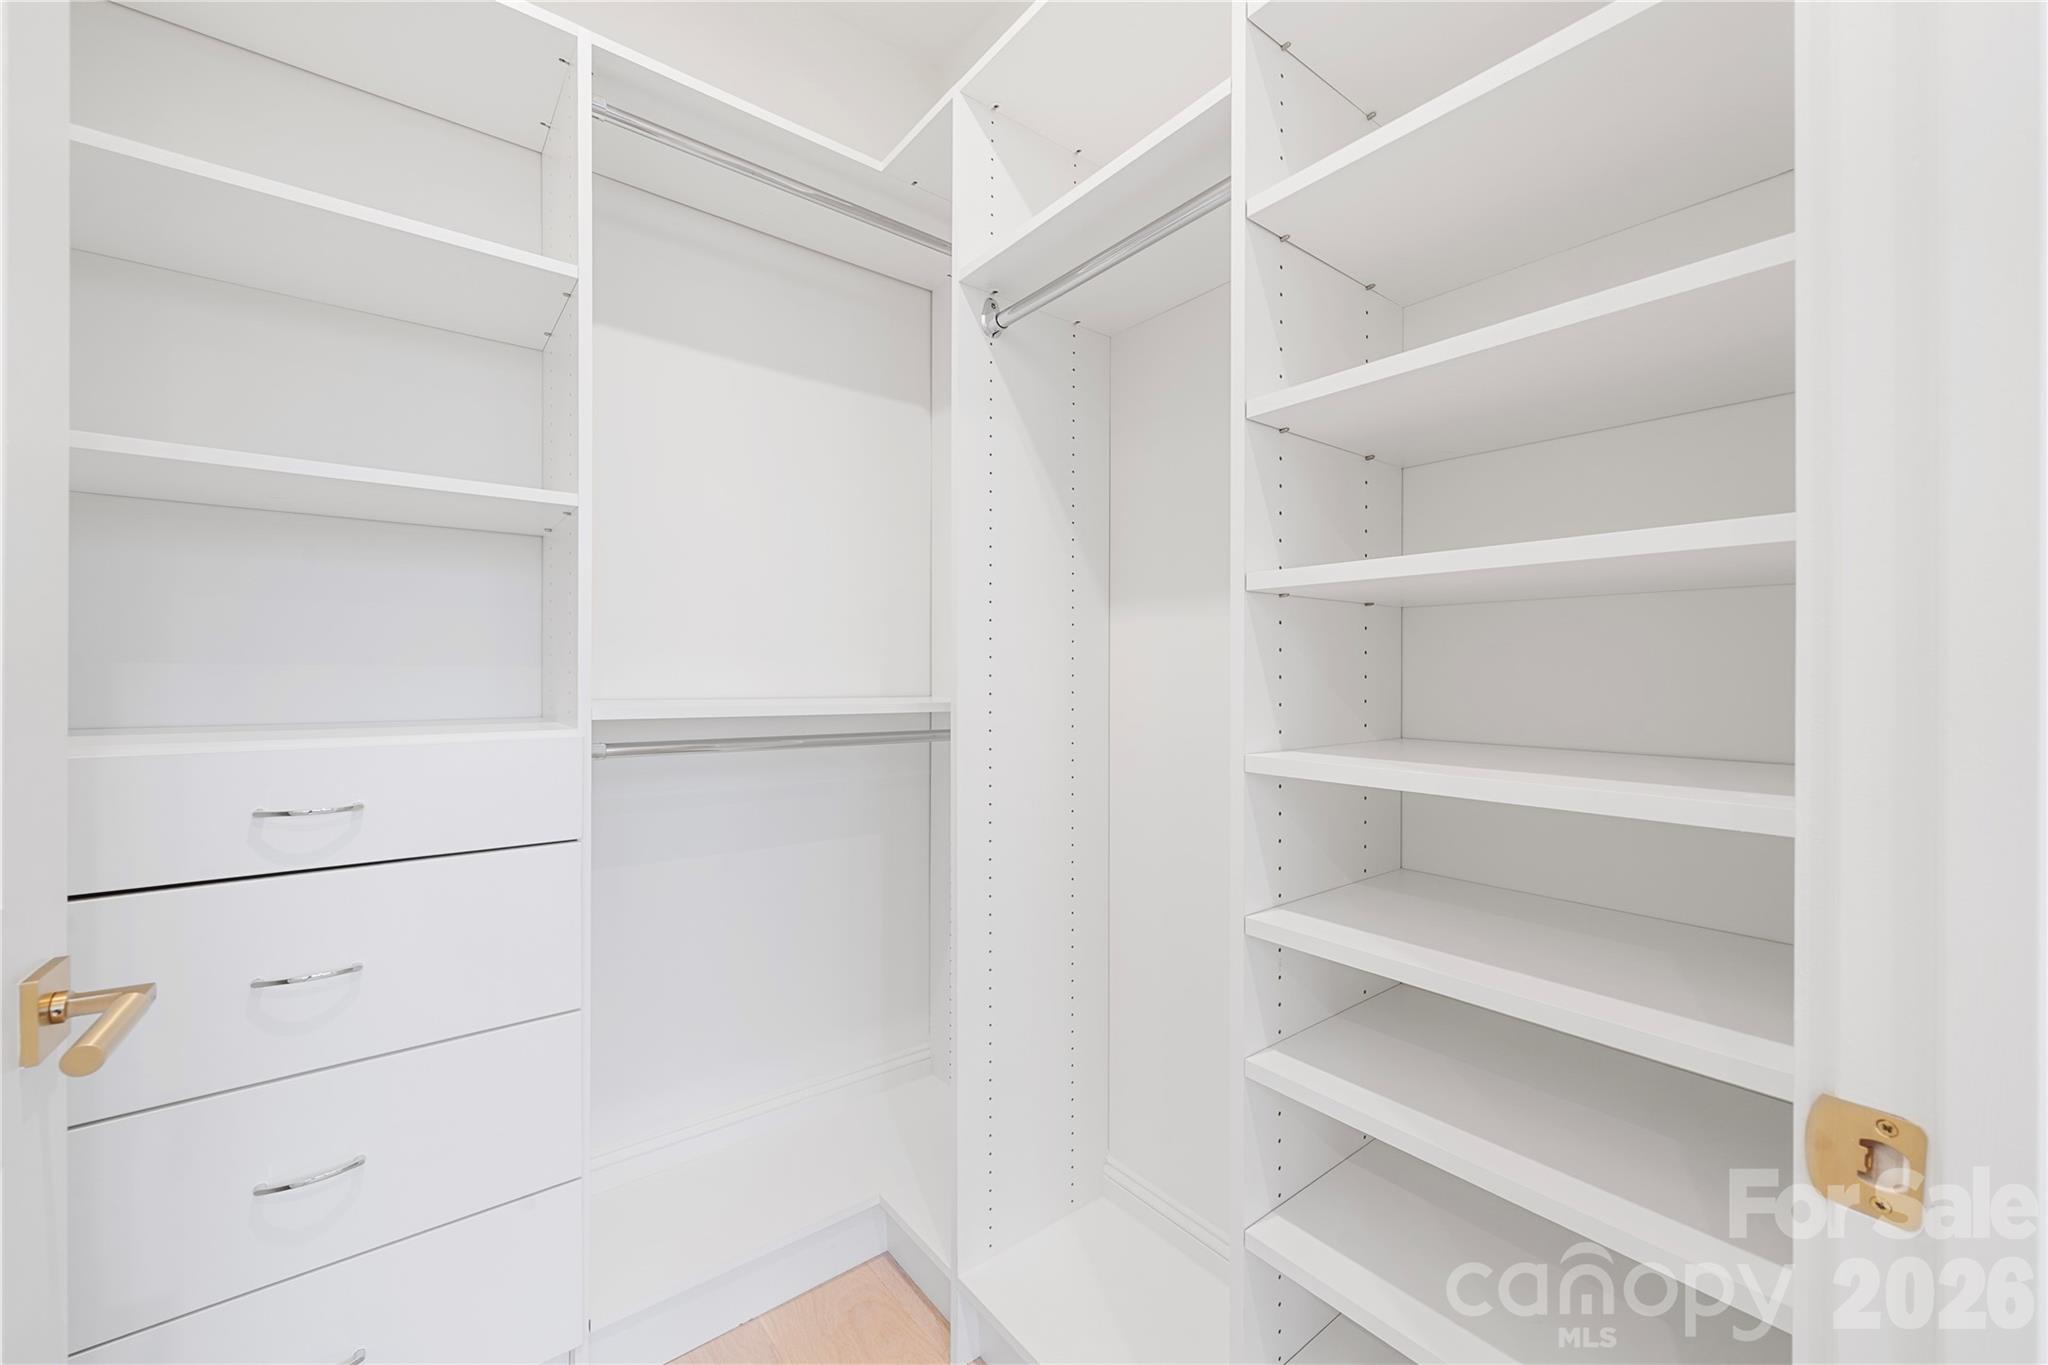
Walk-in closet with white built-in shelving, drawers, and hanging rods.
Modern bathroom with a glass shower, gold fixtures, and a light wood vanity.
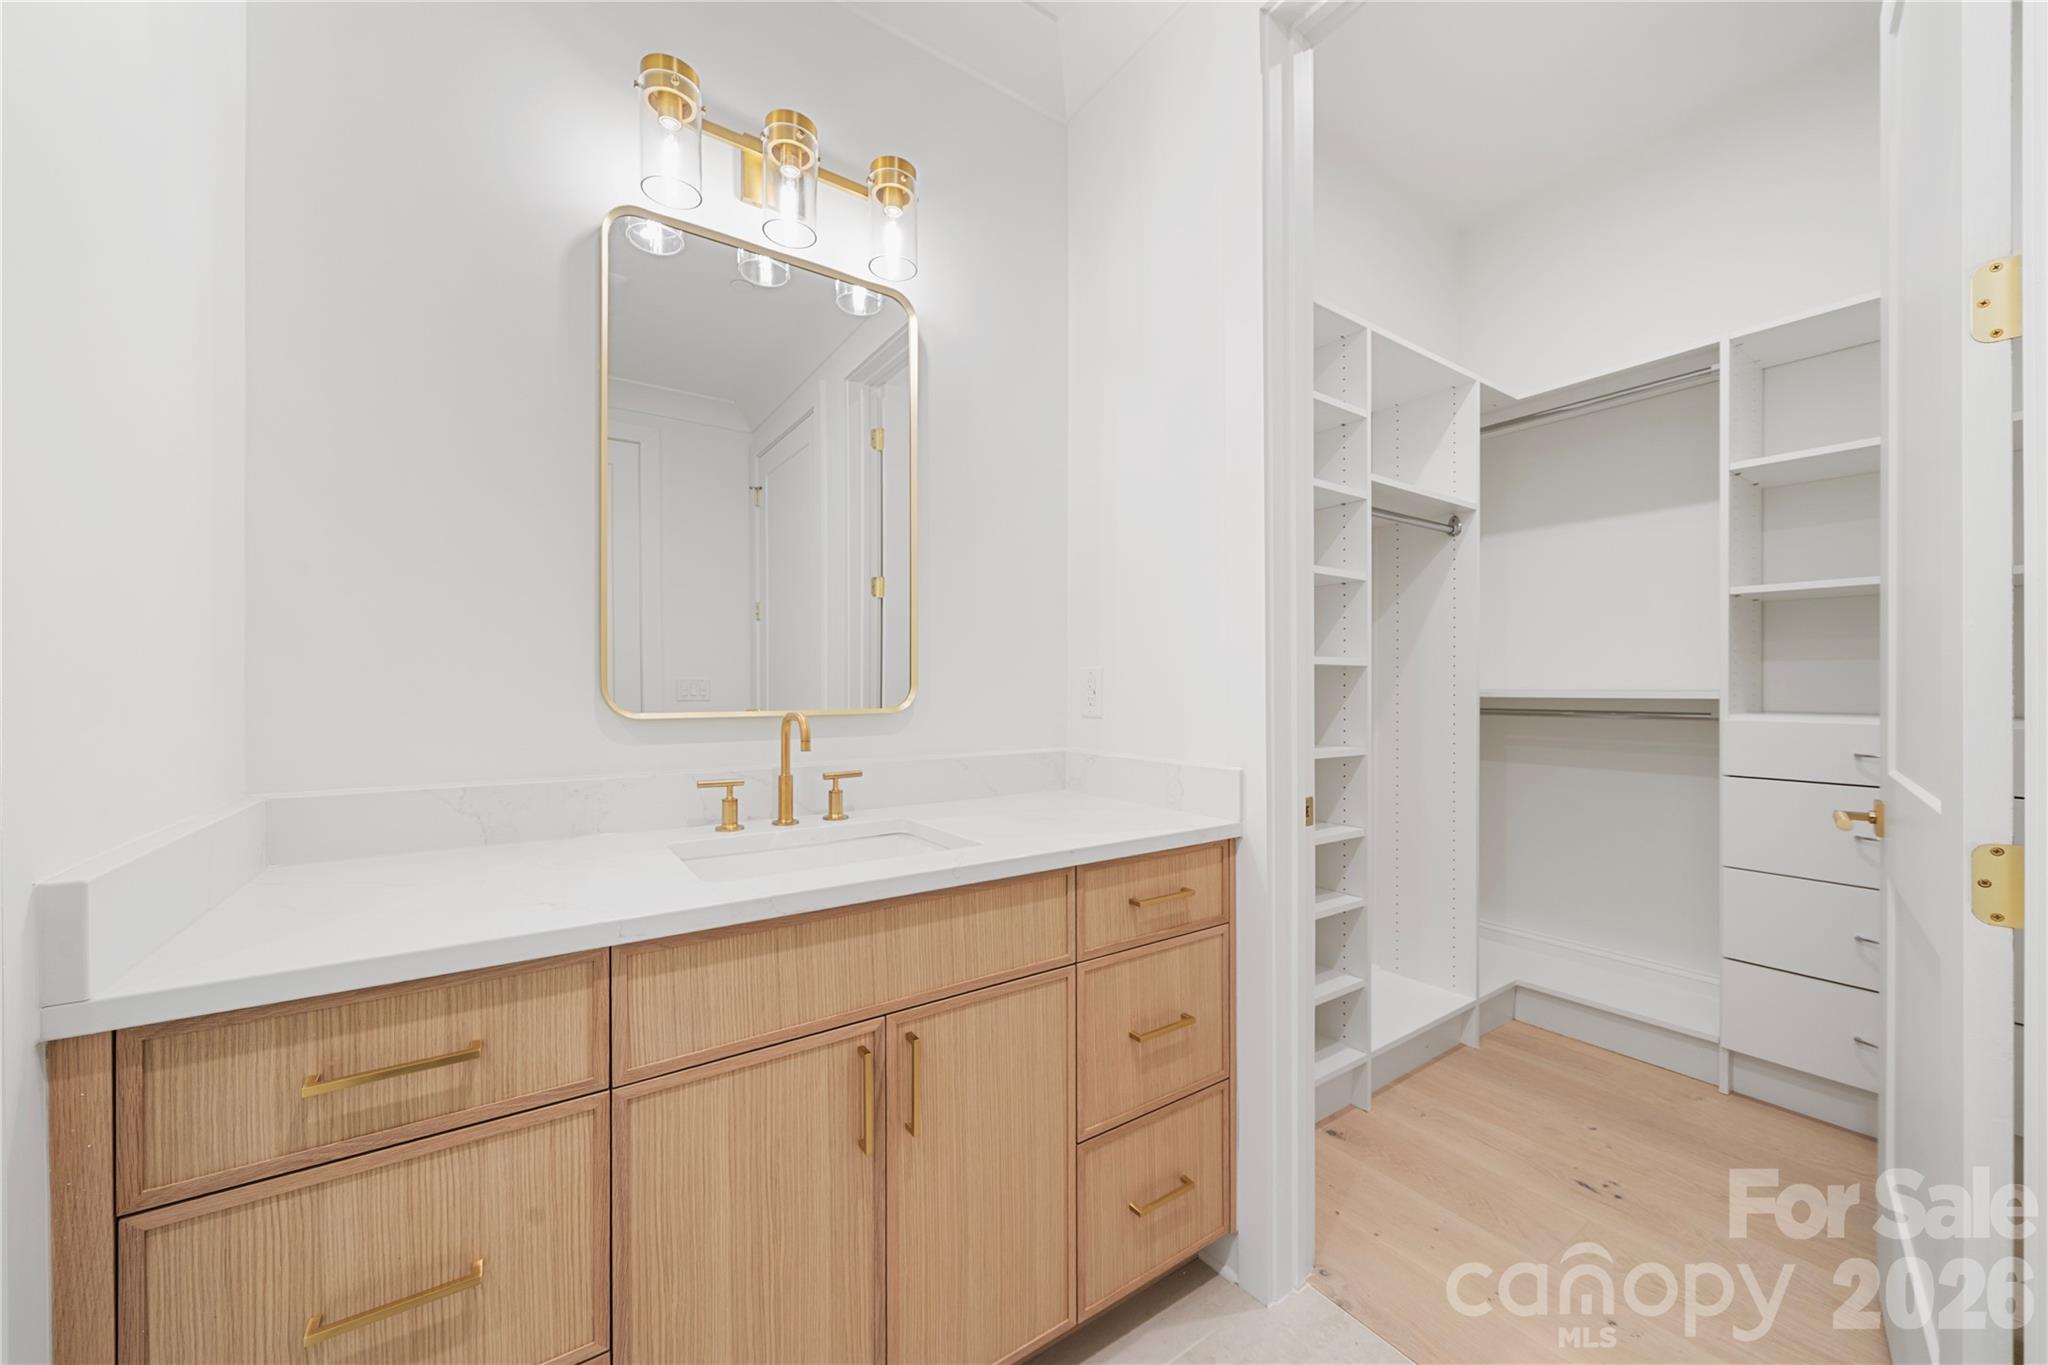
Bathroom vanity with gold fixtures and a walk-in closet with white built-in shelving.
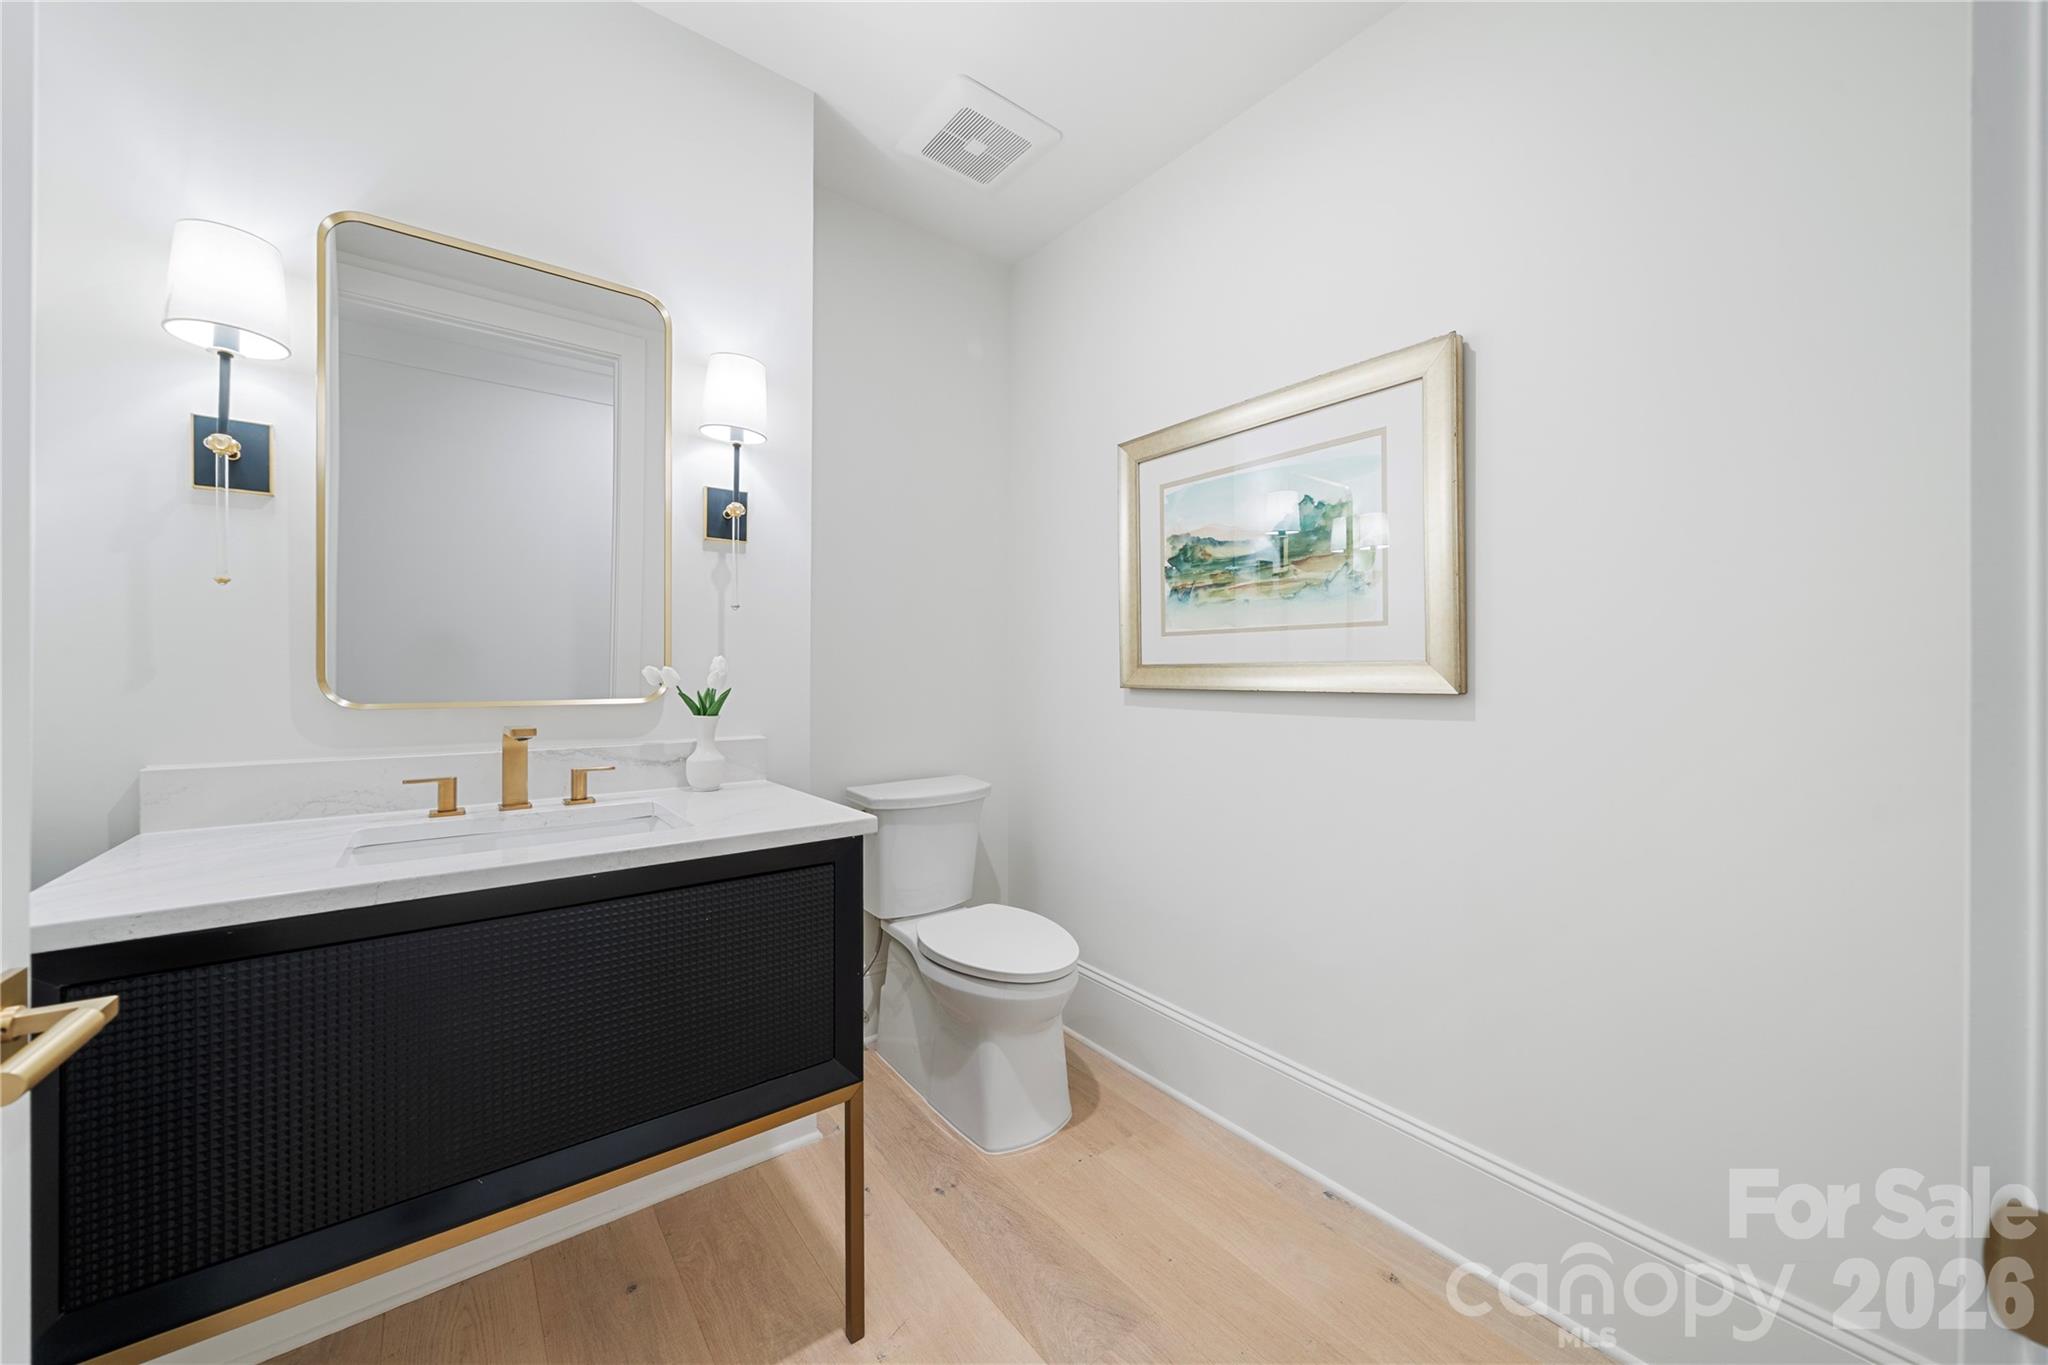
Modern bathroom with a black-and-gold vanity, gold-framed mirror, and light wood flooring.
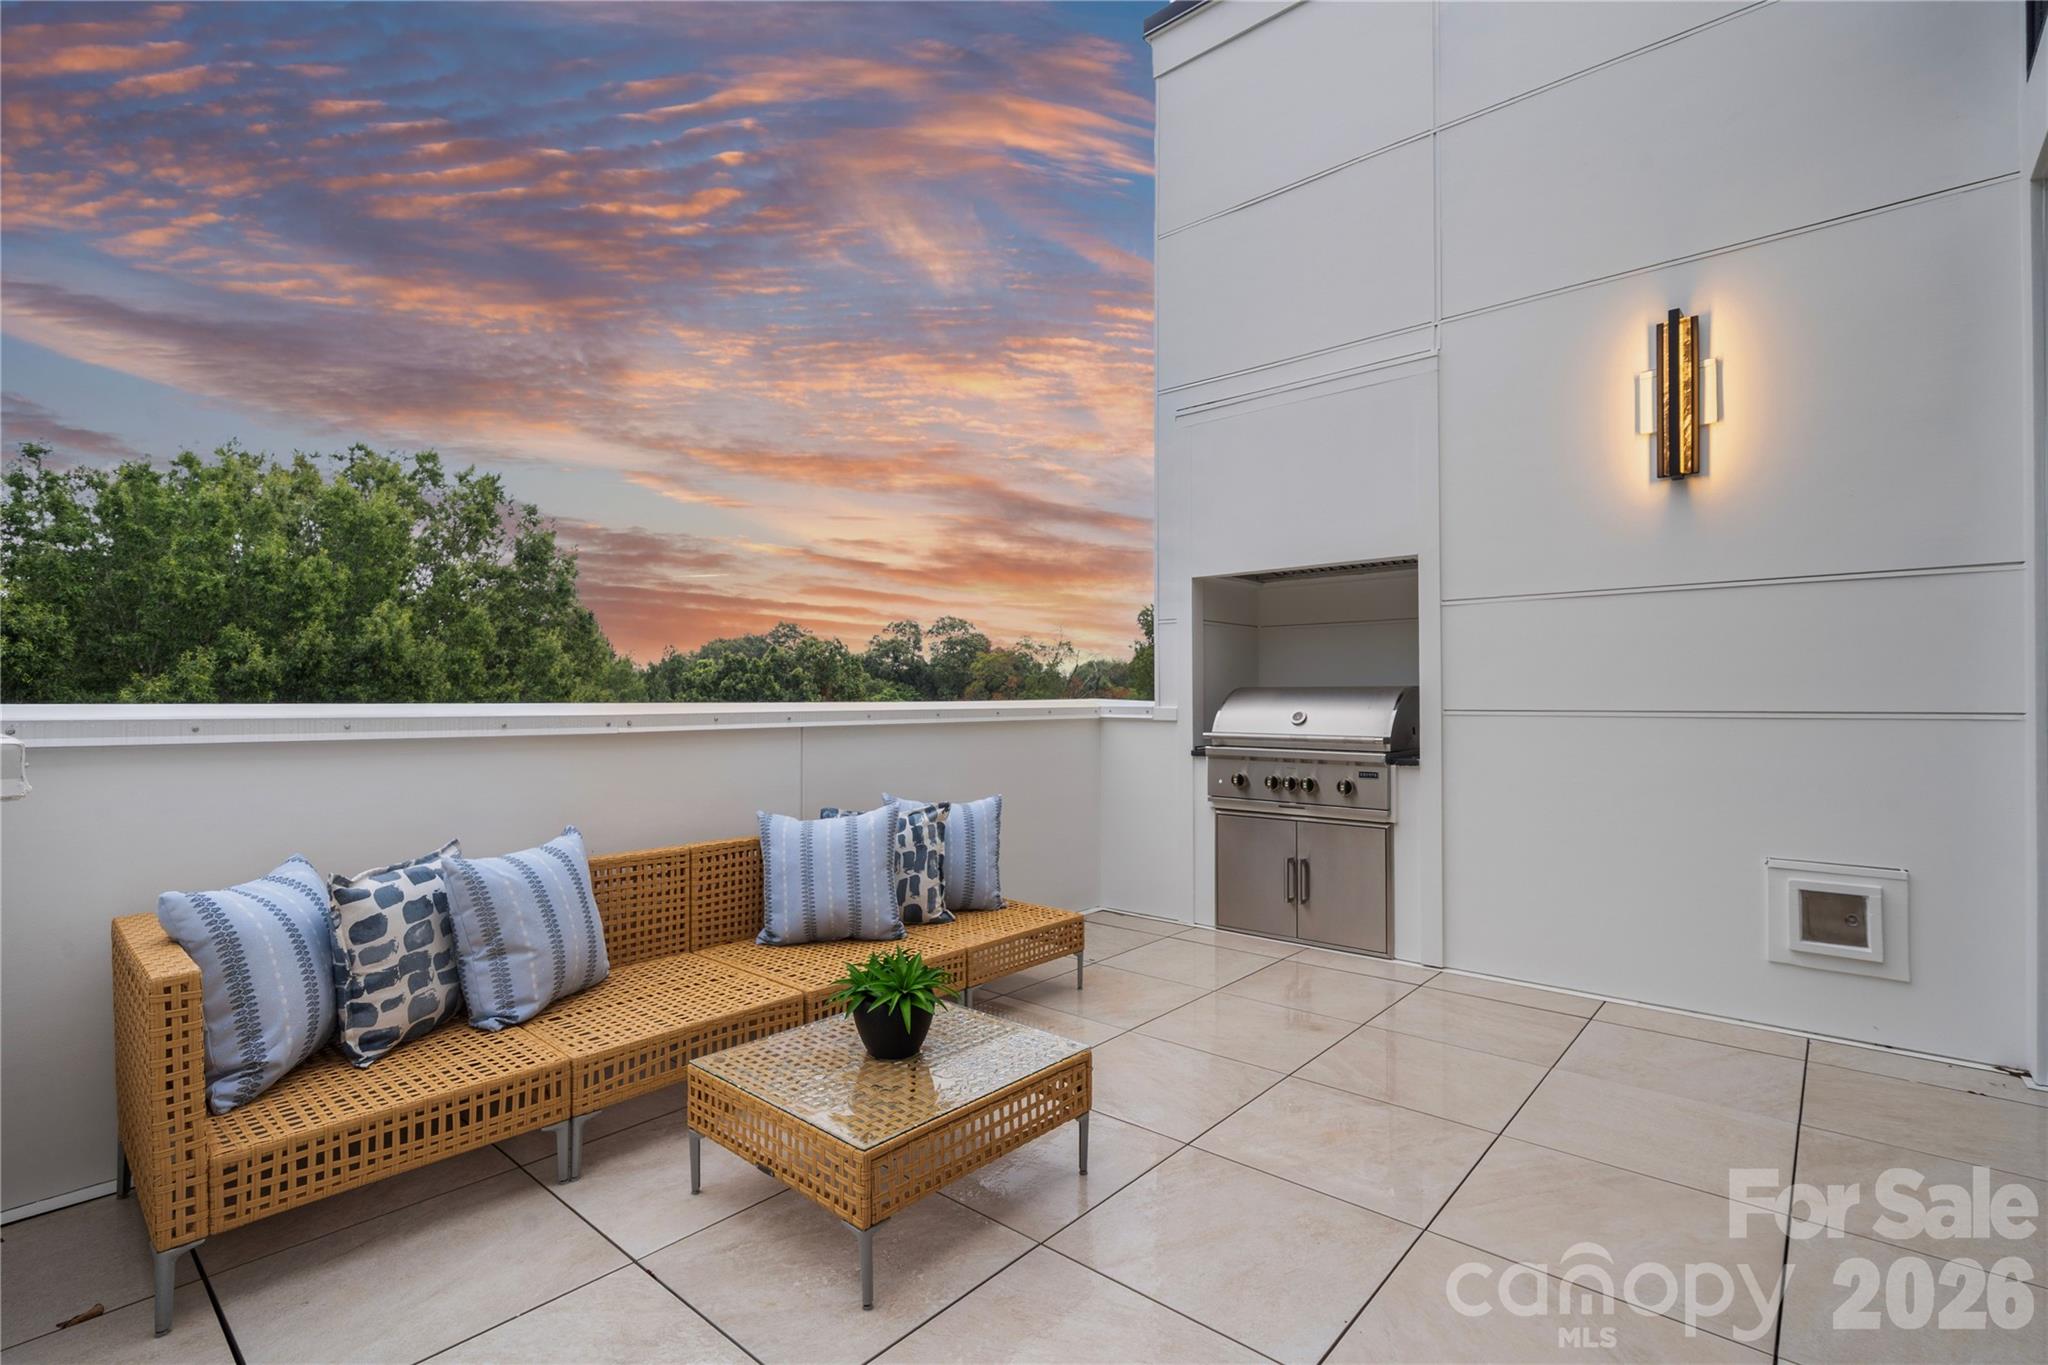
Rooftop terrace with wicker seating and a built-in grill beneath a colorful sunset sky.
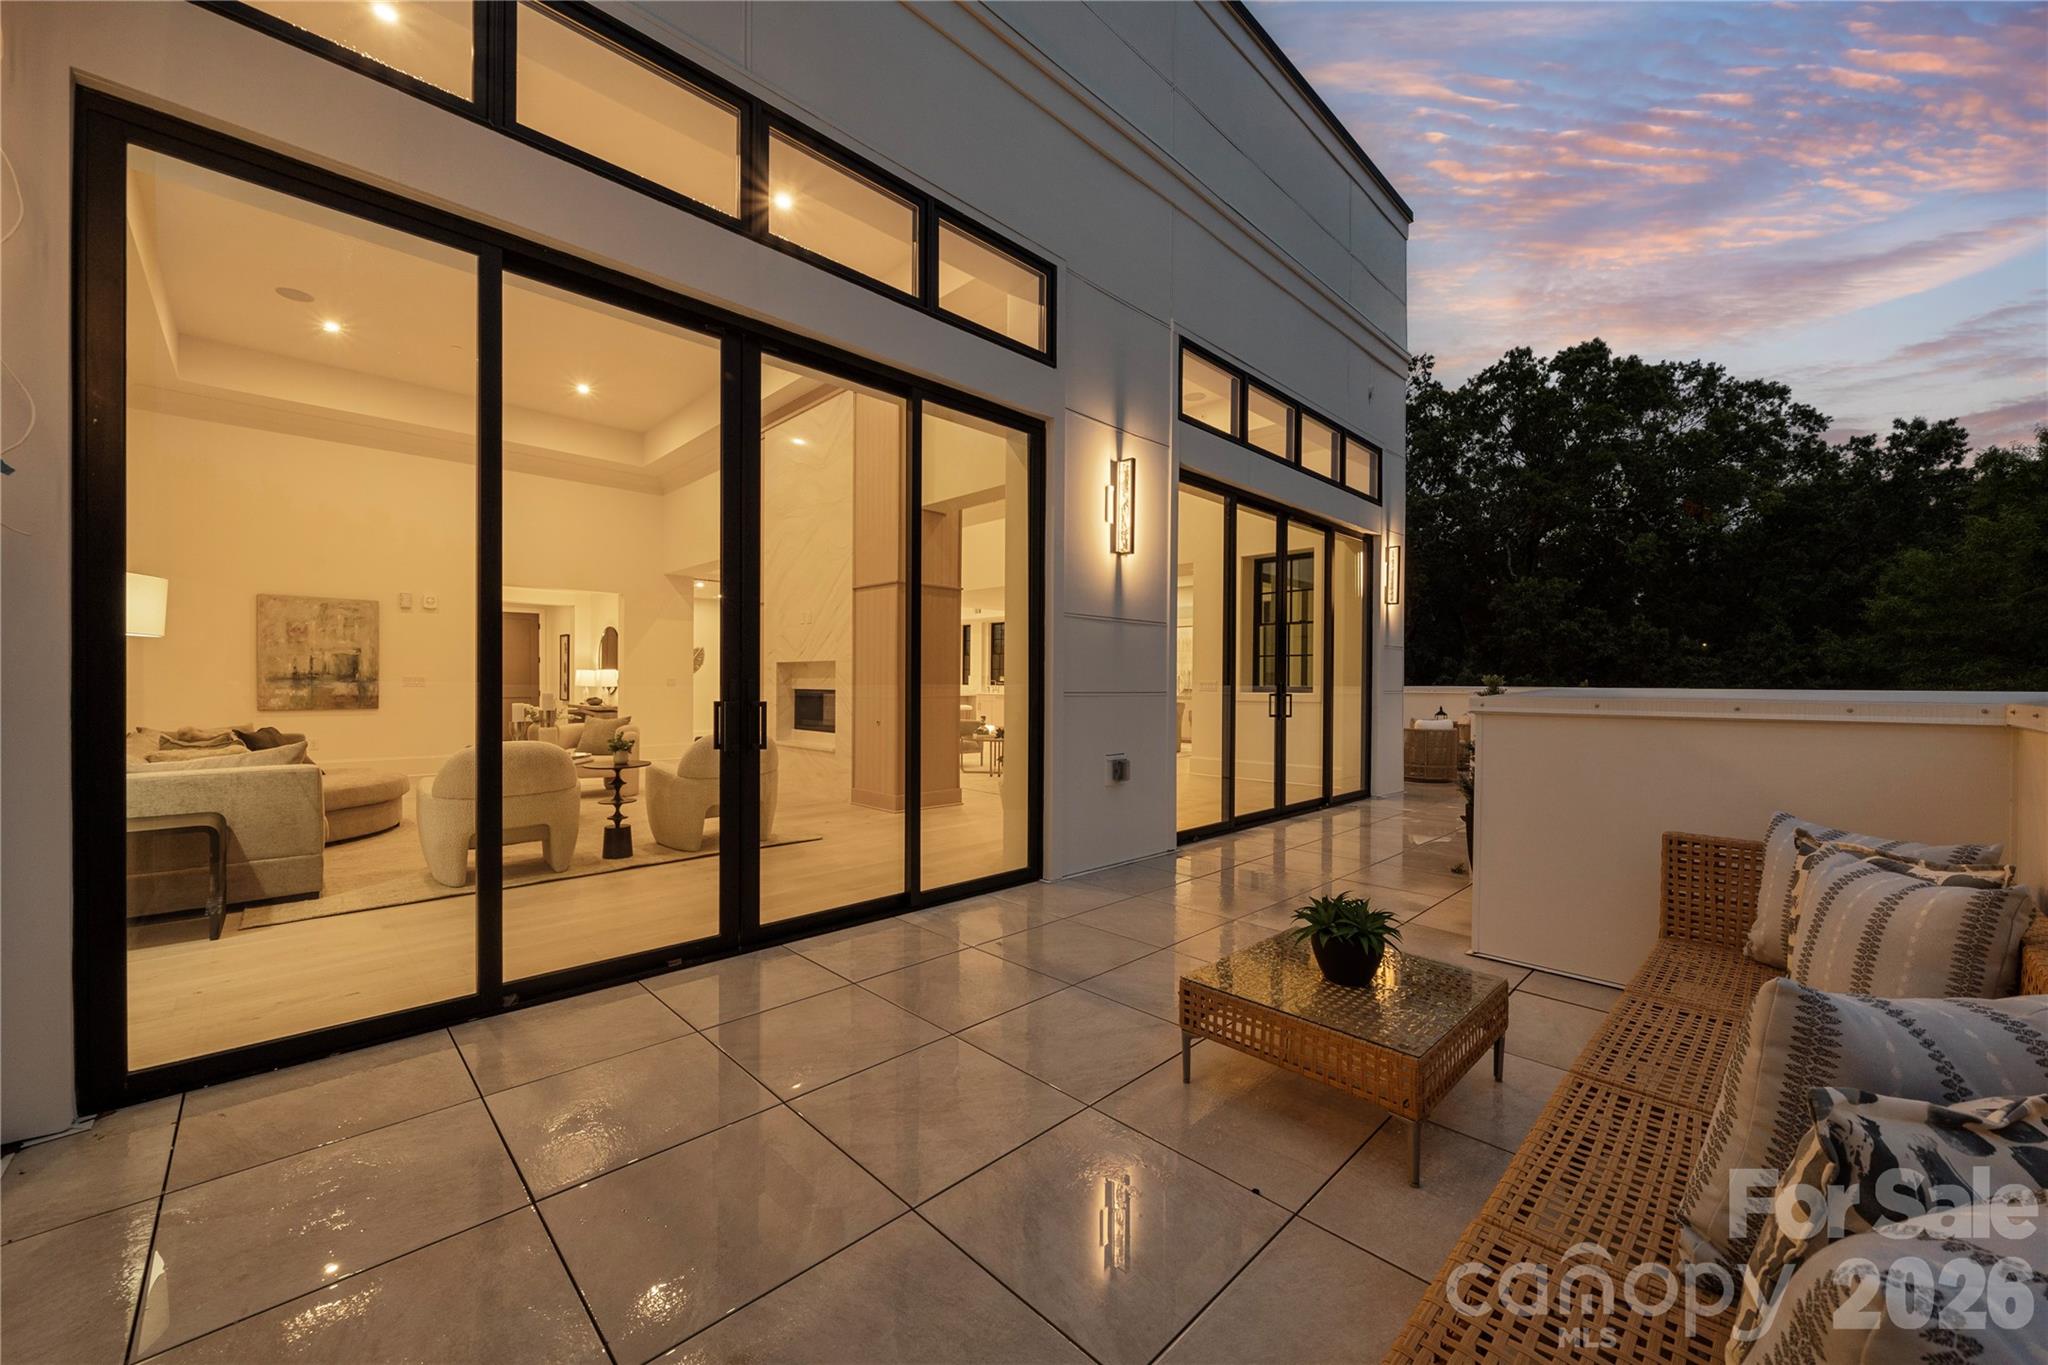
Rooftop terrace with wicker seating beside floor-to-ceiling glass doors, overlooking trees at dusk.
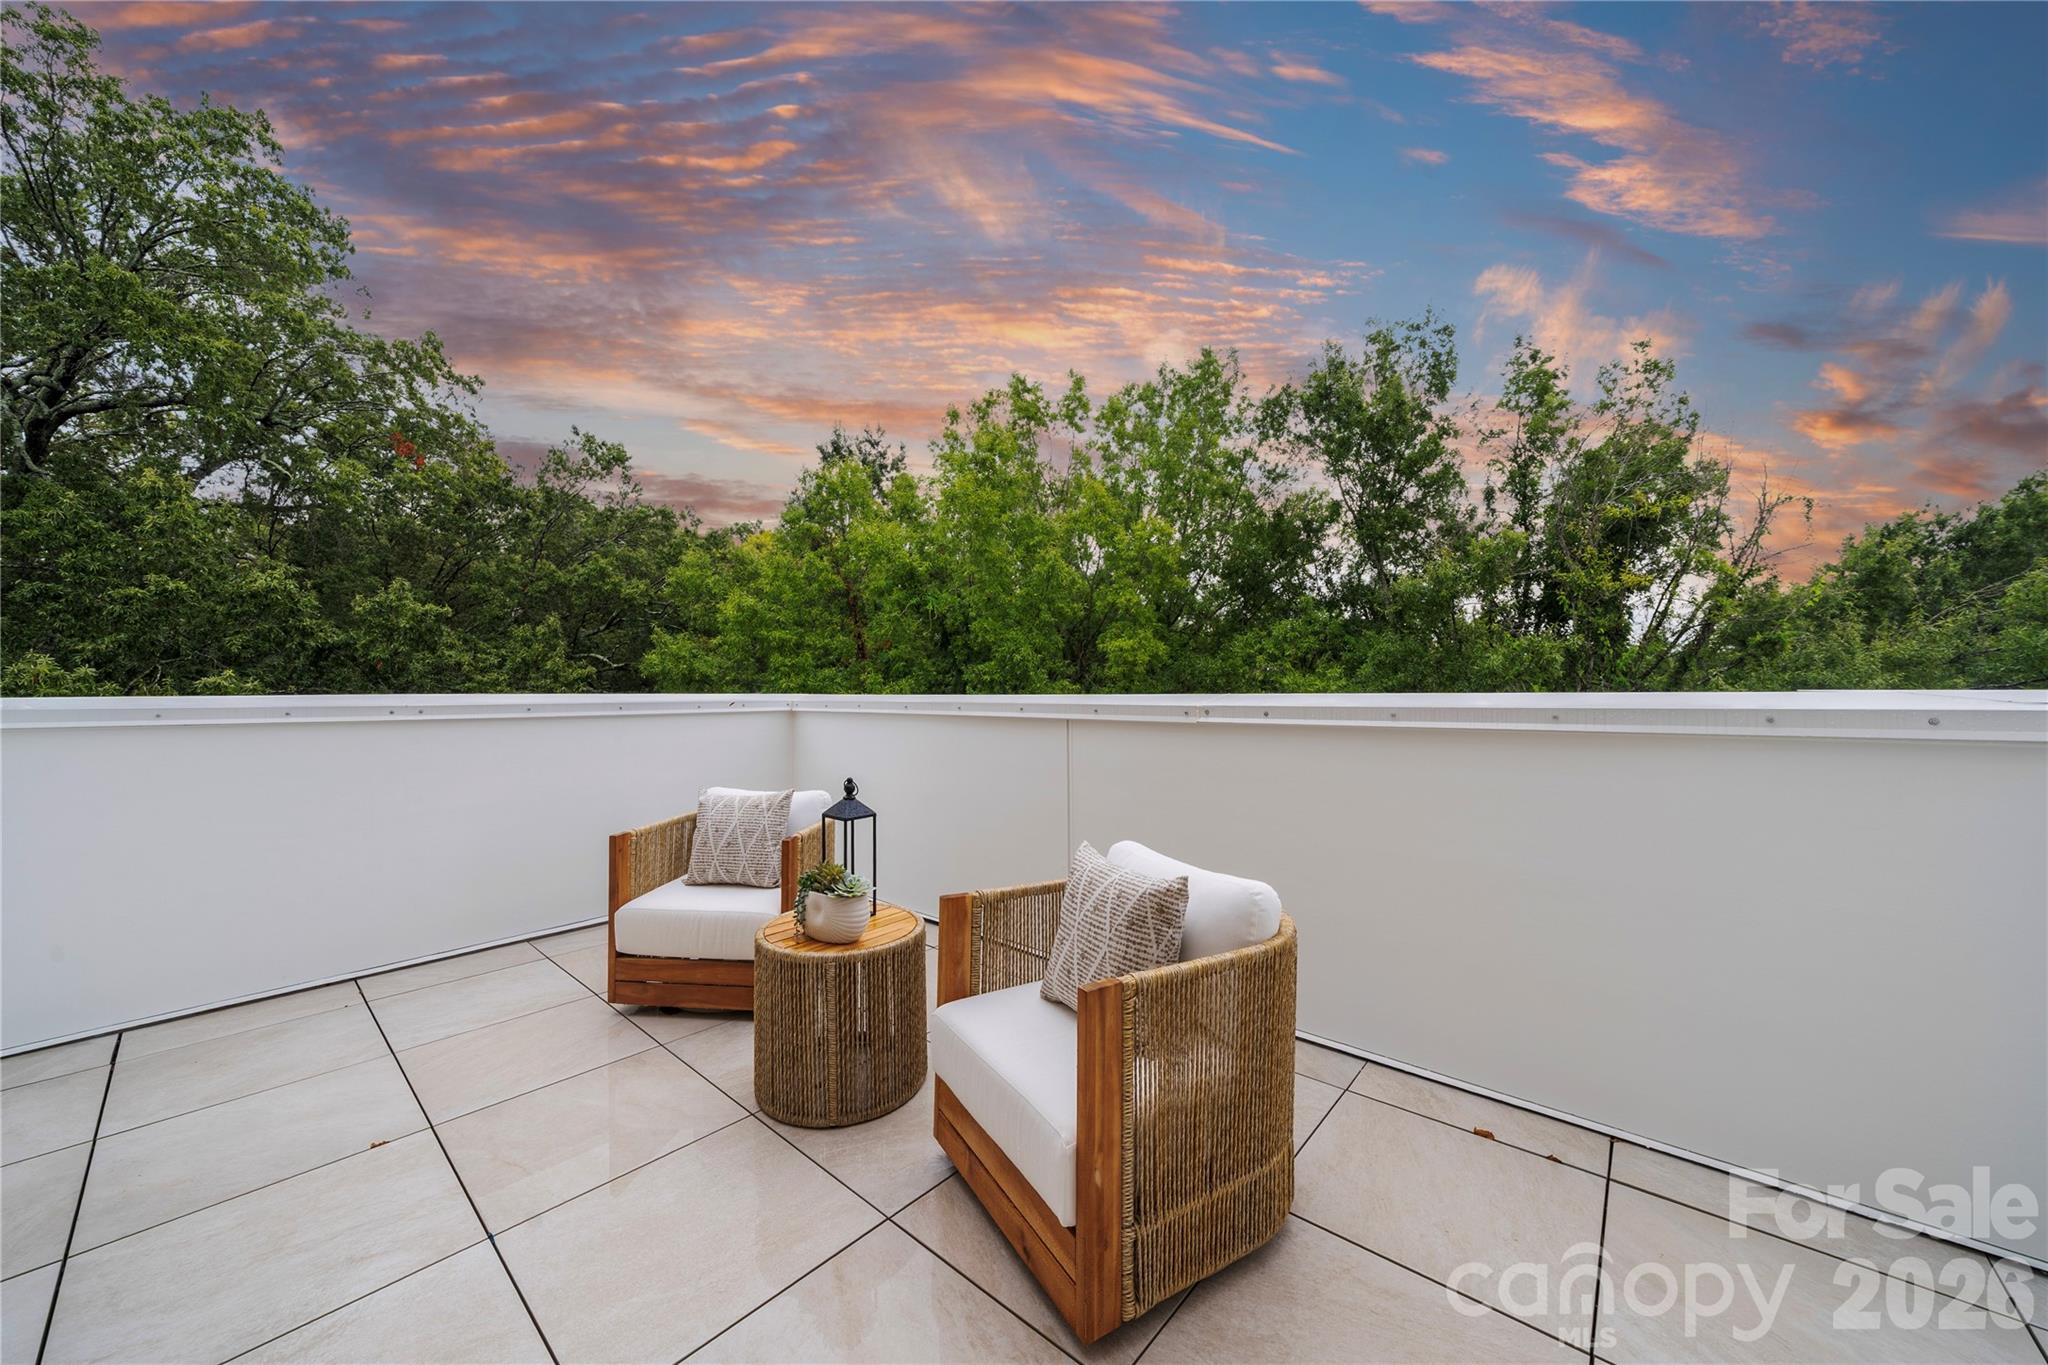
Furnished condo terrace with woven chairs, leafy treetops, and a pink-orange sky.
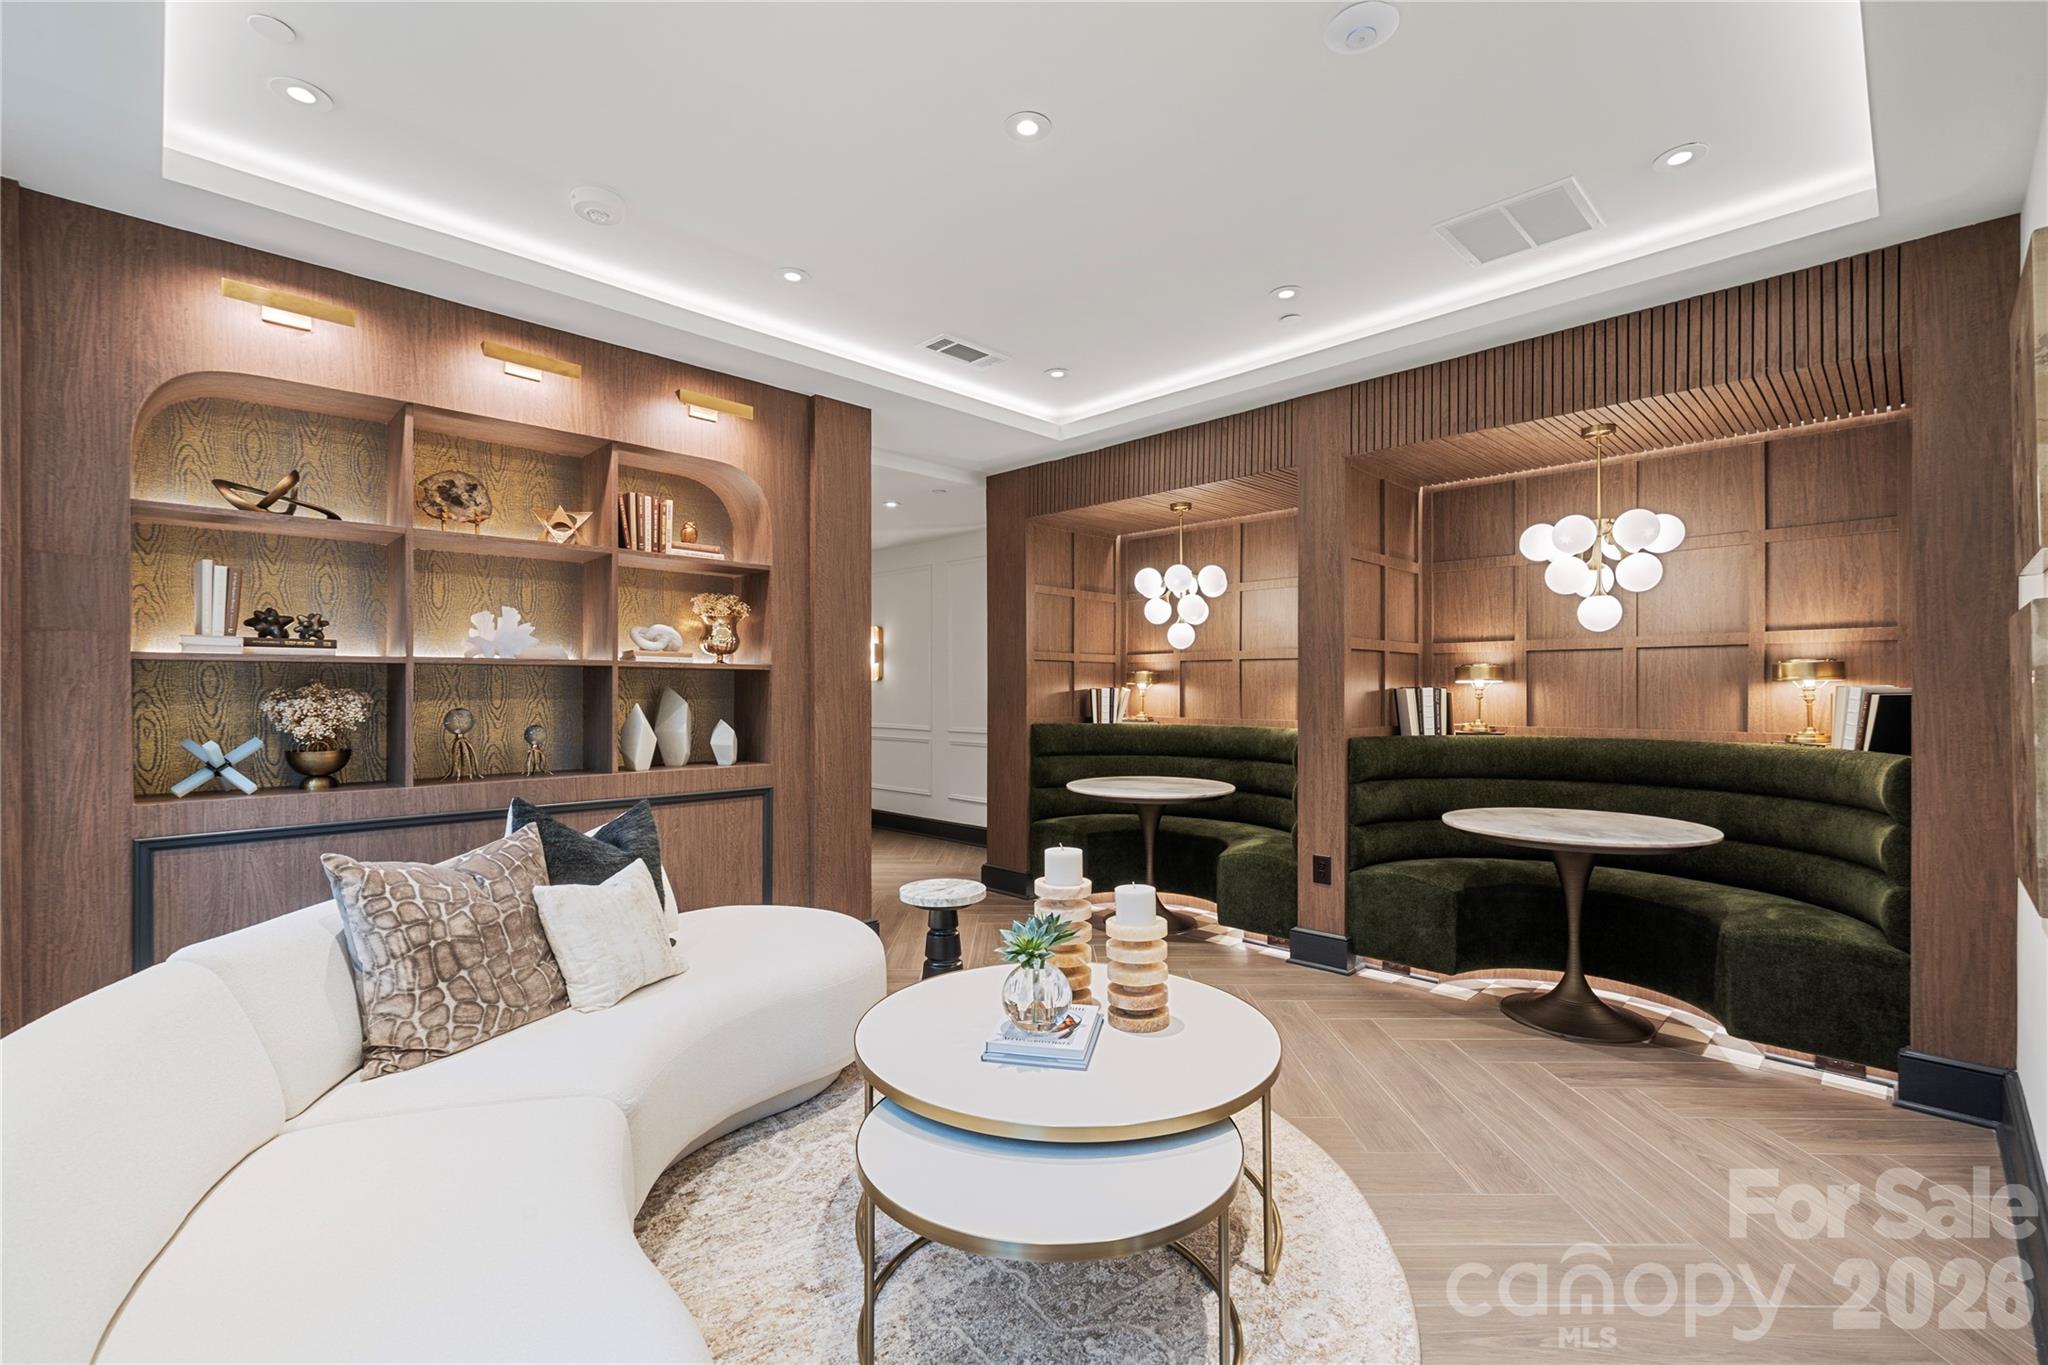
Staged lounge with curved white sofa, built-in wood shelving, and dark green banquette seating.
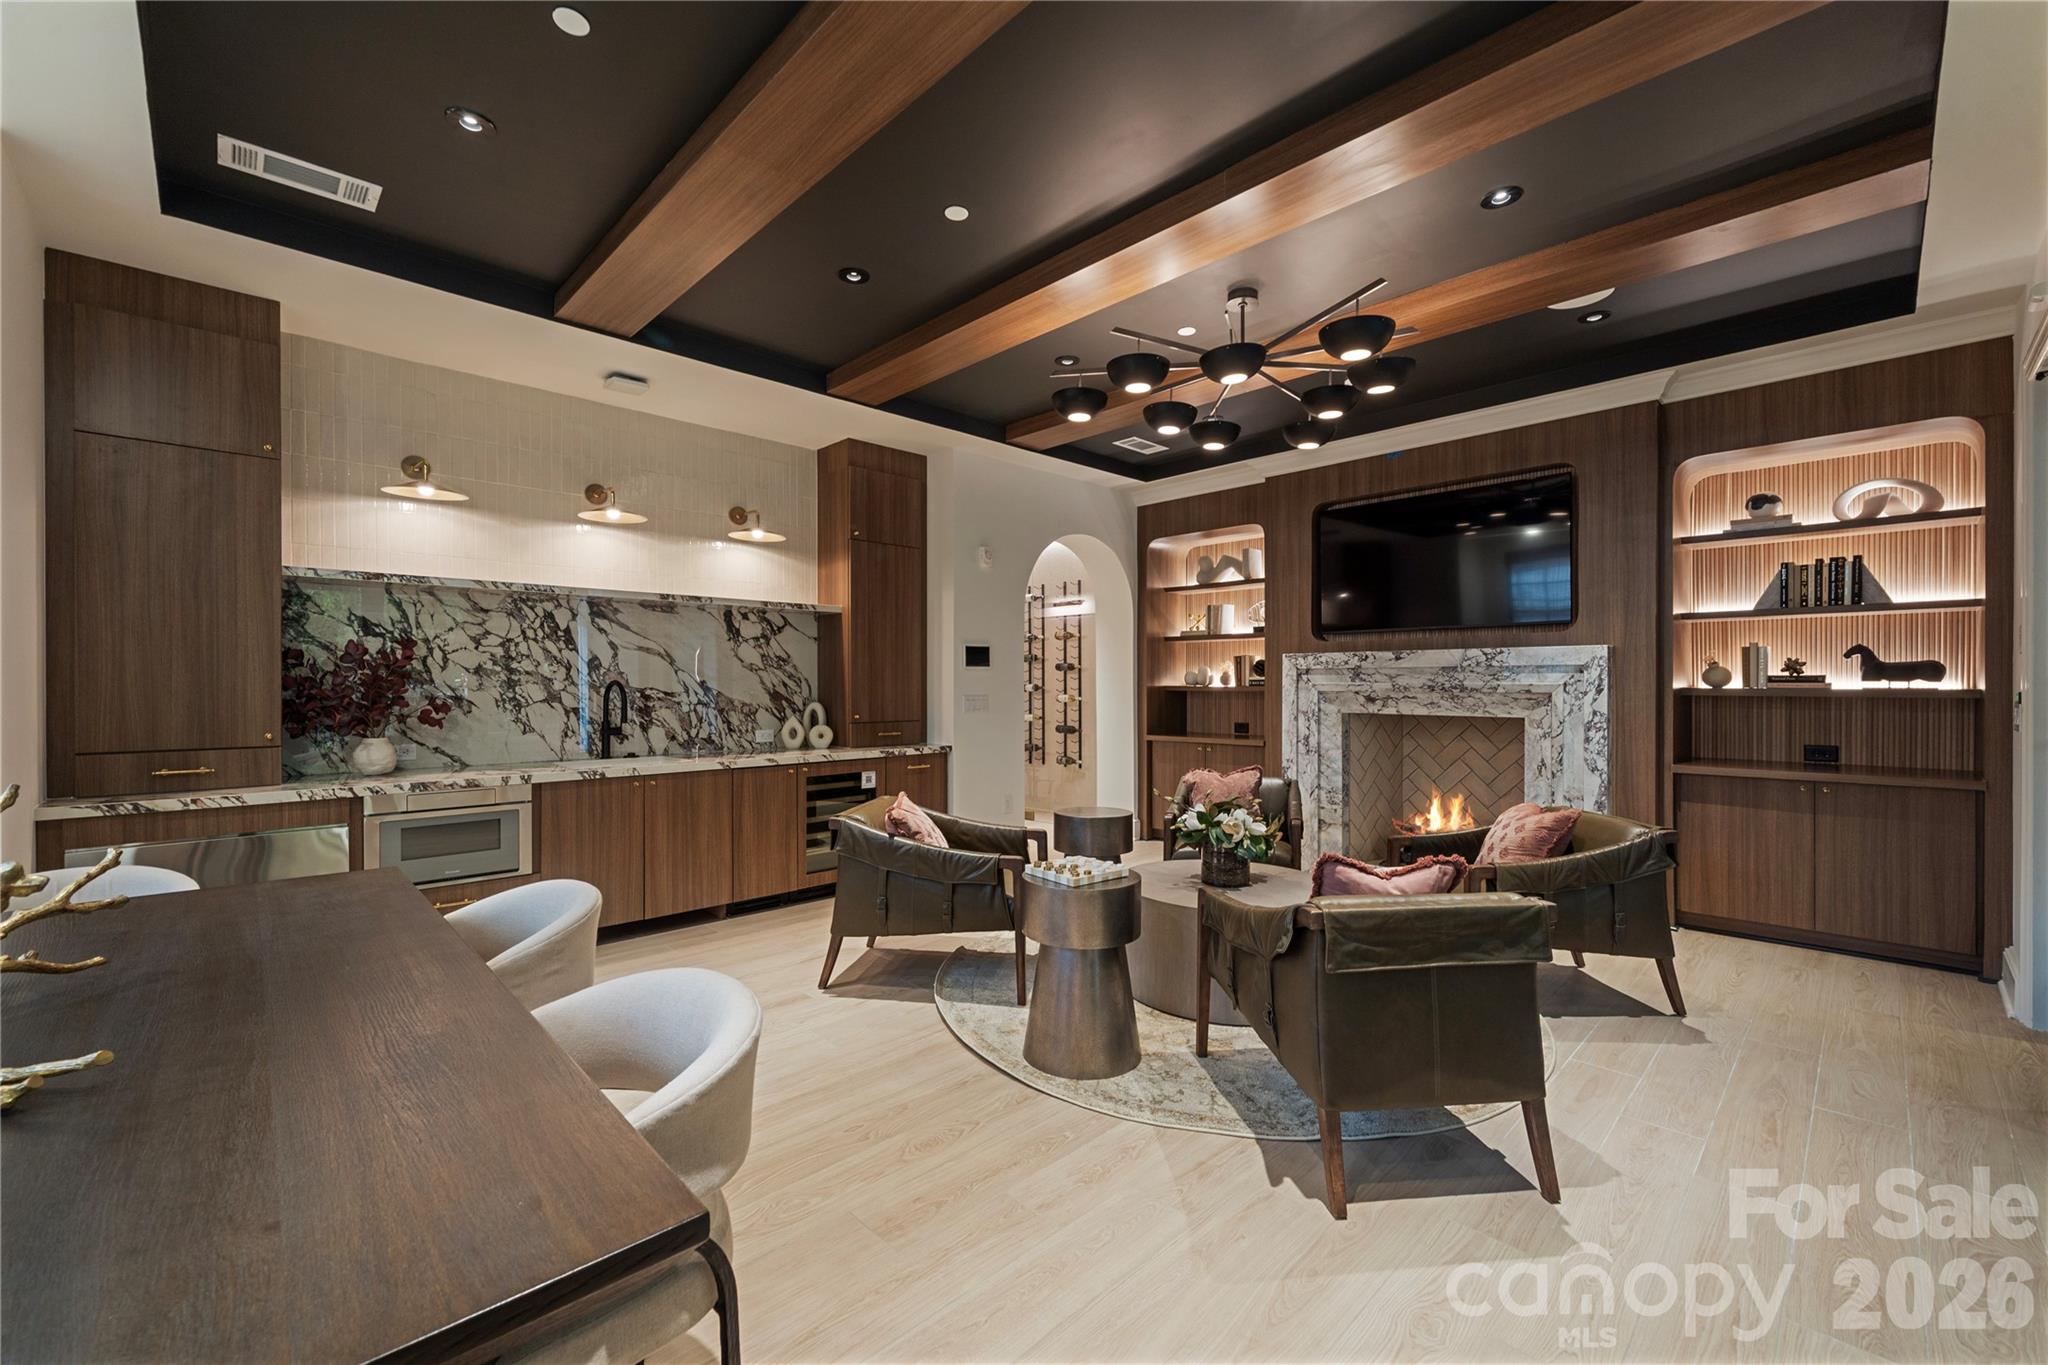
Open-plan living room and kitchen with a marble fireplace, illuminated shelving, and wood ceiling beams.
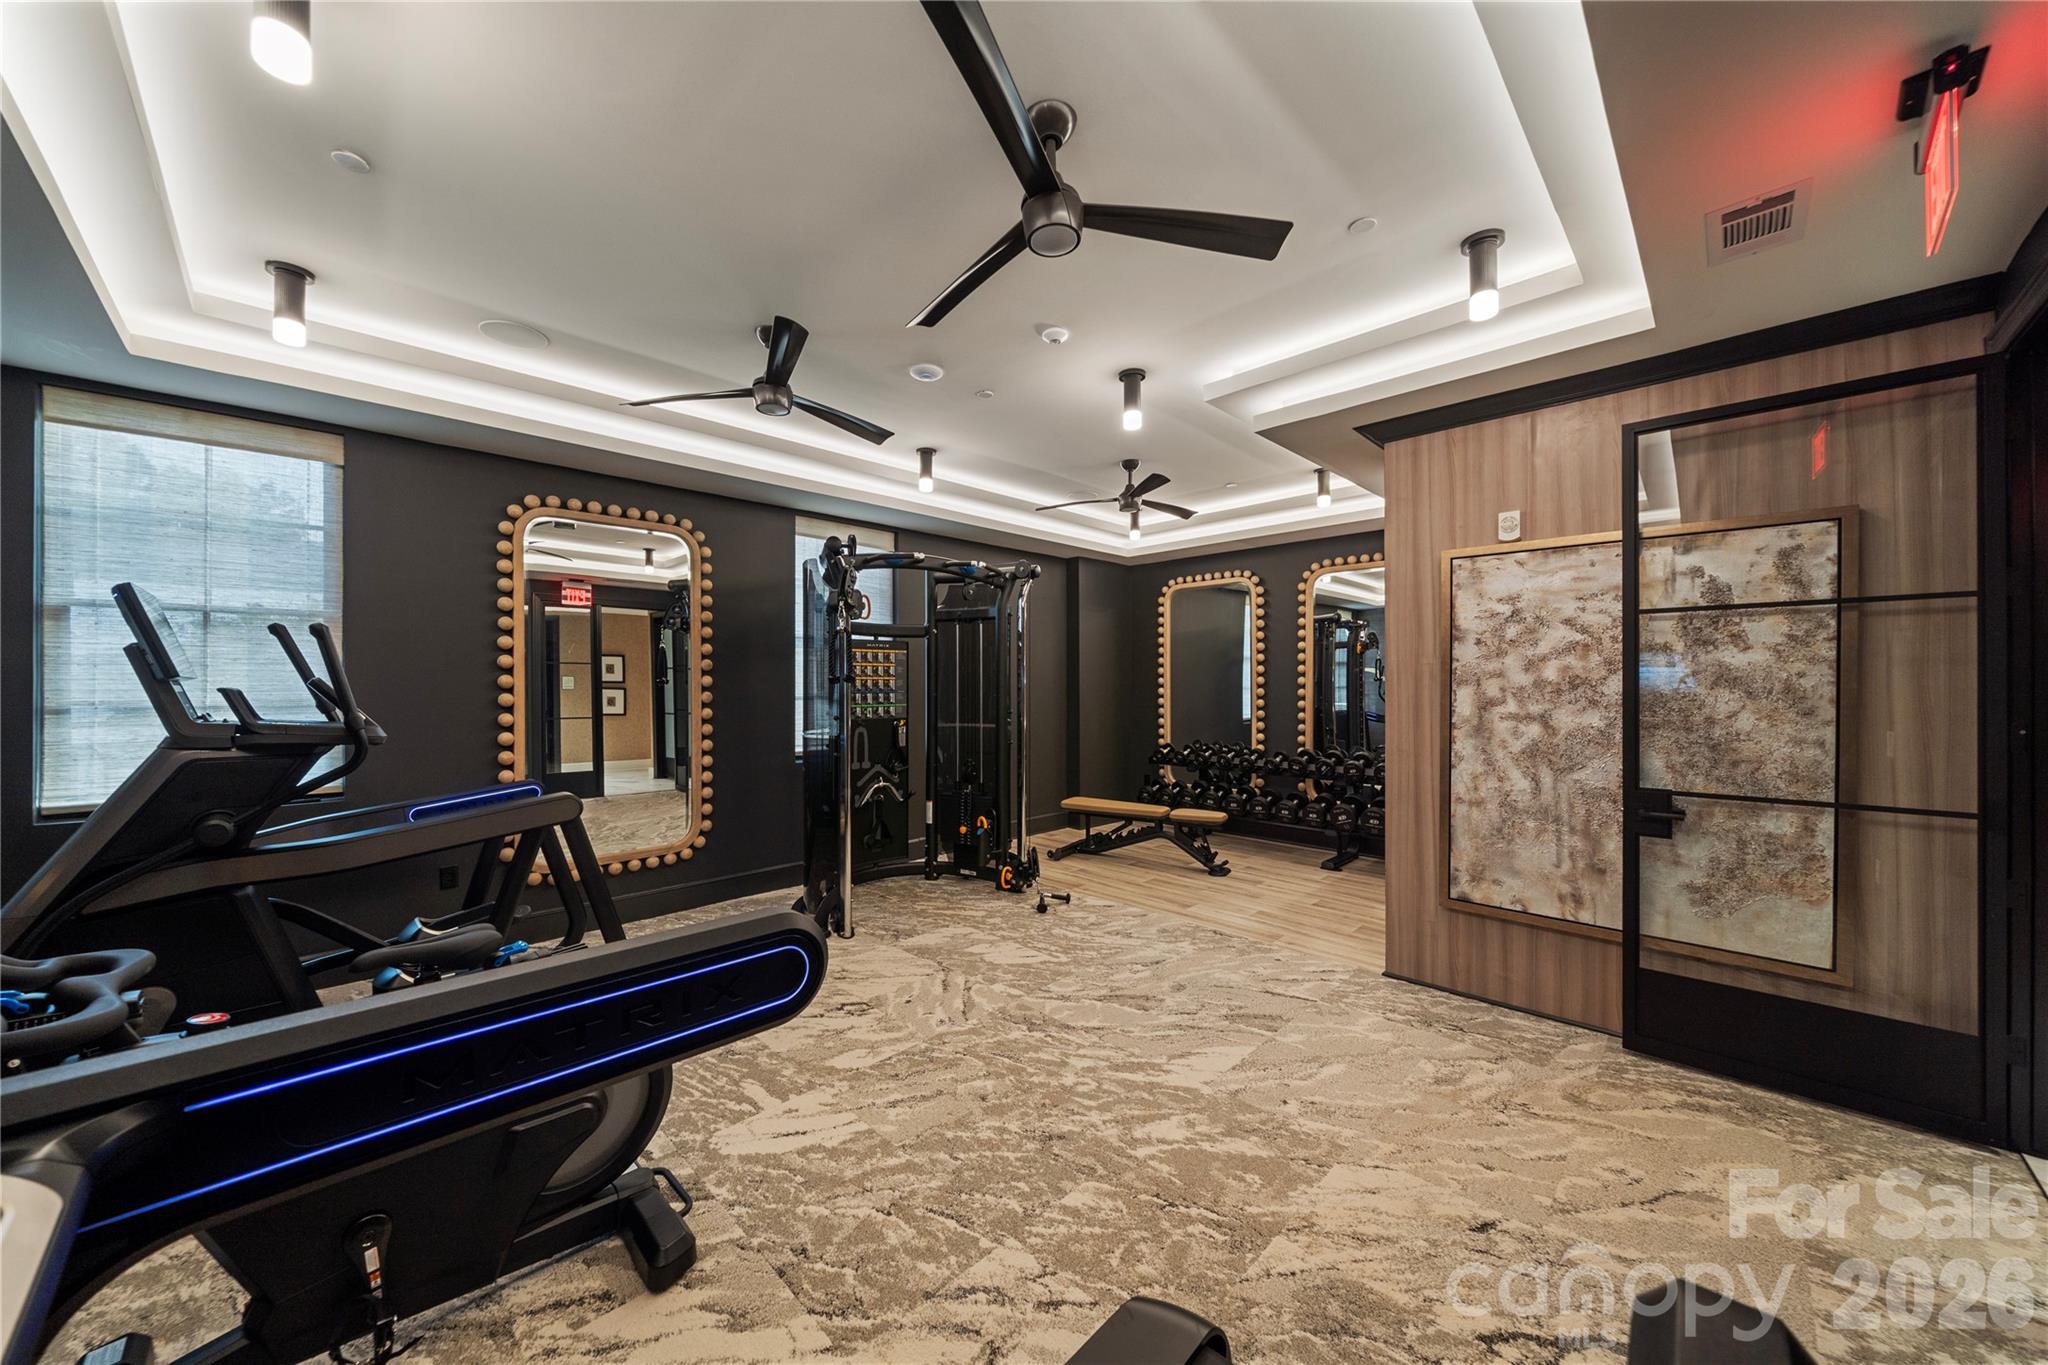
Fitness room with treadmills, weight equipment, dumbbells, and decorative mirrors.
SEE ALL PHOTOS
White multi-story condominium building with balconies, columns, and a stone-clad ground floor, framed by leafy trees.
Condo entry beside a furnished home office with dark built-ins and a wood desk.
Staged home office with dark built-in shelving, a curved wooden desk, and a white armchair.
Furnished living room with a marble fireplace and large windows opening onto a balcony.
Staged living room with pale wood floors and a linear fireplace in a marble-and-wood feature wall.
Open dining and living area with a modern fireplace and light wood kitchen.
Open-plan dining room and kitchen with light wood cabinetry, a long dining table, and black-framed windows.
Modern kitchen with a large white island, light wood cabinets, brass pendants, and black-framed windows.
Open-plan living room with pale blue seating, dining area, light wood kitchen, and glass-enclosed shower.
Open-plan kitchen with a large waterfall island, light wood cabinetry, and terrace-facing glass doors.
Kitchen with light oak cabinets, white counters, and illuminated open shelves.
Glass-enclosed wine bar with light wood cabinetry, twin wine refrigerators, and illuminated display shelves.
Furnished bedroom with a large upholstered bed, pale wood floors, and two black-framed windows.
Bright bathroom with a freestanding tub, light-wood double vanity, and glass-enclosed marble shower.
Marble walk-in shower with gold fixtures, recessed niches, and a built-in bench.
Modern bathroom with a light-wood double vanity, gold fixtures, and a freestanding tub by tall windows.
Walk-in dressing room with pale wood cabinetry, glass-front cupboards, brass drawer pulls, and a hanging white robe.
Staged living room with cream armchairs, a round wood coffee table, and abstract art above a console.
Laundry room with stacked washer and dryer, light wood cabinets, and a long sink counter with brass faucet.
Bathroom with a glass walk-in shower, white geometric tile, and gold fixtures.
Walk-in closet with white built-in shelving, drawers, and hanging rods.
Modern bathroom with a glass shower, gold fixtures, and a light wood vanity.
Bathroom vanity with gold fixtures and a walk-in closet with white built-in shelving.
Modern bathroom with a black-and-gold vanity, gold-framed mirror, and light wood flooring.
Rooftop terrace with wicker seating and a built-in grill beneath a colorful sunset sky.
Rooftop terrace with wicker seating beside floor-to-ceiling glass doors, overlooking trees at dusk.
Furnished condo terrace with woven chairs, leafy treetops, and a pink-orange sky.
Staged lounge with curved white sofa, built-in wood shelving, and dark green banquette seating.
Open-plan living room and kitchen with a marble fireplace, illuminated shelving, and wood ceiling beams.
Fitness room with treadmills, weight equipment, dumbbells, and decorative mirrors.
Courtesy of Premier Sotheby's International Realty, Matthew Alexander Listing Contact: [email protected] 
For Sale

409 Queens Road Unit: 503

409 Queens Road Unit: 503, Charlotte, NC 28207

$4,999,000
An extraordinary next chapter deserves an equally extraordinary address.
Double entry doors open to a spacious foyer, with European white oak floors connecting the living, dining, and sitting areas. Soaring 18-foot ceilings, a statement double-sided fireplace, and an expansive east-facing terrace distinguish this 4,518-square-foot penthouse at Four09 Queens in Myers Park. One of just two top-floor residences in this boutique 17-home building, Unit 503 offers four en-suite bedrooms, a dedicated office, and exceptional single-level living.

Everleigh quartz and custom white-oak millwork frame the fireplace, while double sliding doors extend all three gathering spaces onto the terrace with a built-in grill. A glass-enclosed wine room and wet bar with dual Sub-Zero wine refrigerators create a striking entertaining space.

The kitchen features waterfall-edge quartz countertops, a full-height backsplash, a quartz-clad hood, a 48-inch Wolf eight-burner range with double ovens, cabinet panel Sub-Zero refrigeration, microwave and warming drawers, an ice maker, and an adjoining pantry. Under-cabinet and floor-level lighting highlight the cabinetry and finishes.

The primary suite includes a customized walk-in closet with glass-front cabinetry, drawers, and quartz countertops. Its spacious bath offers dual vanities, a freestanding soaking tub, and an oversized shower with multiple shower fixtures plus a rain head and a bench. Three additional bedroom suites, an office with illuminated built-ins, and a laundry room with two full-size stacked washer/dryer sets complete the residence.

The only unit with three assigned garage spaces, and the largest of only two storage units in the building access to a private fitness center, a club room with wine area and fireplace, guest lobby, covered outdoor lounge with TV, and a fenced dog area.

Completed in 2025, this penthouse combines the scale of a custom home with the convenience of condominium living in Myers Park near Uptown and SouthPark.

4
beds

5
baths

4,358 Sq.Ft. LIVING AREA

Matthew Alexander

Matthew Alexander

Elise Allen

Elise Allen

Features & Amenities

Interior

  • total bedrooms4
  • Total bathrooms5
  • full bathrooms4
  • half bathroom1
  • Laundry room Laundry Room, Main Level
  • Flooring Tile, Wood
  • Fireplace Family Room, Living Room
  • APPLIANCES Bar Fridge, Convection Microwave, Dishwasher, Disposal, Double Oven, Dryer, Electric Oven, Electric Water Heater, Exhaust Hood, Freezer, Gas Range, Ice Maker, Microwave, Refrigerator, Self Cleaning Oven, Tankless Water Heater, Warming Drawer, Washer/Dryer, Wine Refrigerator
  • other interior Features Cable Prewire, Entrance Foyer, Kitchen Island, Open Floorplan, Pantry, Split Bedroom, Storage, Walk-In Closet(s), Walk-In Pantry

Area & Lot

  • Status For Sale
  • Living Area4,358 Sq.Ft.
  • MLS® ID4425871
  • TypeCondo
  • YEAR BUILT2025
  • NeighborhoodMyers Park
  • Water FrontageNone
  • View DescriptionCity, Year Round
  • Elementary SchoolEastover
  • Middle SchoolSedgefield
  • High SchoolMyers Park

Exterior

  • STORIES1
  • Garage Space3.0
  • water SourceCity
  • utilitiesCable Available, Electricity Connected, Natural Gas, Wired Internet Available
  • roofFlat
  • parkingAssigned, Electric Gate, Parking Garage, Parking Space(s)
  • HEAT TYPEForced Air, Heat Pump
  • AIR CONDITIONINGCeiling Fan(s), Central Air
  • sewerPublic Sewer
  • SubstructureSlab
  • Disability FeaturesTwo or More Access Exits, Elevator
  • security FeaturesCarbon Monoxide Detector(s), Fire Sprinkler System, Intercom, Security Service, Smoke Detector(s)
  • other exterior FeaturesElevator, In-Ground Irrigation, Lawn Maintenance, Outdoor Kitchen, Storage

Financial

  • Sales Price$4,999,000
  • HOA $700/mo
Condo entry beside a furnished home office with dark built-ins and a wood desk.

Schedule a Showing

I would love to show you my beautiful property. Please select your preferred date and time below. I will be in touch shortly to confirm your appointment.

Schedule a Showing

I would love to show you my beautiful property. Please select your preferred date and time below. I will be in touch shortly to confirm your appointment.

Thank you for your interest in 409 Queens Road Unit: 503, Charlotte, NC 28207. We are reviewing your request and will be in touch shortly!

Mortgage Calculator

Estimate your monthly mortgage payment, including the principal and interest, property taxes, and HOA. Adjust the values to generate a more accurate rate.

All estimates are provided for informational purposes only. Actual amounts may vary.
$0,000 Your Payment 20 15 65
$0,000 Your Payment

Myers Park

Myers Park is one of Charlotte’s most established and sought-after neighborhoods, where classic architecture, mature tree-lined streets, and a true sense of place come together. Just minutes from Uptown, it offers a rare balance of quiet residential living with immediate access to the city’s best dining, shopping, and cultural destinations. Originally designed as a streetcar suburb, the neighborhood still carries that intentional, walkable feel today. Winding roads like Queens Road West are framed by towering oaks, setting the tone for a collection of homes that range from historic Colonials and Tudors to thoughtfully designed newer construction. It’s a neighborhood where character matters, and where no two homes feel the same. What truly sets Myers Park apart is its lifestyle. Mornings often start with a walk or run through Freedom Park or along the Little Sugar Creek Greenway, while evenings are just as easily spent dining in nearby Eastover, Dilworth, or South End. The area is known for its strong sense of community, top-tier schools, and long-term desirability, making it as much a lifestyle investment as it is a real estate one. For buyers seeking timeless design, premier location, and enduring value, Myers Park consistently stands out as one of Charlotte’s most iconic places to call home.

Explore

Work With Matthew

He is an experienced real estate investor, holds a broker license in North Carolina and continues to run a general contracting company that focuses on high-end renovations and new construction.

Follow Me on Instagram